
130 Yellow Birch Lane, Piru, CA 93040
Local realty services provided by:Better Homes and Gardens Real Estate Royal & Associates
130 Yellow Birch Lane,Piru, CA 93040
$640,000
- 3 Beds
- 3 Baths
- 1,692 sq. ft.
- Condominium
- Active
Listed by: shavarsh alajajyan
Office: real brokerage technologies
MLS#:CL26106150
Source:Bay East, CCAR, bridgeMLS
Price summary
- Price:$640,000
- Price per sq. ft.:$378.25
- Monthly HOA dues:$225
About this home
Welcome to 130 Yellow Birch Lane in Finch Ranch, a Williams Homes community in Piru. This newer-construction detached home sits on a corner lot with a hardscaped backyard, a $15,000 investment, and is next to one of only two parks in the community. It is the community's most popular model because of its large backyard, and it has only one neighbor, with no rear neighbor and no neighbor on the park side. The home offers central air conditioning and heat, a two-car garage, a WiFi sprinkler system, and a solar system with two backup batteries. The washer, dryer, and refrigerator are only 10 months old. This model is sold out in the community, with only a couple of other models remaining. There is no Mello-Roos, and the HOA is $225 per month. The home is offered in a newer Finch Ranch neighborhood close to a community park.
Contact an agent
Home facts
- Year built:2025
- Listing ID #:CL26106150
- Added:1 day(s) ago
- Updated:November 06, 2026 at 03:34 PM
Rooms and interior
- Bedrooms:3
- Total bathrooms:3
- Full bathrooms:2
- Flooring:Carpet, Laminate, Tile
- Kitchen Description:Dishwasher, Microwave
- Living area:1,692 sq. ft.
Heating and cooling
- Cooling:Central Air
- Heating:Central
- Central air:Yes
Structure and exterior
- Year built:2025
- Building area:1,692 sq. ft.
- Lot area:0.06 Acres
- Architectural Style:Condominium, Contemporary
- Construction Materials:Stucco
- Levels:2 Story
Finances and disclosures
- Price:$640,000
- Price per sq. ft.:$378.25
Features and amenities
- Appliances:Dishwasher, Microwave
- Laundry features:Dryer, Inside, Laundry Room, Upper Level, Washer
Parking
- Parking description:Attached
- Garage:Yes
- Garage spaces:2
 Bay East 2026. CCAR 2026 bridgeMLS 2026. Information Deemed Reliable But Not Guaranteed. This information is being provided by the Bay East MLS, or CCAR MLS, or bridgeMLS. The listings presented here may or may not be listed by the Broker/Agent operating this website. This information is intended for the personal use of consumers and may not be used for any purpose other than to identify prospective properties consumers may be interested in purchasing. Data last updated at November 6, 2026
New listings near 130 Yellow Birch Lane
- New
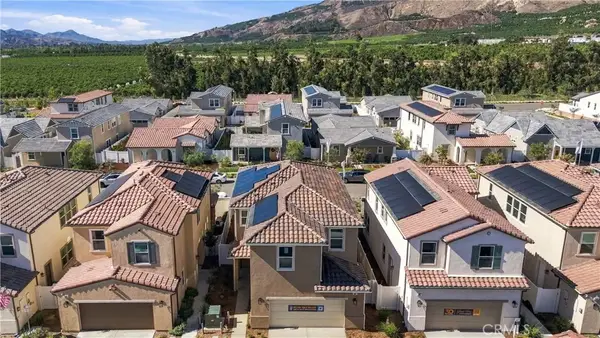 $667,132Active3 beds 3 baths1,935 sq. ft.
157 Bushwillow Way, Piru, CA 93040
MLS# SR26235018Listed by: WILLIAMS HOMES INC. - Open Sun, 1 to 4pm
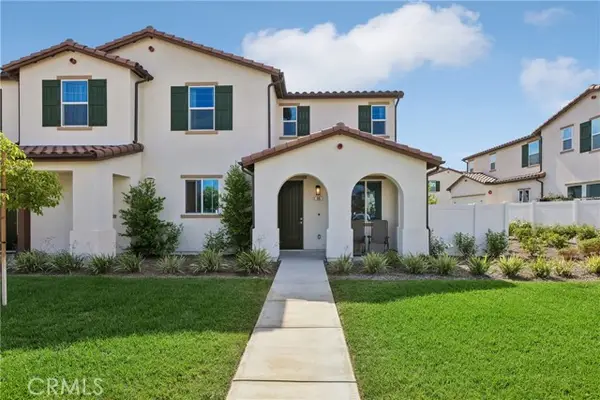 $525,000Active4 beds 3 baths2,102 sq. ft.
95 Main Street, Fillmore, CA 93015
MLS# SR26154468Listed by: REALTY ONE GROUP SUMMIT - New
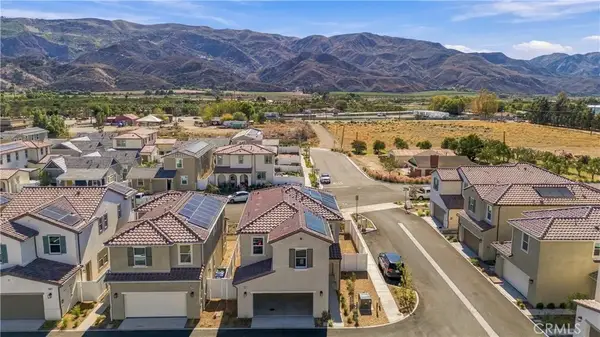 $694,087Active3 beds 3 baths2,255 sq. ft.
3814 Silvergrass Lane, Piru, CA 93040
MLS# SR26234269Listed by: WILLIAMS HOMES INC. 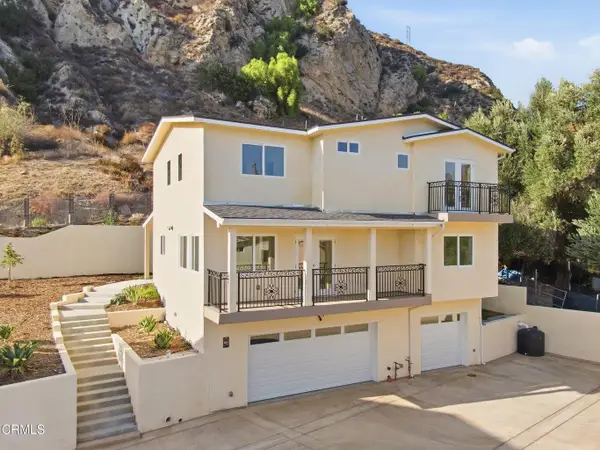 $869,000Active4 beds 4 baths2,750 sq. ft.
923 Main Street, PIRU, CA 93040
MLS# 26-3485Listed by: CENTURY 21 MASTERS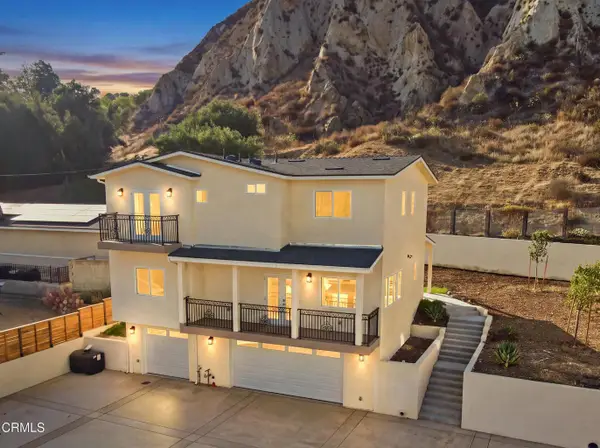 $869,000Active4 beds 4 baths2,750 sq. ft.
917 N Main Street, PIRU, CA 93040
MLS# 26-3484Listed by: CENTURY 21 MASTERS- Open Sun, 11:30am to 1:30pm
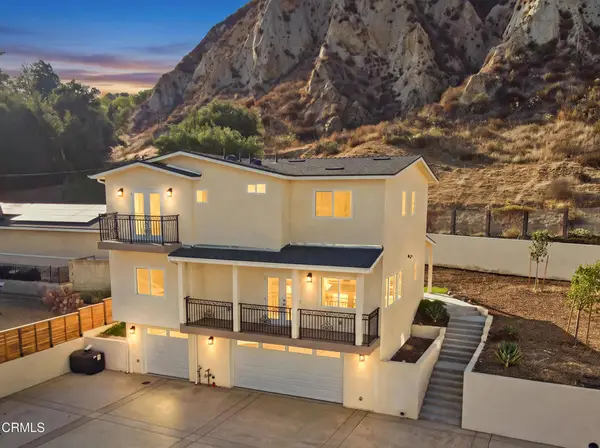 $869,000Active4 beds 4 baths2,750 sq. ft.
917 N Main, Piru, CA 93040
MLS# V1-38822Listed by: CENTURY 21 MASTERS - Open Sun, 11:30am to 1:30pm
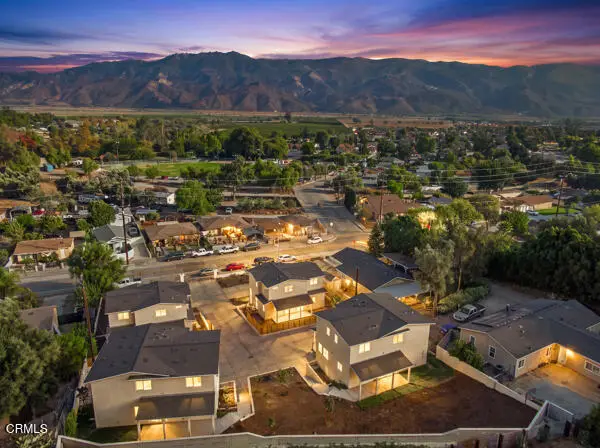 $869,000Active4 beds 4 baths2,750 sq. ft.
923 N Main, Piru, CA 93040
MLS# V1-38823Listed by: CENTURY 21 MASTERS - Open Sat, 8 to 10pm
 $830,000Active4 beds 4 baths2,800 sq. ft.
915 N Main, Piru, CA 93040
MLS# 226004456Listed by: KELLER WILLIAMS EXCLUSIVE PROPERTIES 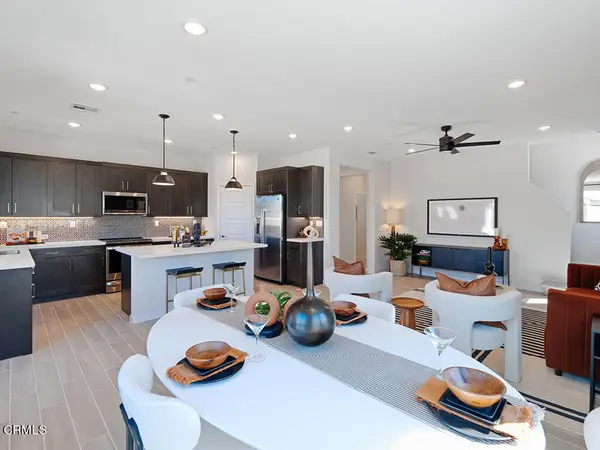 $641,465Pending3 beds 3 baths1,689 sq. ft.
3817 Amelia Lane, Piru, CA 93040
MLS# V1-38664Listed by: WILLIAMS HOMES, INC.


Protect your home and budget from life's surprises with an Assurant Home Warranty, backed by a partner that supports you through every step of homeownership. Explore Plans.
© 2026 Better Homes and Gardens Real Estate LLC. An Anywhere Real Estate company. All rights reserved. Better Homes and Gardens® Real Estate is a registered trademark owned by Meredith Operations Corporation, licensed to Better Homes and Gardens Real Estate LLC and used with permission. Better Homes and Gardens Real Estate LLC fully supports the principles of the Fair Housing Act and the Equal Opportunity Act. Listing information is deemed reliable but is not guaranteed accurate.
Each office is independently owned and operated.
Any services or products provided by third parties are not provided by, affiliated with or related to Better Homes and Gardens Real Estate LLC, or its affiliated companies.