
95 Main Street, Piru, CA 93040
Local realty services provided by:Better Homes and Gardens Real Estate Clarity
Listed by: berto matta
Office: realty one group summit
MLS#:SR26154468
Source:San Diego MLS via CRMLS
Price summary
- Price:$575,000
- Price per sq. ft.:$273.55
- Monthly HOA dues:$221
About this home
Welcome to Finch Ranch, located in Ventura County's Piru. With the charm of the local Piru neighborhood and the celebration of culture, authenticity, and community. This 2,102 square foot 4-bedroom, 3-bathroom home with attached two car garage is perfect for those looking for a newer build home in a great area. As you enter the home, you will notice tall ceilings throughout, which make the home feel lighter, brighter, and even more spacious. The kitchen boasts a huge pantry and plenty of cabinet and storage space for all your kitchen appliances. There is an abundance of space for an eat-in kitchen table or breakfast bar along the kitchen island. To the right of the front entrance, there is a spacious living area with an adjoining formal dining area that flows into a private fenced-in backyard area. The first floor offers one large bedroom and bathroom perfect for family or guests whom like a private room and area to stay in while visiting. Upstairs there is a Laundry room with plenty of room for storage or cabinetry. As you move along the second-floor hallway, there is room for a possible linen closet, desk area or storage area. Continuing down the hallway, there are two generously sized bedrooms that share a dual-entry en suite full bathroom between them. The Primary suite is at the end of the hallway with an en-suite bathroom and walk-in closet. The home offers all-electric and solar powered home. Make this house your home today....
Contact an agent
Home facts
- Year built:2024
- Subdivision & Development:Piru (57)
- Listing ID #:SR26154468
- Added:61 day(s) ago
- Updated:September 15, 2026 at 02:09 PM
Rooms and interior
- Bedrooms:4
- Total bathrooms:3
- Full bathrooms:3
- Living area:2,102 sq. ft.
Heating and cooling
- Cooling:Central Forced Air, High Efficiency
- Heating:Forced Air Unit
Structure and exterior
- Year built:2024
- Building area:2,102 sq. ft.
- Levels:2 Story
Utilities
- Water:Public
- Sewer:Public Sewer
Finances and disclosures
- Price:$575,000
- Price per sq. ft.:$273.55
Features and amenities
- Appliances:Solar Panels
Parking
- Total parking spaces:2
- Garage spaces:2
 This information is deemed reliable but not guaranteed. You should rely on this information only to decide whether or not to further investigate a particular property. BEFORE MAKING ANY OTHER DECISION, YOU SHOULD PERSONALLY INVESTIGATE THE FACTS (e.g. square footage and lot size) with the assistance of an appropriate professional. You may use this information only to identify properties you may be interested in investigating further. All uses except for personal, non-commercial use in accordance with the foregoing purpose are prohibited. Redistribution or copying of this information, any photographs or video tours is strictly prohibited. This information is derived from the Internet Data Exchange (IDX) service provided by San Diego MLS®. Displayed property listings may be held by a brokerage firm other than the broker and/or agent responsible for this display. The information and any photographs and video tours and the compilation from which they are derived is protected by copyright. Compilation © 2020 San Diego MLS®, Inc.
New listings near 95 Main Street
- Open Sat, 11am to 5pmNew
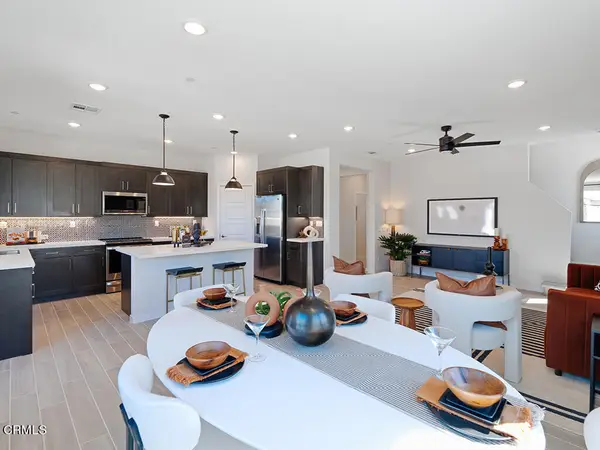 $641,465Active3 beds 3 baths1,689 sq. ft.
3817 Amelia Lane, Piru, CA 93040
MLS# V1-38664Listed by: WILLIAMS HOMES INC - New
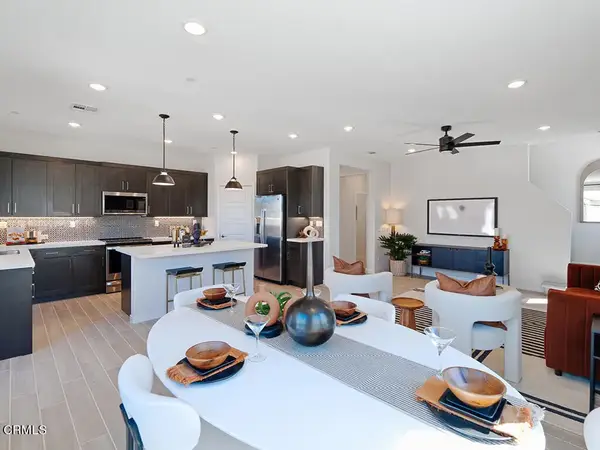 $641,465Active3 beds 3 baths1,689 sq. ft.
3817 Amelia Lane, Piru, CA 93040
MLS# V1-38664Listed by: WILLIAMS HOMES INC 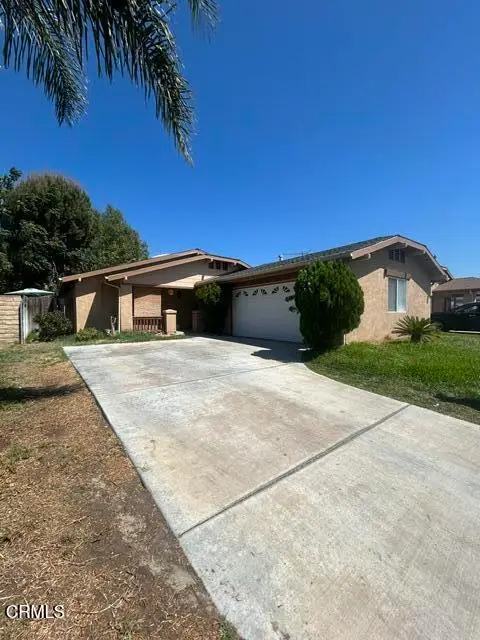 $609,000Pending3 beds 2 baths1,282 sq. ft.
4049 Camulos Street, Piru, CA 93040
MLS# V1-38523Listed by: CENTURY 21 MASTERS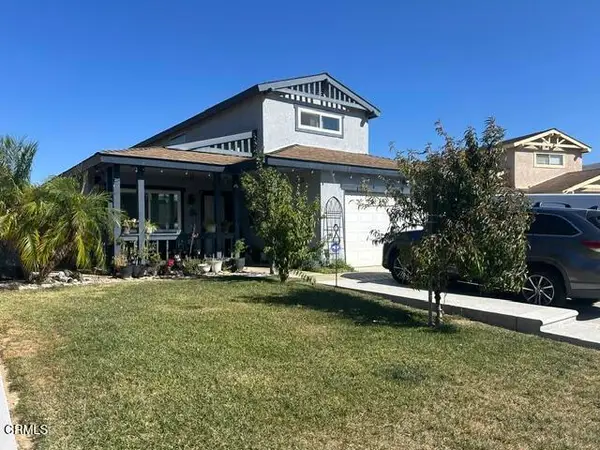 $669,000Active4 beds 3 baths1,748 sq. ft.
486 Temescal Street, Piru, CA 93040
MLS# V1-38526Listed by: CENTURY 21 MASTERS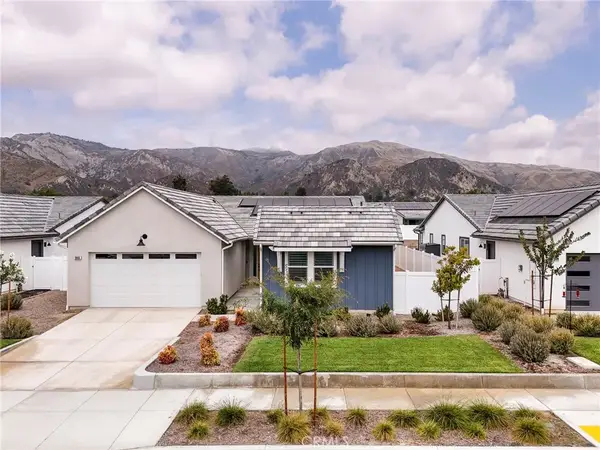 $799,999Active4 beds 3 baths2,200 sq. ft.
3805 Shannon Lane, Piru, CA 93040
MLS# SR26178496Listed by: REDFIN CORPORATION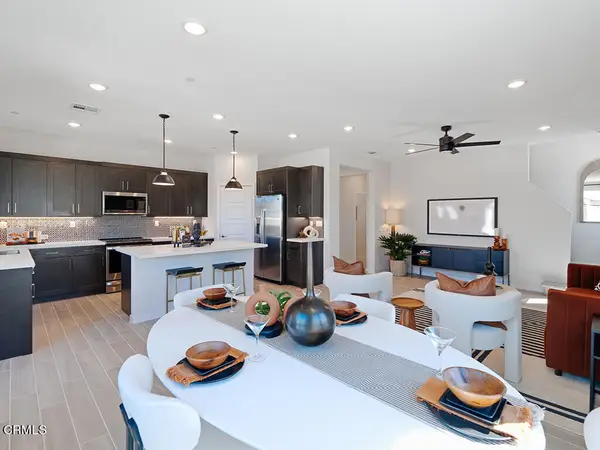 $591,545Pending3 beds 3 baths1,689 sq. ft.
148 Bushwillow Way, Piru, CA 93040
MLS# V1-37828Listed by: WILLIAMS HOMES INC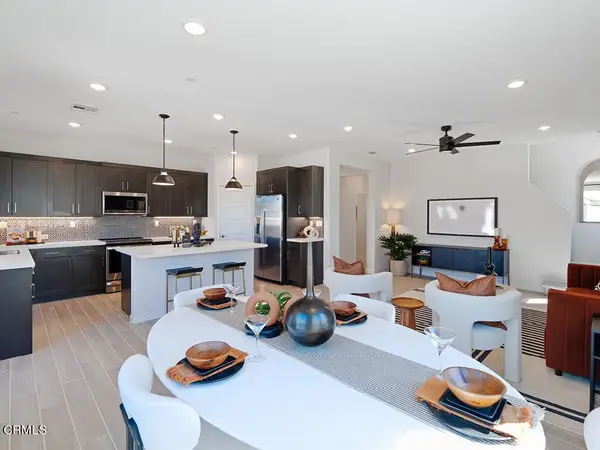 $640,757Active3 beds 3 baths1,935 sq. ft.
3822 Silvergrass Lane, Piru, CA 93040
MLS# V1-35702Listed by: WILLIAMS HOMES INC $569,000Active2 beds 1 baths866 sq. ft.
712 Main Street, Piru, CA 93040
MLS# V1-36598Listed by: REALTY ONE GROUP SUMMIT $11,500,000Active-- beds -- baths
3040 E TELEGRAPH RD, Fillmore, CA 93015
MLS# 202603991Listed by: SELECT, REALTORS


Protect your home and budget from life's surprises with an Assurant Home Warranty, backed by a partner that supports you through every step of homeownership. Explore Plans.
© 2026 Better Homes and Gardens Real Estate LLC. An Anywhere Real Estate company. All rights reserved. Better Homes and Gardens® Real Estate is a registered trademark owned by Meredith Operations Corporation, licensed to Better Homes and Gardens Real Estate LLC and used with permission. Better Homes and Gardens Real Estate LLC fully supports the principles of the Fair Housing Act and the Equal Opportunity Act. Listing information is deemed reliable but is not guaranteed accurate.
Each office is independently owned and operated.
Any services or products provided by third parties are not provided by, affiliated with or related to Better Homes and Gardens Real Estate LLC, or its affiliated companies.