
1734 Bridlewood Drive, Pittsburg, CA 94565
Local realty services provided by:Better Homes and Gardens Real Estate Royal & Associates
1734 Bridlewood Drive,Pittsburg, CA 94565
$798,000
- 5 Beds
- 3 Baths
- 3,643 sq. ft.
- Single family
- Coming Soon
Listed by: jacqueline etherington
Office: exp realty of southern ca, inc888-584-9427
MLS#:41153862
Source:Bay East, CCAR, bridgeMLS
Price summary
- Price:$798,000
- Price per sq. ft.:$219.05
About this home
Located in the desirable Highlands Ranch, this home features spacious living, including a full bedroom and bathroom downstairs, along with a generously sized home office. The upstairs layout includes four additional bedrooms, a loft, and a beautiful primary suite with a fireplace. This property is equipped with numerous smart home features. Please inquire about the current 2-1 rate buydown.
Contact an agent
Home facts
- Year built:2003
- Subdivision & Development:HIGHLANDS RANCH
- Listing ID #:41153862
- Updated:November 22, 2026 at 03:38 PM
Rooms and interior
- Bedrooms:5
- Total bathrooms:3
- Full bathrooms:3
- Rooms Total:11
- Flooring:Carpet, Tile
- Kitchen Description:Pantry
- Living area:3,643 sq. ft.
Heating and cooling
- Cooling:Central Air
- Heating:Zoned
- Central air:Yes
Structure and exterior
- Year built:2003
- Building area:3,643 sq. ft.
- Lot area:0.16 Acres
- Architectural Style:Contemporary, Single Family Residence
- Construction Materials:Stucco
- Exterior Features:Back Yard
- Levels:2 Story
Utilities
- Water:Public
- Sewer:Public Sewer
Finances and disclosures
- Price:$798,000
- Price per sq. ft.:$219.05
Features and amenities
- Laundry features:Dryer, Washer
- Smart home:Yes
Parking
- Parking description:Attached
- Garage:Yes
- Garage spaces:3
 Bay East 2026. CCAR 2026 bridgeMLS 2026. Information Deemed Reliable But Not Guaranteed. This information is being provided by the Bay East MLS, or CCAR MLS, or bridgeMLS. The listings presented here may or may not be listed by the Broker/Agent operating this website. This information is intended for the personal use of consumers and may not be used for any purpose other than to identify prospective properties consumers may be interested in purchasing. Data last updated at November 22, 2026
New listings near 1734 Bridlewood Drive
- Coming Soon
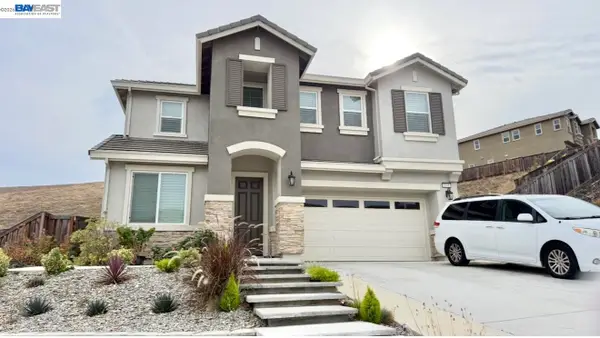 $1,149,000Coming Soon5 beds 4 baths3,405 sq. ft.
3146 Cortina Dr, Pittsburg, CA 94565
MLS# 41154232Listed by: REALTY RESULTS - Coming Soon
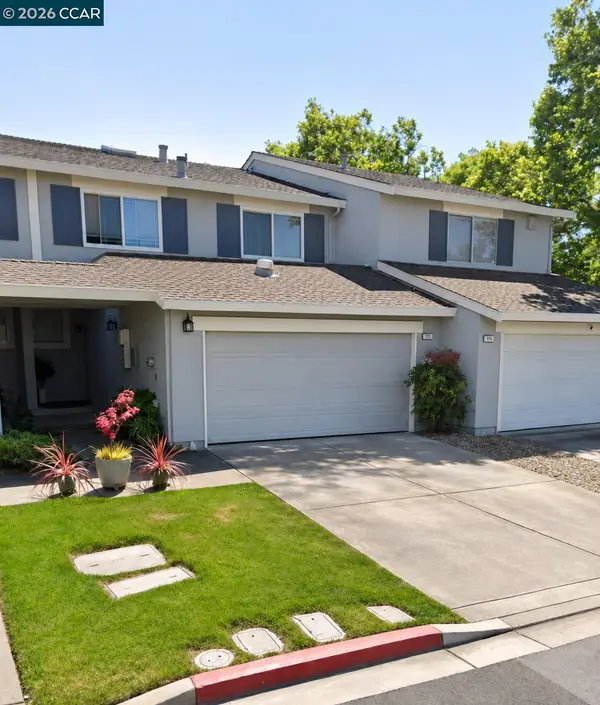 $497,000Coming Soon3 beds 3 baths1,818 sq. ft.
112 Shoreline Dr, Pittsburg, CA 94565
MLS# 41153960Listed by: BHHS DRYSDALE PROPERTIES - Coming Soon
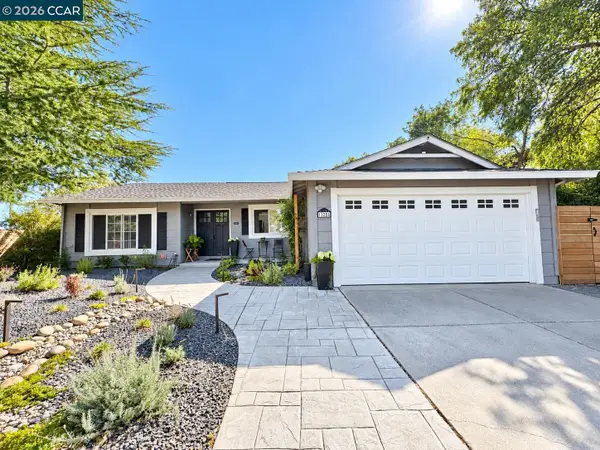 $675,000Coming Soon3 beds 2 baths1,550 sq. ft.
125 Castlewood Dr, Pittsburg, CA 94565
MLS# 41153872Listed by: TWIN OAKS REAL ESTATE - Coming Soon
 $349,000Coming Soon2 beds 1 baths1,204 sq. ft.
167 Oak Pl, Pittsburg, CA 94565
MLS# 41151750Listed by: VLS PROPERTIES, INC. - New
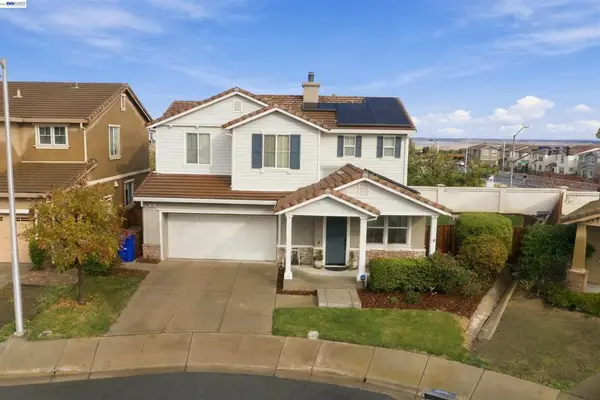 $689,950Active3 beds 3 baths2,131 sq. ft.
1015 Ashbridge Bay Dr, Pittsburg, CA 94565
MLS# 41154253Listed by: HERITAGE REI - New
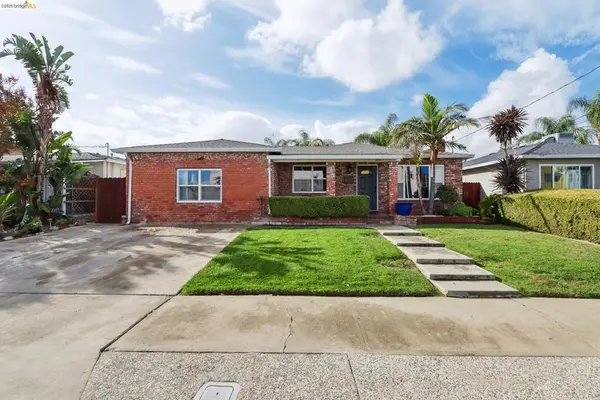 $539,950Active3 beds 2 baths1,573 sq. ft.
328 Yosemite Dr, Pittsburg, CA 94565
MLS# 41154208Listed by: RE/MAX GOLD BLUE LINE GROUP - Open Sun, 1 to 4pmNew
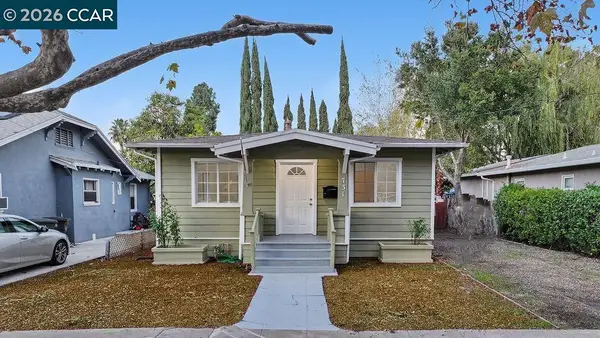 $398,000Active2 beds 1 baths912 sq. ft.
731 12Th St, PITTSBURG, CA 94565
MLS# 41154191Listed by: EXP REALTY OF CALIFORNIA, INC. - New
 $591,600Active3 beds 2 baths1,087 sq. ft.
2134 Goff Avenue, Pittsburg, CA 94565
MLS# IV26246571Listed by: REALHOME SERVICES & SOLUTIONS - New
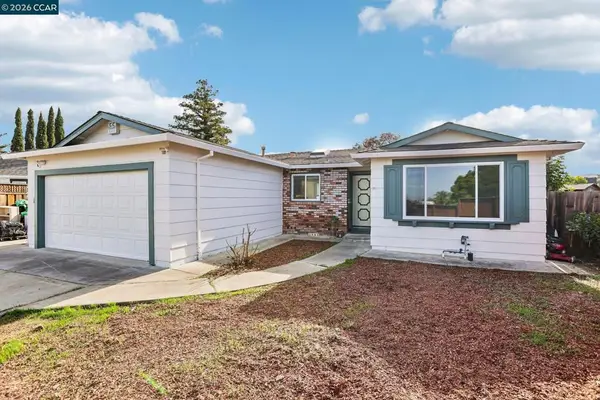 $725,000Active4 beds 2 baths1,477 sq. ft.
3802 Briarcliff Dr, Pittsburg, CA 94565
MLS# 41154146Listed by: REDFIN


Protect your home and budget from life's surprises with an Assurant Home Warranty, backed by a partner that supports you through every step of homeownership. Explore Plans.
© 2026 Better Homes and Gardens Real Estate LLC. An Anywhere Real Estate company. All rights reserved. Better Homes and Gardens® Real Estate is a registered trademark owned by Meredith Operations Corporation, licensed to Better Homes and Gardens Real Estate LLC and used with permission. Better Homes and Gardens Real Estate LLC fully supports the principles of the Fair Housing Act and the Equal Opportunity Act. Listing information is deemed reliable but is not guaranteed accurate.
Each office is independently owned and operated.
Any services or products provided by third parties are not provided by, affiliated with or related to Better Homes and Gardens Real Estate LLC, or its affiliated companies.