
2069 Brighton Drive, Pittsburg, CA 94565
Local realty services provided by:Better Homes and Gardens Real Estate Integrity Real Estate
2069 Brighton Drive,Pittsburg, CA 94565
$524,950
- 4 Beds
- 2 Baths
- 1,520 sq. ft.
- Single family
- Active
Listed by: diego herra
Office: realty one group zoom
MLS#:226125705
Source:MetroList
Price summary
- Price:$524,950
- Price per sq. ft.:$345.36
- Monthly HOA dues:$165
About this home
Welcome to 2069 Brighton Drive, where fresh style meets everyday comfort! This beautifully updated single-story home offers 4 bedrooms, 2 bathrooms, and 1,520 square feet of inviting living space. Step inside to discover a bright, airy interior featuring gorgeous luxury vinyl plank (LVP) flooring, fresh neutral tones, recessed lighting, and a spacious living room with a cozy fireplace that brings just the right touch of warmth. The stylish kitchen shines with crisp white cabinetry, sleek countertops, stainless steel appliances, and a charming breakfast nook overlooking the backyard. A separate dining area offers the perfect setting for hosting dinner parties or gathering with friends. Both bathrooms feature modern finishes, while the generously sized bedrooms provide plenty of flexibility. Need a home office? You've got options! Enjoy the added charm of an interior courtyard, multiple sliding glass doors that invite natural light inside, and a backyard with endless possibilities to create your own outdoor retreat. Complete with a two-car garage and a welcoming exterior, this Pittsburg gem delivers style, space, and versatility all in one package. Move right in and make it yours!...
Contact an agent
Home facts
- Year built:1981
- Listing ID #:226125705
- Added:1 day(s) ago
- Updated:October 09, 2026 at 01:53 AM
Rooms and interior
- Bedrooms:4
- Total bathrooms:2
- Full bathrooms:2
- Flooring:Tile Floor
- Kitchen Description:Dishwasher, Free Standing Electric Oven, Free Standing Electric Range, Hood Over Range
- Living area:1,520 sq. ft.
Heating and cooling
- Cooling:Central
- Heating:Central
Structure and exterior
- Roof:Tile
- Year built:1981
- Building area:1,520 sq. ft.
- Lot area:0.12 Acres
- Lot Features:Shape Regular
- Construction Materials:Stucco
- Foundation Description:Slab
- Levels:1 Story
Utilities
- Sewer:Public Sewer
Finances and disclosures
- Price:$524,950
- Price per sq. ft.:$345.36
Features and amenities
- Appliances:Dishwasher, Free Standing Electric Oven, Free Standing Electric Range
- Laundry features:Inside Laundry Area
- Amenities:Pool, Spa/Hot Tub, Tennis Courts
Parking
- Garage spaces:2
 MetroList MLS 2026. This information is being provided by MetroList MLS. All measurements and calculations of area are approximate. Information provided by Seller/Other sources, not verified by Broker. All interested persons should independently verify accuracy of information. Provided properties may or may not be listed by the office/agent presenting the information. Data Updated: October 9, 2026. Information being provided is for consumers' personal, non-commercial use and may not be used for any purpose other than to identify prospective properties consumers may be interested in purchasing. Information deemed reliable but not guaranteed. Any offer of compensation is made only to Participants of MLS where the subject listing is filed and in accordance with such MLS's regulations or rules.
New listings near 2069 Brighton Drive
- Coming Soon
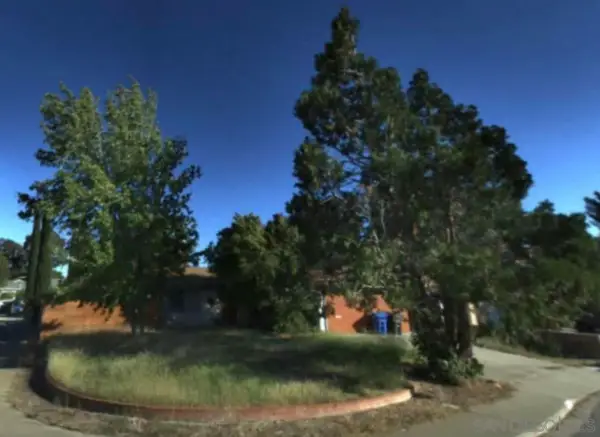 $449,000Coming Soon3 beds 1 baths1,020 sq. ft.
Address Withheld By Seller, Pittsburg, CA 94565
MLS# 260024477SDListed by: ESQUIRE REALTY - Coming Soon
 $449,000Coming Soon3 beds 1 baths1,020 sq. ft.
Address Withheld By Seller, Pittsburg, CA 94565
MLS# 260024477SDListed by: ESQUIRE REALTY - Coming Soon
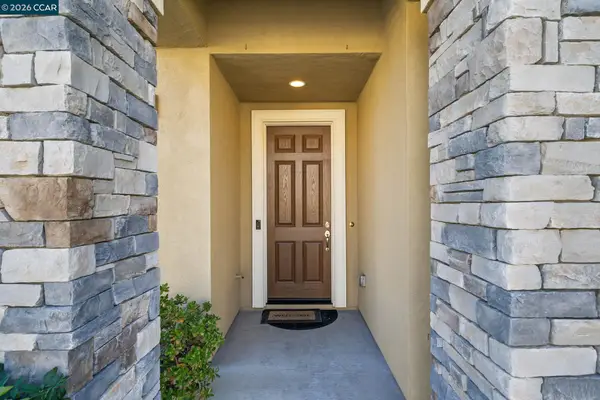 $745,000Coming Soon4 beds 3 baths2,644 sq. ft.
44 Greystone Pl, Pittsburg, CA 94565
MLS# 41150266Listed by: SEECON REALTY, INC - Coming Soon
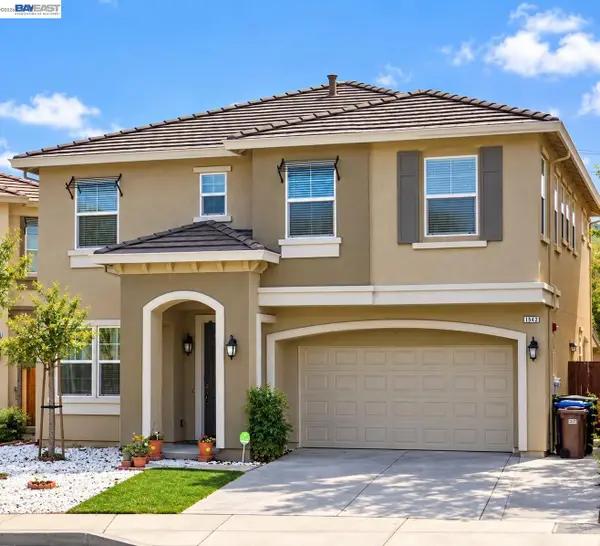 $750,000Coming Soon4 beds 3 baths2,375 sq. ft.
1542 Portofino Dr, Bay Point, CA 94565
MLS# 41149937Listed by: RE/MAX ACCORD - Open Sat, 12 to 3pmNew
 $699,000Active3 beds 3 baths2,005 sq. ft.
1043 Ashbridge Bay Dr, Pittsburg, CA 94565
MLS# 41150568Listed by: BLOOM REAL ESTATE GROUP - Open Sat, 1 to 4pmNew
 $750,000Active5 beds 4 baths2,226 sq. ft.
617 Whisper Ln, PITTSBURG, CA 94565
MLS# 41150464Listed by: EXP REALTY OF CALIFORNIA, INC - Open Sat, 1 to 3pmNew
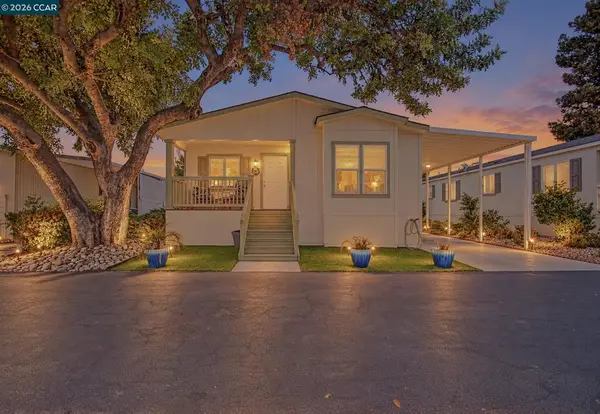 $214,998Active3 beds 2 baths
156 Tiki Ln, Pittsburg, CA 94565
MLS# 41150315Listed by: KELLER WILLIAMS REALTY - New
 $659,000Active4 beds 2 baths1,619 sq. ft.
1408 Oakmont Pl, Pittsburg, CA 94565
MLS# 41150293Listed by: VALLE REALTY - Open Sun, 1 to 4pmNew
 $625,000Active4 beds 2 baths1,566 sq. ft.
3778 Cypress Way, Pittsburg, CA 94565
MLS# 41150249Listed by: ALL SEASONS REALTY


Protect your home and budget from life's surprises with an Assurant Home Warranty, backed by a partner that supports you through every step of homeownership. Explore Plans.
© 2026 Better Homes and Gardens Real Estate LLC. An Anywhere Real Estate company. All rights reserved. Better Homes and Gardens® Real Estate is a registered trademark owned by Meredith Operations Corporation, licensed to Better Homes and Gardens Real Estate LLC and used with permission. Better Homes and Gardens Real Estate LLC fully supports the principles of the Fair Housing Act and the Equal Opportunity Act. Listing information is deemed reliable but is not guaranteed accurate.
Each office is independently owned and operated.
Any services or products provided by third parties are not provided by, affiliated with or related to Better Homes and Gardens Real Estate LLC, or its affiliated companies.