
2188 Jacqueline Dr, Pittsburg, CA 94565
Local realty services provided by:Better Homes and Gardens Real Estate Reliance Partners
2188 Jacqueline Dr,Pittsburg, CA 94565
$375,000
- 3 Beds
- 1 Baths
- - sq. ft.
- Single family
- Sold
Listed by: kiersten fouts, matt mccormick
Office: coldwell banker
MLS#:41143925
Source:Bay East, CCAR, bridgeMLS
Sorry, we are unable to map this address
Price summary
- Price:$375,000
About this home
Bring your imagination and tool belt to this exciting FIXER UPPER opportunity in Pittsburg! Owned by the same owner since it was built, this 3-bedroom, 1-bathroom single-story home is ready for its next chapter. Offering approximately 992 square feet, the home features a spacious yard with mature citrus trees and a two-car garage with built-in shelving. Conveniently located near Pittsburg BART, Highway 4, shopping, and dining. Calling all investors, contractors, and visionaries; this property is full of potential! Reports are available. Property is being sold AS-IS.
Contact an agent
Home facts
- Year built:1978
- Subdivision & Development:Pittsburg
- Listing ID #:41143925
- Added:47 day(s) ago
- Updated:September 22, 2026 at 06:18 AM
Rooms and interior
- Bedrooms:3
- Total bathrooms:1
- Full bathrooms:1
- Rooms Total:7
- Flooring:Carpet, Vinyl
- Kitchen Description:Pantry
Heating and cooling
- Heating:Wood Stove
Structure and exterior
- Roof:Composition Shingles
- Year built:1978
- Construction Materials:Wood Siding
Utilities
- Water:Public
Finances and disclosures
- Price:$375,000
Features and amenities
- Appliances:Dryer, Washer
- Laundry features:Dryer, In Garage, Washer, Washer/Dryer Stacked Included
Parking
- Parking description:Attached
- Garage:Yes
- Garage spaces:2
 Bay East 2026. CCAR 2026 bridgeMLS 2026. Information Deemed Reliable But Not Guaranteed. This information is being provided by the Bay East MLS, or CCAR MLS, or bridgeMLS. The listings presented here may or may not be listed by the Broker/Agent operating this website. This information is intended for the personal use of consumers and may not be used for any purpose other than to identify prospective properties consumers may be interested in purchasing. Data last updated at September 22, 2026
New listings near 2188 Jacqueline Dr
- Coming Soon
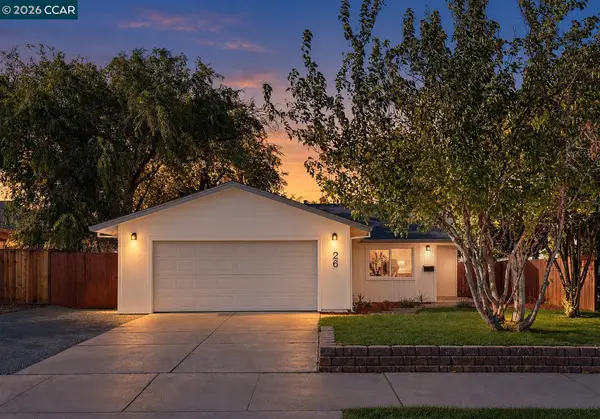 $599,000Coming Soon3 beds 2 baths1,335 sq. ft.
26 Polaris Dr, Pittsburg, CA 94565
MLS# 41148168Listed by: R.A.M. REALTY - New
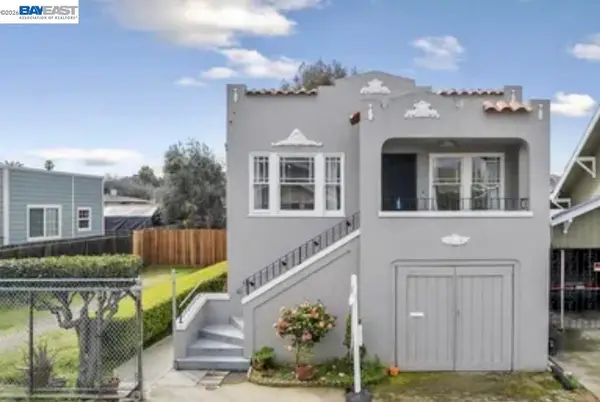 $680,000Active-- beds -- baths2,122 sq. ft.
231 W 9th St, Pittsburg, CA 94565
MLS# 41148953Listed by: PARK LANE CAPITAL - Open Fri, 4 to 6pmNew
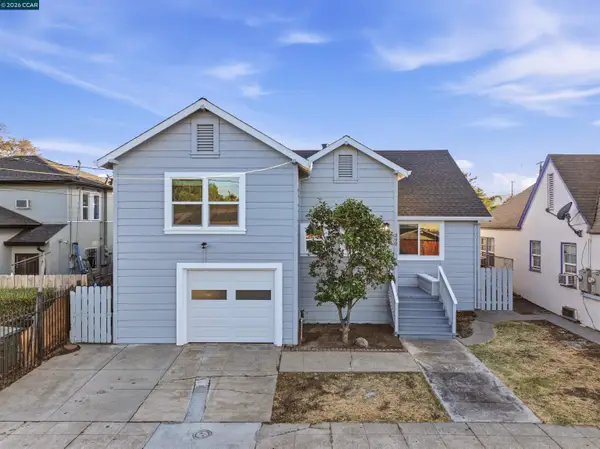 $490,000Active3 beds 2 baths1,293 sq. ft.
290 16th St, PITTSBURG, CA 94565
MLS# 41148727Listed by: TWIN OAKS REAL ESTATE - New
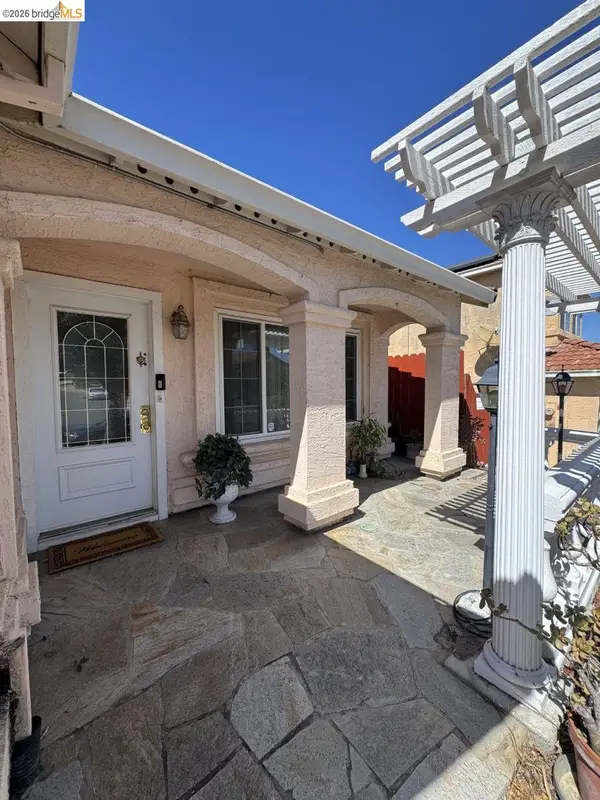 $620,000Active3 beds 2 baths1,522 sq. ft.
2257 Southwood Dr, Pittsburg, CA 94565
MLS# 41148852Listed by: REALTY ONE GROUP ELITE - New
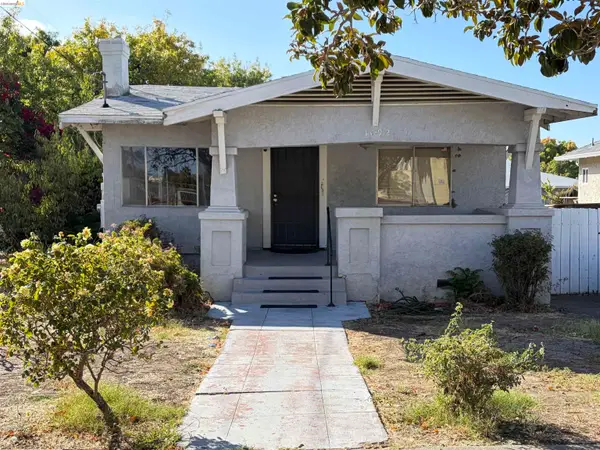 $395,000Active2 beds 1 baths1,045 sq. ft.
1092 Black Diamond St, Pittsburg, CA 94565
MLS# 41148787Listed by: BAY AREA PROPERTIES - New
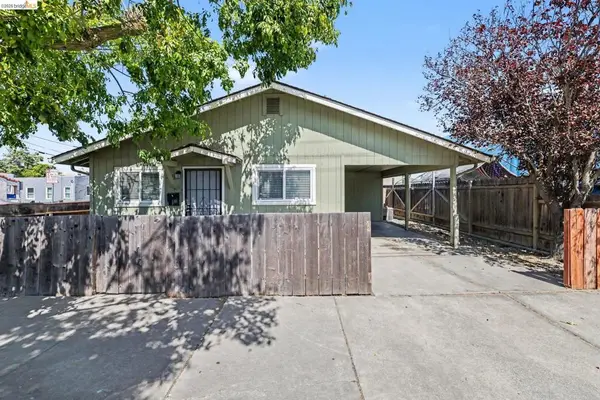 $625,000Active-- beds -- baths
201 E 17th St, Pittsburg, CA 94565
MLS# 41148716Listed by: BETTER HOMES/JEFF MANN&ASSOC. - New
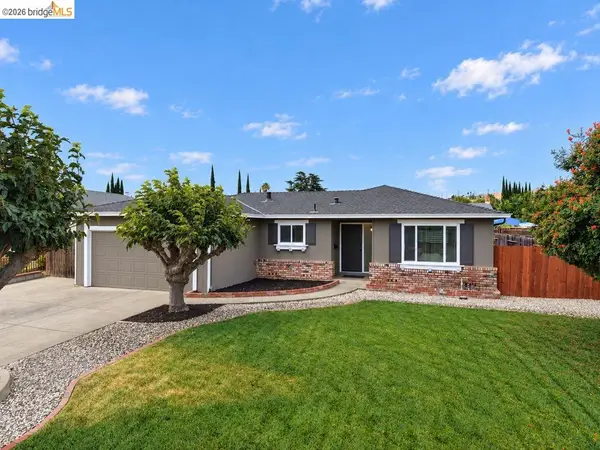 $639,000Active4 beds 2 baths1,497 sq. ft.
187 Atherton Ave, Pittsburg, CA 94565
MLS# 41148697Listed by: KELLER WILLIAMS - Open Tue, 11am to 1pmNew
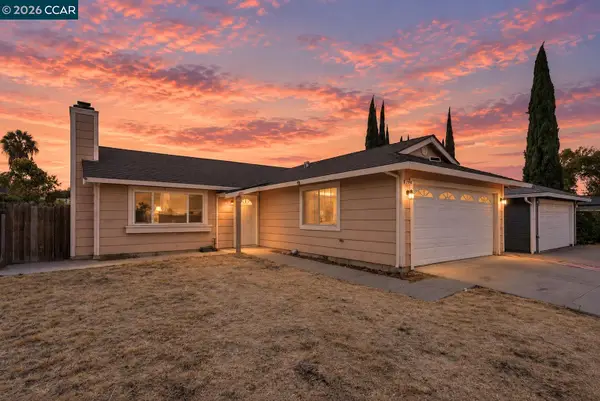 $449,000Active3 beds 2 baths1,143 sq. ft.
2036 Seward Dr, PITTSBURG, CA 94565
MLS# 41148662Listed by: RADIUS AGENT REALTY - New
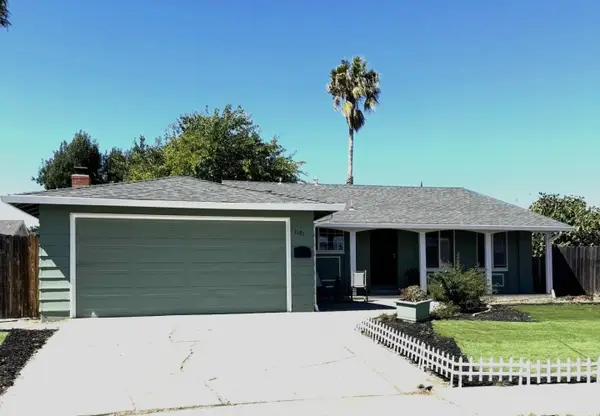 $549,000Active3 beds 2 baths1,325 sq. ft.
1181 Coad Court, Pittsburg, CA 94565
MLS# ML82061710Listed by: GREEN VALLEY REALTY USA - New
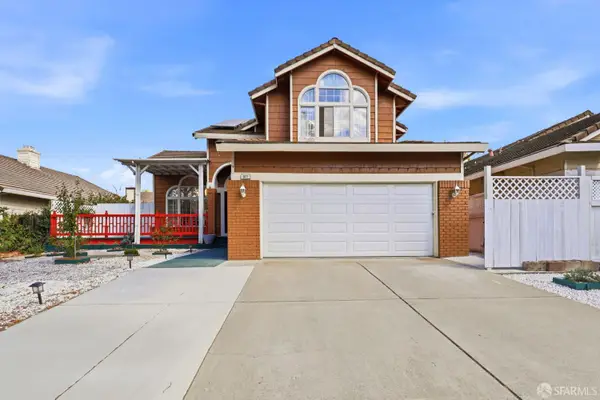 $659,000Active4 beds 3 baths2,025 sq. ft.
321 Snow Flake Way, Pittsburg, CA 94565
MLS# 426158104Listed by: CENTURY 21 MASTERS


Protect your home and budget from life's surprises with an Assurant Home Warranty, backed by a partner that supports you through every step of homeownership. Explore Plans.
© 2026 Better Homes and Gardens Real Estate LLC. An Anywhere Real Estate company. All rights reserved. Better Homes and Gardens® Real Estate is a registered trademark owned by Meredith Operations Corporation, licensed to Better Homes and Gardens Real Estate LLC and used with permission. Better Homes and Gardens Real Estate LLC fully supports the principles of the Fair Housing Act and the Equal Opportunity Act. Listing information is deemed reliable but is not guaranteed accurate.
Each office is independently owned and operated.
Any services or products provided by third parties are not provided by, affiliated with or related to Better Homes and Gardens Real Estate LLC, or its affiliated companies.