
2273 Toscana Dr, Pittsburg, CA 94565
Local realty services provided by:Better Homes and Gardens Real Estate Royal & Associates
2273 Toscana Dr,Pittsburg, CA 94565
$770,000
- 4 Beds
- 3 Baths
- 2,038 sq. ft.
- Single family
- Active
Listed by: katya svetlakovaOff: 925-998-2822
Office: executive brokers925-998-2822
MLS#:41140298
Source:Bay East, CCAR, bridgeMLS
Price summary
- Price:$770,000
- Price per sq. ft.:$377.82
About this home
Welcome to The Alexandria at Toscana, an exceptional contemporary residence perfectly situated on a coveted premium corner lot in the highly desirable San Marco Toscana community. This beautifully maintained home offers 4 spacious bedrooms, 2.5 bathrooms, and an elegant design featuring a grand entry, soaring 9-foot ceilings, and a stunning open-concept floor plan ideal for both entertaining and everyday living. The gourmet kitchen is a chef's dream, complete with granite slab countertops, a generous pantry, and a sunny breakfast nook. The spacious primary suite offers a walk-in closet and a well-appointed en-suite bathroom, while the upper level also features a versatile study/office nook with the potential to be converted into an additional bedroom (buyer to verify). Thoughtfully refreshed in April 2025, the home boasts fresh interior paint, plush newer carpeting, polished tile flooring, recessed lighting, a newer water heater, and a new dishwasher, creating a bright, move-in-ready interior. Additional features include a whole-house water softener system for enhanced water quality and everyday comfort. Energy efficiency and sustainability are exceptional with 17 Sunrun solar panels, two Tesla Powerwall backup batteries, and dual Tesla EV charging stations, providing both savings and peace of mind. Ideally located just minutes from BART, major freeways, the upcoming Starbucks and Sprouts, a new shopping plaza, and Delta View Elementary School, this remarkable home offers the perfect blend of timeless elegance, modern upgrades, eco-friendly living, and everyday convenience....
Contact an agent
Home facts
- Year built:2015
- Subdivision & Development:SAN MARCO
- Listing ID #:41140298
- Added:81 day(s) ago
- Updated:September 22, 2026 at 02:36 PM
Rooms and interior
- Bedrooms:4
- Total bathrooms:3
- Full bathrooms:2
- Rooms Total:8
- Flooring:Carpet, Tile
- Kitchen Description:Dishwasher, Gas Range, Microwave, Pantry, Refrigerator
- Living area:2,038 sq. ft.
Heating and cooling
- Cooling:Central Air
- Heating:Forced Air
- Central air:Yes
Structure and exterior
- Roof:Shingle
- Year built:2015
- Building area:2,038 sq. ft.
- Lot area:0.1 Acres
- Architectural Style:Contemporary, Single Family Residence
- Construction Materials:Stucco
- Exterior Features:Back Yard, Front Yard, Side Yard
- Levels:2 Story
Utilities
- Water:Public
- Sewer:Public Sewer
Finances and disclosures
- Price:$770,000
- Price per sq. ft.:$377.82
Features and amenities
- Appliances:Dishwasher, Gas Range, Microwave, Refrigerator
- Laundry features:Dryer, Laundry Room, Washer
- Amenities:Breakfast Nook
Parking
- Parking description:Attached, Garage, Garage Door Opener, Off Street
- Garage:Yes
- Garage spaces:2
 Bay East 2026. CCAR 2026 bridgeMLS 2026. Information Deemed Reliable But Not Guaranteed. This information is being provided by the Bay East MLS, or CCAR MLS, or bridgeMLS. The listings presented here may or may not be listed by the Broker/Agent operating this website. This information is intended for the personal use of consumers and may not be used for any purpose other than to identify prospective properties consumers may be interested in purchasing. Data last updated at September 22, 2026
New listings near 2273 Toscana Dr
- Coming Soon
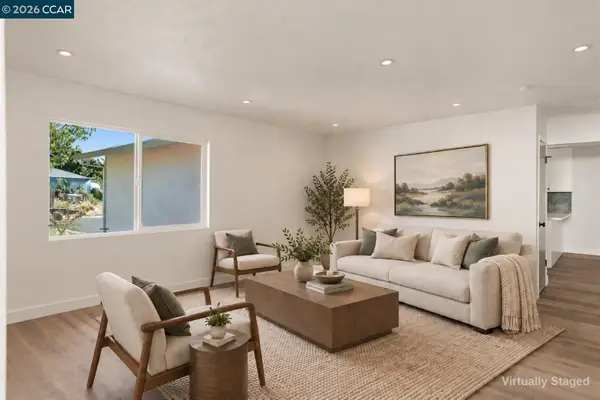 $599,000Coming Soon3 beds 2 baths1,335 sq. ft.
26 Polaris Dr, Pittsburg, CA 94565
MLS# 41148168Listed by: R.A.M. REALTY - New
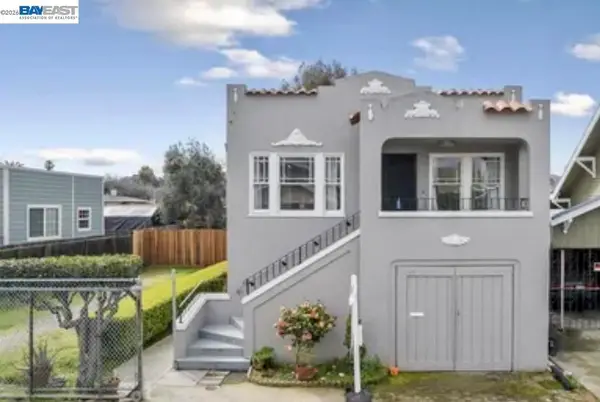 $680,000Active-- beds -- baths
231 W 9th St, Pittsburg, CA 94565
MLS# 41148953Listed by: PARK LANE CAPITAL - New
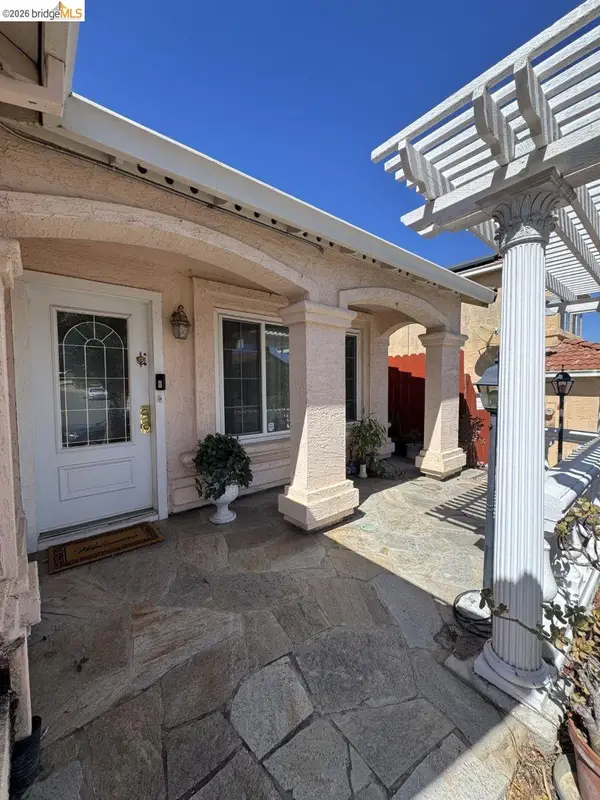 $620,000Active3 beds 2 baths1,522 sq. ft.
2257 Southwood Dr, Pittsburg, CA 94565
MLS# 41148852Listed by: REALTY ONE GROUP ELITE - New
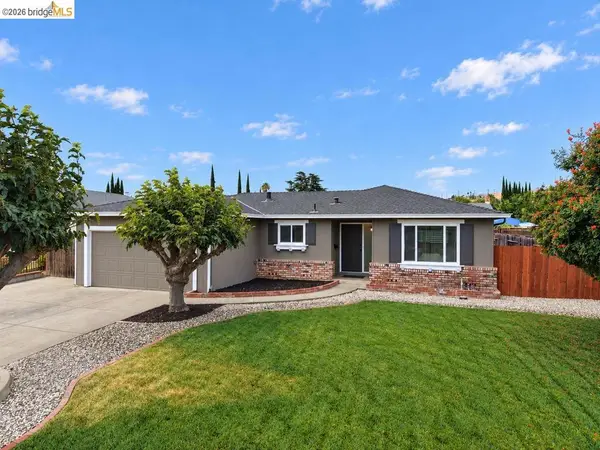 $639,000Active4 beds 2 baths1,497 sq. ft.
187 Atherton Ave, Pittsburg, CA 94565
MLS# 41148697Listed by: KELLER WILLIAMS - New
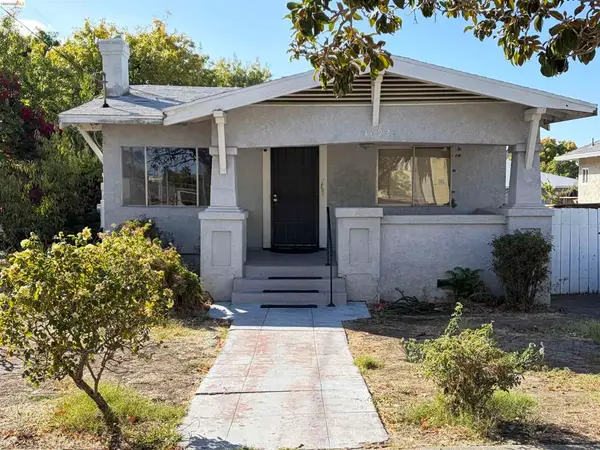 $395,000Active2 beds 1 baths1,045 sq. ft.
1092 Black Diamond St, Pittsburg, CA 94565
MLS# 41148787Listed by: BAY AREA PROPERTIES - New
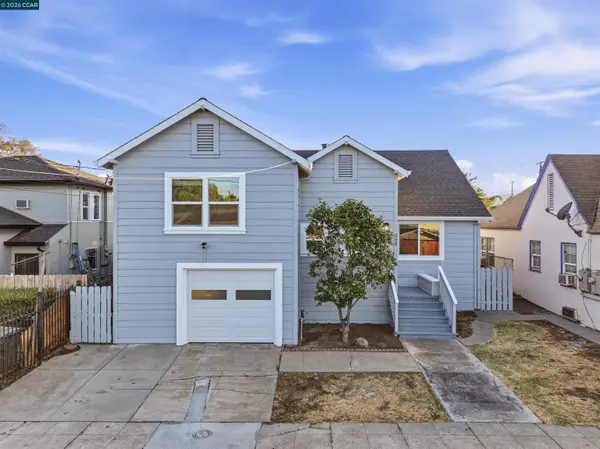 $490,000Active3 beds 2 baths1,293 sq. ft.
290 E 16th St, Pittsburg, CA 94565
MLS# 41148727Listed by: TWIN OAKS REAL ESTATE - New
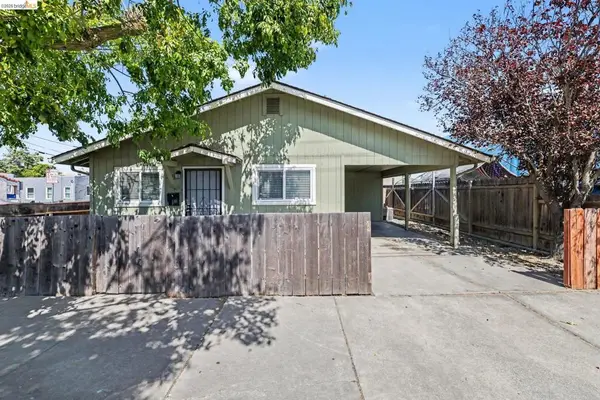 $625,000Active-- beds -- baths
201 E 17th St, Pittsburg, CA 94565
MLS# 41148716Listed by: BETTER HOMES/JEFF MANN&ASSOC. - Open Tue, 11am to 1pmNew
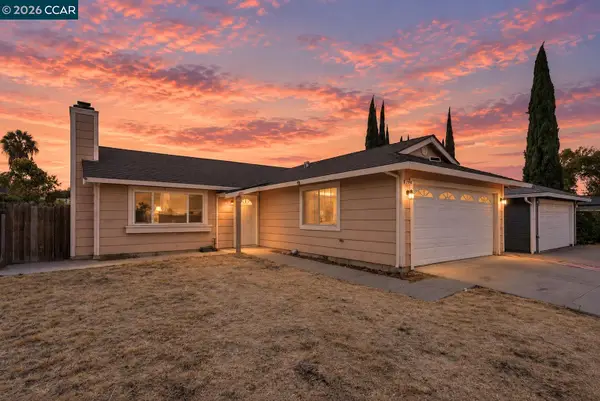 $449,000Active3 beds 2 baths1,143 sq. ft.
2036 Seward Dr, PITTSBURG, CA 94565
MLS# 41148662Listed by: RADIUS AGENT REALTY - New
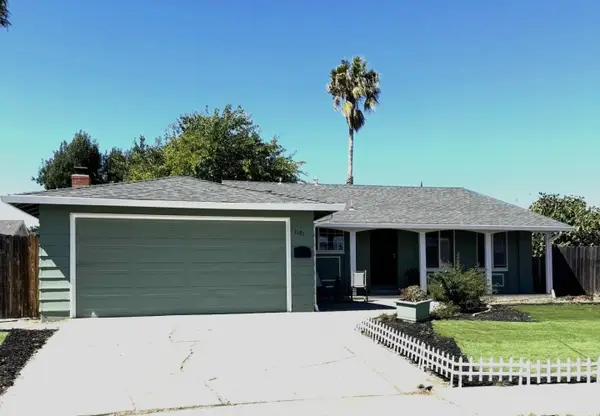 $549,000Active3 beds 2 baths1,325 sq. ft.
1181 Coad Court, Pittsburg, CA 94565
MLS# ML82061710Listed by: GREEN VALLEY REALTY USA - New
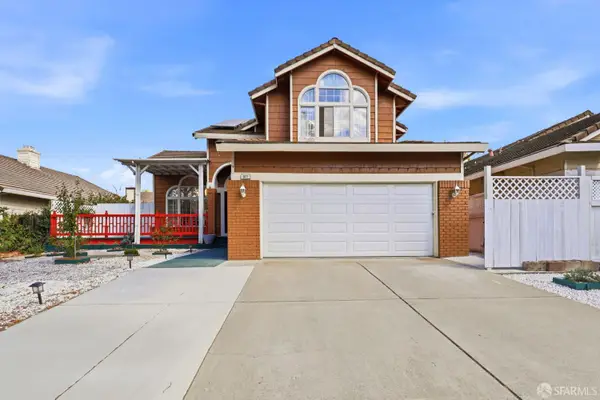 $659,000Active4 beds 3 baths2,025 sq. ft.
321 Snow Flake Way, Pittsburg, CA 94565
MLS# 426158104Listed by: CENTURY 21 MASTERS


Protect your home and budget from life's surprises with an Assurant Home Warranty, backed by a partner that supports you through every step of homeownership. Explore Plans.
© 2026 Better Homes and Gardens Real Estate LLC. An Anywhere Real Estate company. All rights reserved. Better Homes and Gardens® Real Estate is a registered trademark owned by Meredith Operations Corporation, licensed to Better Homes and Gardens Real Estate LLC and used with permission. Better Homes and Gardens Real Estate LLC fully supports the principles of the Fair Housing Act and the Equal Opportunity Act. Listing information is deemed reliable but is not guaranteed accurate.
Each office is independently owned and operated.
Any services or products provided by third parties are not provided by, affiliated with or related to Better Homes and Gardens Real Estate LLC, or its affiliated companies.