
1030 Pacifica, Placentia, CA 92870
Local realty services provided by:Better Homes and Gardens Real Estate Wine Country Group
1030 Pacifica,Placentia, CA 92870
$799,999
- 2 Beds
- 2 Baths
- 1,273 sq. ft.
- Condominium
- Active
Listed by: michael taylor
Office: re/max terrasol800-536-7571
MLS#:OC26239798
Source:CRMLS
Price summary
- Price:$799,999
- Price per sq. ft.:$628.44
- Monthly HOA dues:$425
About this home
Welcome to 1030 Pacifica Drive in the highly sought-after gated Broadmoor community of Placentia!
This beautifully maintained single-level, two-bedroom, two-bathroom home offers comfortable, single-story living in one of North Orange County’s most desirable neighborhoods. Thoughtfully updated and meticulously kept, it features a brand-new roof, a new air conditioning system, new windows and sliders and fresh new flooring throughout—just a few of the many highlights that make this home truly move-in ready.
Enjoy the ease of single-level living, the peace of mind that comes with recent major upgrades, and the pride of ownership that shines in every detail. Residents of Broadmoor appreciate the community’s well-maintained grounds, association pool, spa, and expansive greenbelts with walking paths. It's conveniently located near Alta Vista Country Club, shopping, dining, and the award-winning Placentia-Yorba Linda Unified School District.
Don’t miss this rare opportunity to own a lovingly cared-for home in a premier gated community. Schedule your private tour today!...
Contact an agent
Home facts
- Year built:1975
- Subdivision & Development:Brodmore
- Listing ID #:OC26239798
- Added:1 day(s) ago
- Updated:November 08, 2026 at 06:44 AM
Rooms and interior
- Bedrooms:2
- Total bathrooms:2
- Full bathrooms:2
- Flooring:Carpet, Laminate
- Kitchen Description:Dishwasher, Electric Oven, Electric Range, Pantry, Water Purifier, Water Softner
- Bedroom Description:All Bedrooms Down
- Living area:1,273 sq. ft.
Heating and cooling
- Cooling:Central Air
- Heating:Central Furnace
- Central air:Yes
Structure and exterior
- Roof:Concrete
- Year built:1975
- Building area:1,273 sq. ft.
- Lot area:0.09 Acres
- Architectural Style:Bungalow
- Construction Materials:Copper Plumbing, Stucco
- Exterior Features:Brick Patio, Concrete Patio, Covered Patio, Front Porch, Patio, Rear Porch
- Foundation Description:Slab
- Levels:1 Story
Schools
- High school:Eldorado
Utilities
- Water:Public, Water Connected
- Sewer:Public Sewer, Sewer Connected
Finances and disclosures
- Price:$799,999
- Price per sq. ft.:$628.44
Features and amenities
- Appliances:Dishwasher, Electric Oven, Electric Range, Water Purifier, Water Softener
- Laundry features:Electric Dryer Hookup, Gas Dryer Hookup, In Garage, Inside, Washer Hookup
- Amenities:Ceiling Fans, Double Pane Windows, Lighting, Pantry, Pool, Rain Gutters, Recessed Lighting, Unfurnished
- Pool features:Association Pool, Heated, In Ground, Pool
Parking
- Total parking spaces:4
- Parking description:1 Carport Space(s)
- Garage:Yes
- Garage spaces:1
- Carport spaces:1
New listings near 1030 Pacifica
- New
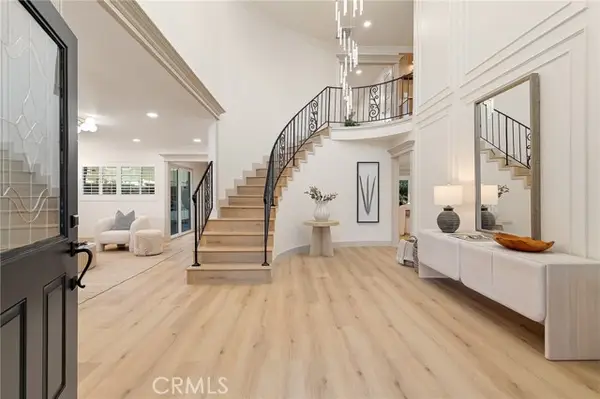 $1,725,000Active5 beds 4 baths3,077 sq. ft.
436 Kiolstad, Placentia, CA 92870
MLS# OC26237685Listed by: FRONTIER REALTY INC
- New
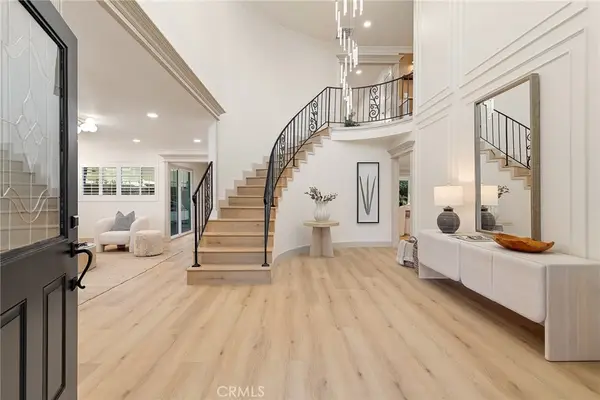 $1,725,000Active5 beds 4 baths3,077 sq. ft.
436 Kiolstad, Placentia, CA 92870
MLS# OC26237685Listed by: FRONTIER REALTY INC - New
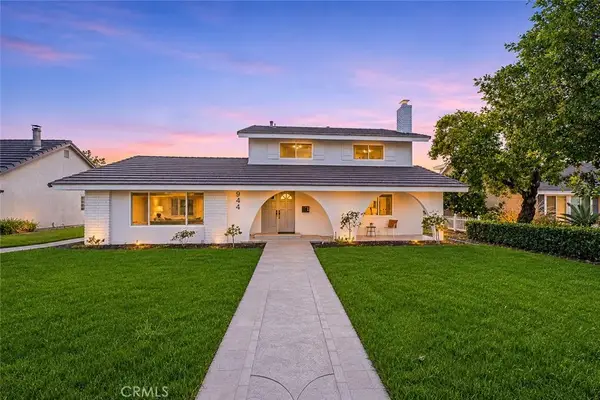 $1,275,000Active5 beds 2 baths2,509 sq. ft.
944 E Bastanchury Road, Placentia, CA 92870
MLS# OC26238101Listed by: FIRST TEAM REAL ESTATE - Open Sun, 1 to 5pmNew
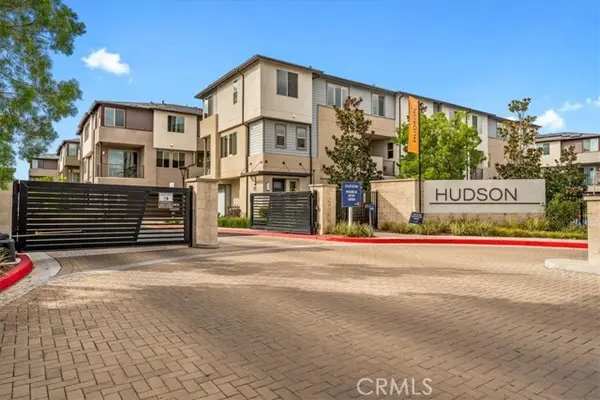 $688,000Active3 beds 3 baths1,311 sq. ft.
1574 Topeka Avenue #2, Placentia, CA 92870
MLS# PW26234887Listed by: FRONTIER REALTY INC - Open Sat, 12 to 3pmNew
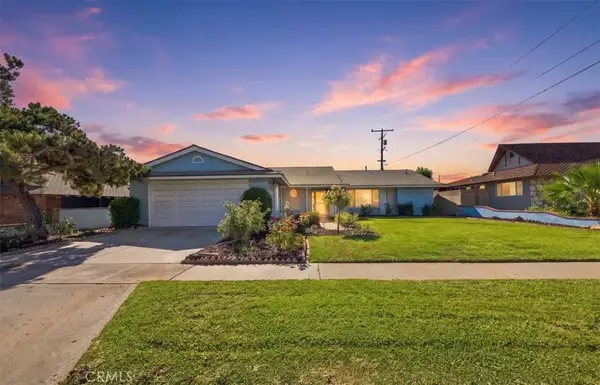 $1,149,000Active4 beds 2 baths1,668 sq. ft.
220 Juanita Way, Placentia, CA 92870
MLS# IV26237922Listed by: NATIONAL REALTY GROUP - New
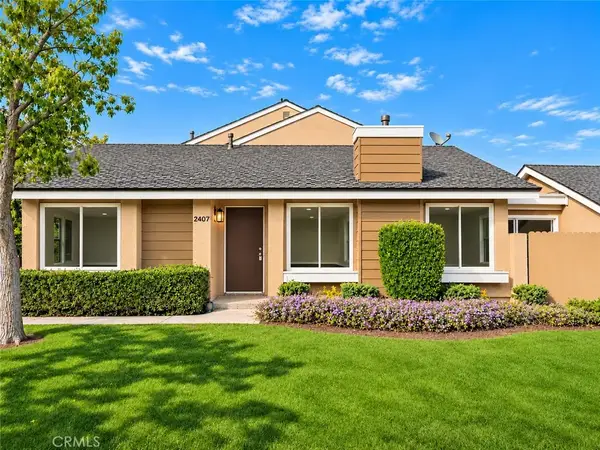 $775,000Active2 beds 2 baths1,064 sq. ft.
2407 Allegheny, Placentia, CA 92870
MLS# IG26233036Listed by: FREE FAMILY HOMES - New
 $765,000Active3 beds 3 baths1,340 sq. ft.
1560 Topeka #7, Placentia, CA 92870
MLS# PW26235007Listed by: FRONTIER REALTY INC - New
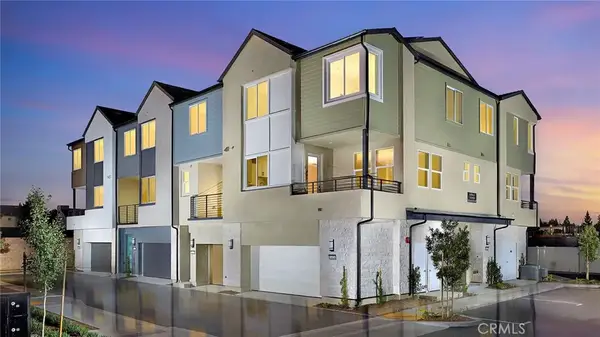 $524,990Active1 beds 2 baths753 sq. ft.
1427 E Via Acero (sumner #306), Placentia, CA 92870
MLS# OC26235571Listed by: RISEWELL HOMES - Open Sun, 1 to 5pmNew
 $688,000Active3 beds 3 baths1,311 sq. ft.
1574 Topeka Avenue #2, Placentia, CA 92870
MLS# PW26234887Listed by: FRONTIER REALTY INC


Protect your home and budget from life's surprises with an Assurant Home Warranty, backed by a partner that supports you through every step of homeownership. Explore Plans.
© 2026 Better Homes and Gardens Real Estate LLC. An Anywhere Real Estate company. All rights reserved. Better Homes and Gardens® Real Estate is a registered trademark owned by Meredith Operations Corporation, licensed to Better Homes and Gardens Real Estate LLC and used with permission. Better Homes and Gardens Real Estate LLC fully supports the principles of the Fair Housing Act and the Equal Opportunity Act. Listing information is deemed reliable but is not guaranteed accurate.
Each office is independently owned and operated.
Any services or products provided by third parties are not provided by, affiliated with or related to Better Homes and Gardens Real Estate LLC, or its affiliated companies.