
1172 Davis, Placentia, CA 92870
Local realty services provided by:Better Homes and Gardens Real Estate Napolitano & Associates
1172 Davis,Placentia, CA 92870
$995,000
- 3 Beds
- 3 Baths
- 1,600 sq. ft.
- Single family
- Active
Listed by: kenneth farah
Office: compass
MLS#:OC26194001
Source:San Diego MLS via CRMLS
Price summary
- Price:$995,000
- Price per sq. ft.:$621.88
- Monthly HOA dues:$150
About this home
Step into a world of fresh starts and sun-drenched spaces at 1172 Davis Way. Tucked within a beautifully maintained gated community in Placentia, this gem has just been treated to a crisp, new coat of interior paint from top to bottom, making the 1,600 square feet of living space feel even more airy and inviting. Whether youre hosting a lively brunch or curling up by the fireplace, this home strikes the perfect balance between sophisticated style and effortless comfort. The heart of the home is a bright, open-concept kitchen featuring a convenient breakfast bar and sleek stainless steel appliancesperfect for the resident chef. Throughout the house, dual-pane windows and recessed lighting keep everything glowing. Upstairs, youll find three spacious bedrooms and two bathrooms, including a primary ensuite that feels like a personal getaway with its deep soaking tub and separate shower. Plus, the upstairs bathroom just received a stylish upgrade with brand-new flooring. Practicality meets playfulness here. Youll have a private yard for weekend gardening or dining under the stars, and a handy storage shed for all your extras. The attached garage is a standout, featuring clean epoxy floors that make the space feel as polished as the rest of the home. For those with a sense of adventure, the HOA even offers optional RV parking available for rent. When its time to cool off, the community pool and spa are just moments away. 1172 Davis Way isn't just a house; its the bright, polished backdrop for your next chapter....
Contact an agent
Home facts
- Year built:1997
- Subdivision & Development:Bella Vista on the Green (BLVS)
- Listing ID #:OC26194001
- Added:20 day(s) ago
- Updated:September 24, 2026 at 02:36 PM
Rooms and interior
- Bedrooms:3
- Total bathrooms:3
- Full bathrooms:2
- Half bathrooms:1
- Flooring:Carpet, Laminate, Tile
- Kitchen Description:Dishwasher, Gas Oven, Gas Range, Microwave
- Living area:1,600 sq. ft.
Heating and cooling
- Cooling:Central Forced Air
- Heating:Forced Air Unit
Structure and exterior
- Roof:Concrete
- Year built:1997
- Building area:1,600 sq. ft.
- Architectural Style:Traditional
- Construction Materials:Frame, Glass, Stucco, Wood
- Exterior Features:Patio Open, Slab
- Levels:2 Story
Utilities
- Water:Public, Water Connected
- Sewer:Public Sewer, Sewer Connected
Finances and disclosures
- Price:$995,000
- Price per sq. ft.:$621.88
Features and amenities
- Appliances:Dishwasher, Gas Oven, Gas Range, Microwave
- Laundry features:Gas & Electric Dryer HU, Washer Hookup
- Pool features:Association, Community/Common, Pool
Parking
- Total parking spaces:2
- Parking description:Garage - Single Door, Garage Door Opener
- Garage spaces:2
 This information is deemed reliable but not guaranteed. You should rely on this information only to decide whether or not to further investigate a particular property. BEFORE MAKING ANY OTHER DECISION, YOU SHOULD PERSONALLY INVESTIGATE THE FACTS (e.g. square footage and lot size) with the assistance of an appropriate professional. You may use this information only to identify properties you may be interested in investigating further. All uses except for personal, non-commercial use in accordance with the foregoing purpose are prohibited. Redistribution or copying of this information, any photographs or video tours is strictly prohibited. This information is derived from the Internet Data Exchange (IDX) service provided by San Diego MLS®. Displayed property listings may be held by a brokerage firm other than the broker and/or agent responsible for this display. The information and any photographs and video tours and the compilation from which they are derived is protected by copyright. Compilation © 2020 San Diego MLS®, Inc.
New listings near 1172 Davis
- Coming SoonOpen Sat, 1 to 4pm
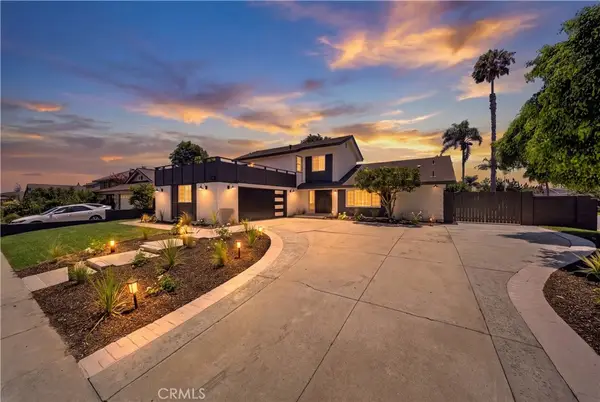 $1,499,000Coming Soon5 beds 3 baths2,173 sq. ft.
402 Hillcrest, Placentia, CA 92870
MLS# OC26207905Listed by: EXP REALTY OF CALIFORNIA INC - New
 $1,199,900Active4 beds 2 baths1,872 sq. ft.
143 Islandia Drive, Placentia, CA 92870
MLS# OC26207288Listed by: MCVEIGH PROPERTIES - Open Sat, 1 to 4pmNew
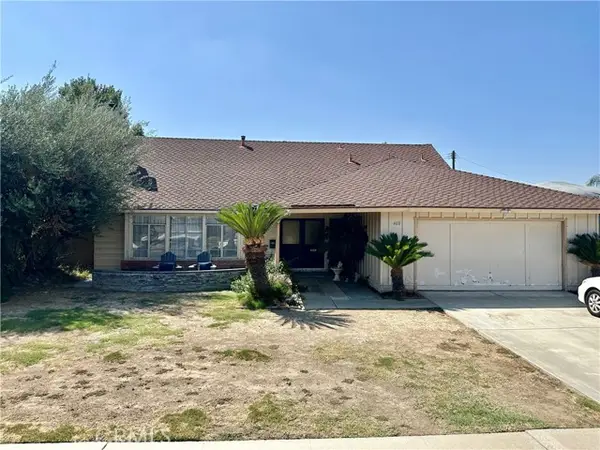 $1,100,000Active4 beds 3 baths2,007 sq. ft.
408 Larry, Placentia, CA 92870
MLS# OC26208392Listed by: SUNCREST REALTY - Open Sun, 12 to 3pmNew
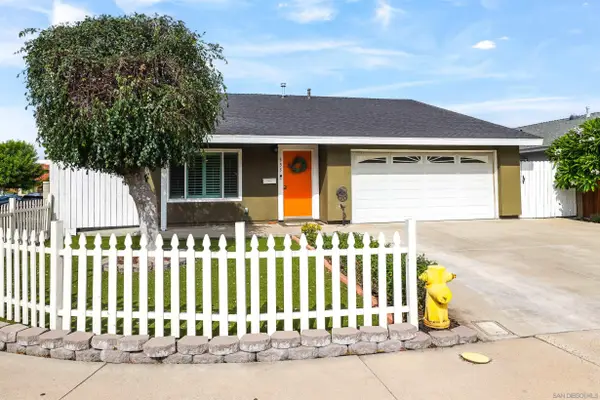 $979,000Active4 beds 2 baths1,314 sq. ft.
335 Santa Barbara Street, Placentia, CA 92870
MLS# 260023190Listed by: A TEAM REAL ESTATE - New
 $425,000Active2 beds 2 baths929 sq. ft.
212 S Kraemer #905, Placentia, CA 92870
MLS# PW26201533Listed by: FIRST TEAM REAL ESTATE - Open Thu, 4:30 to 6:30pmNew
 $744,900Active3 beds 3 baths1,325 sq. ft.
2436 Chinook, Placentia, CA 92870
MLS# TR26206553Listed by: MARKETING SPECIALISTS - Open Sat, 12 to 4pmNew
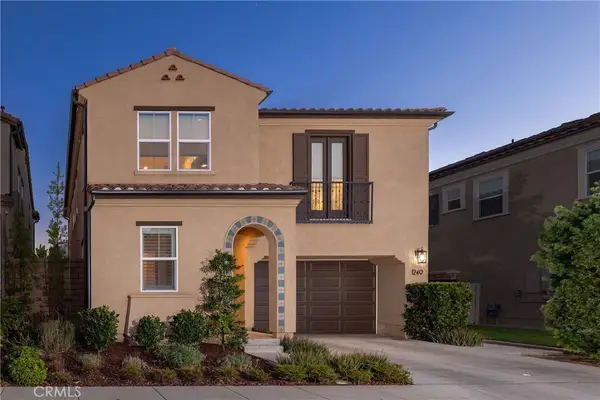 $1,849,000Active4 beds 5 baths2,510 sq. ft.
1249 E Providence Loop, Placentia, CA 92870
MLS# NP26205536Listed by: PACIFIC SOTHEBY'S INT'L REALTY - New
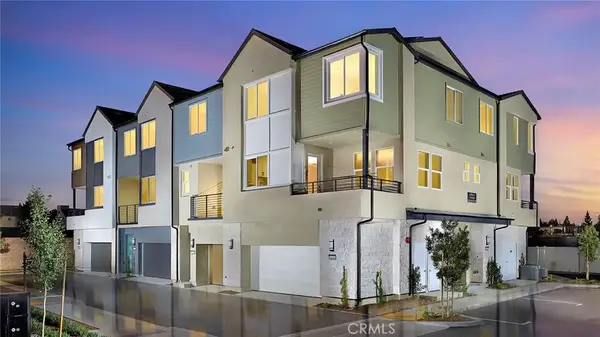 $705,990Active2 beds 3 baths1,272 sq. ft.
1431 E Via Acero, Placentia, CA 92870
MLS# OC26205518Listed by: RISEWELL HOMES - Open Sat, 1 to 4pmNew
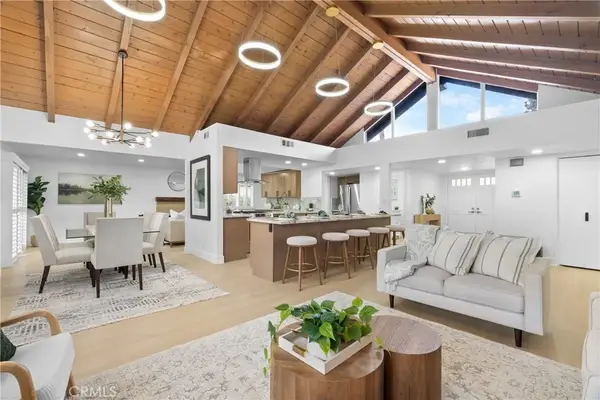 $1,299,995Active4 beds 3 baths2,110 sq. ft.
606 Tangier Avenue, Placentia, CA 92870
MLS# OC26204387Listed by: RE/MAX SELECT ONE - Open Sat, 1 to 4pmNew
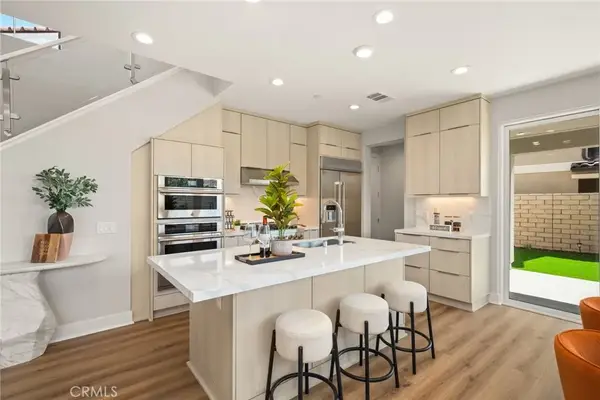 $1,598,000Active4 beds 3 baths2,195 sq. ft.
575 Patten Ave, Placentia, CA 92870
MLS# PW26202098Listed by: SAGE REAL ESTATE GROUP, INC.


Protect your home and budget from life's surprises with an Assurant Home Warranty, backed by a partner that supports you through every step of homeownership. Explore Plans.
© 2026 Better Homes and Gardens Real Estate LLC. An Anywhere Real Estate company. All rights reserved. Better Homes and Gardens® Real Estate is a registered trademark owned by Meredith Operations Corporation, licensed to Better Homes and Gardens Real Estate LLC and used with permission. Better Homes and Gardens Real Estate LLC fully supports the principles of the Fair Housing Act and the Equal Opportunity Act. Listing information is deemed reliable but is not guaranteed accurate.
Each office is independently owned and operated.
Any services or products provided by third parties are not provided by, affiliated with or related to Better Homes and Gardens Real Estate LLC, or its affiliated companies.