
1213 N Van Buren Street, Placentia, CA 92870
Local realty services provided by:Better Homes and Gardens Real Estate Clarity
1213 N Van Buren Street,Placentia, CA 92870
$1,260,000
- 4 Beds
- 2 Baths
- - sq. ft.
- Single family
- Sold
Listed by: brian nguyen
Office: first team real estate
MLS#:PW26108896
Source:San Diego MLS via CRMLS
Sorry, we are unable to map this address
Price summary
- Price:$1,260,000
- Monthly HOA dues:$60
About this home
Discover the perfect blend of space and modern charm at 1213 N Van Buren St a beautifully updated 4-bedroom, 2-bathroom home set on an expansive 8,500 SF lot in the heart of Placentia. Boasting strong curb appeal with fresh landscaping and a newer exterior paint finish, this 1,924 SF residence delivers the turn-key lifestyle today's buyers are looking for. Step inside to find a freshly painted interior, newly installed carpet, recessed lighting, and direct garage access. The chef's kitchen impresses with reskinned cabinetry, durable Caesarstone countertops, and a reverse osmosis system for premium drinking water all flowing effortlessly into a central dining area and open-concept living space that's equally suited for entertaining or quiet evenings at home. The light-filled family room anchors around a cozy gas fireplace, and a dedicated laundry room just off the kitchen adds everyday utility and extra storage. The primary suite and 3 spacious guest bedrooms tucked down the main hallway share a full bath, offering a private and flexible setup for family, guests, or a home office. Major system upgrades including a newer HVAC, water heater, and whole-house water softener provide total peace of mind from day one. When it's time to unwind or entertain, sliding glass doors open to a massive covered patio and a generous backyard built for play and relaxation. The location couldn't be more ideal for families walkable to the neighborhood park, Parque De Los Vaqueros, and the highly regarded Van Buren Elementary, all within the renowned Placentia-Yorba Linda Unified School Dist...
Contact an agent
Home facts
- Year built:1968
- Listing ID #:PW26108896
- Added:63 day(s) ago
- Updated:August 07, 2026 at 06:39 AM
Rooms and interior
- Bedrooms:4
- Total bathrooms:2
- Full bathrooms:2
- Flooring:Carpet, Tile
- Kitchen Description:Dishwasher, Gas Oven, Gas Range, Microwave
Heating and cooling
- Cooling:Central Forced Air
- Heating:Forced Air Unit
Structure and exterior
- Roof:Composition, Shingle
- Year built:1968
- Architectural Style:Traditional
- Construction Materials:Stucco
- Exterior Features:Concrete, Covered, Patio
- Levels:1 Story
Utilities
- Water:Public, Water Available, Water Connected
- Sewer:Public Sewer, Sewer Available, Sewer Connected
Finances and disclosures
- Price:$1,260,000
Features and amenities
- Appliances:Dishwasher, Dryer, Gas Oven, Gas Range, Microwave, Washer
- Laundry features:Dryer, Gas, Washer, Washer Hookup
- Pool features:Pool
Parking
- Total parking spaces:4
- Parking description:Direct Garage Access, Garage, Garage - Two Door
- Garage spaces:2
 This information is deemed reliable but not guaranteed. You should rely on this information only to decide whether or not to further investigate a particular property. BEFORE MAKING ANY OTHER DECISION, YOU SHOULD PERSONALLY INVESTIGATE THE FACTS (e.g. square footage and lot size) with the assistance of an appropriate professional. You may use this information only to identify properties you may be interested in investigating further. All uses except for personal, non-commercial use in accordance with the foregoing purpose are prohibited. Redistribution or copying of this information, any photographs or video tours is strictly prohibited. This information is derived from the Internet Data Exchange (IDX) service provided by San Diego MLS®. Displayed property listings may be held by a brokerage firm other than the broker and/or agent responsible for this display. The information and any photographs and video tours and the compilation from which they are derived is protected by copyright. Compilation © 2020 San Diego MLS®, Inc.
New listings near 1213 N Van Buren Street
- New
 $1,499,000Active5 beds 2 baths2,509 sq. ft.
944 East Bastanchury Road, Placentia, CA 92870
MLS# PW26170735Listed by: FIRST TEAM REAL ESTATE - Coming Soon
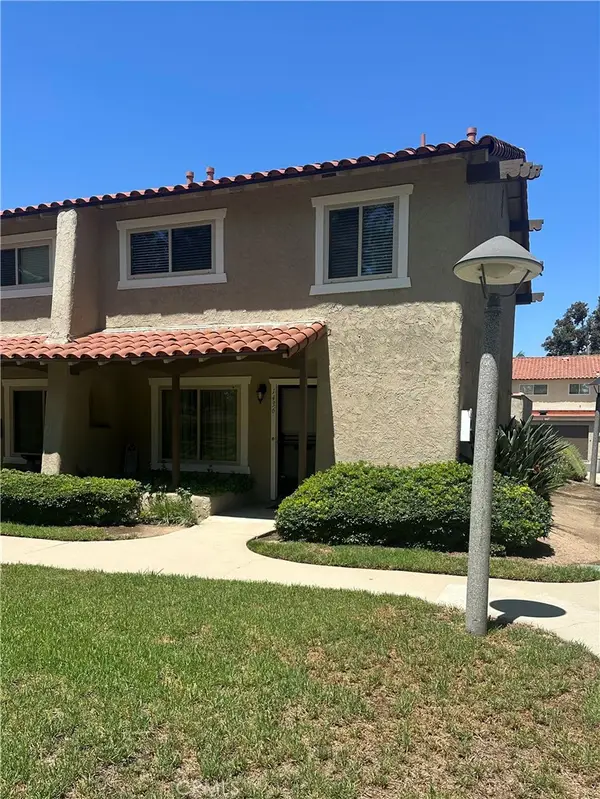 $750,000Coming Soon3 beds 3 baths
1436 Via Cortez, Placentia, CA 92870
MLS# OC26171128Listed by: REAL BROKER - Coming SoonOpen Sat, 2 to 6pm
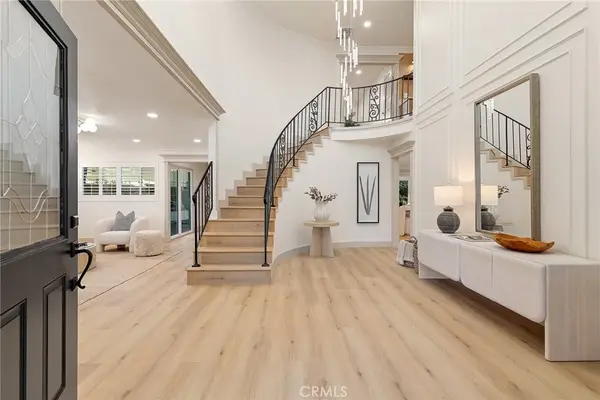 $1,799,000Coming Soon5 beds 4 baths
436 Kiolstad, Placentia, CA 92870
MLS# OC26171630Listed by: FRONTIER REALTY INC - New
 $1,150,000Active4 beds 2 baths1,817 sq. ft.
524 Whitten Way, Placentia, CA 92870
MLS# PW26168739Listed by: COMPASS - Open Sat, 1 to 4pmNew
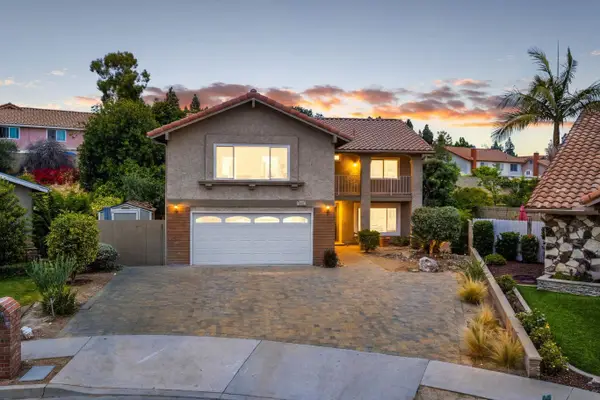 $1,599,000Active5 beds 3 baths2,875 sq. ft.
200 San Miguel Circle, Placentia, CA 92870
MLS# 260018903Listed by: SAN DIEGO MORTGAGE GROUP - Open Sat, 1 to 4:30pmNew
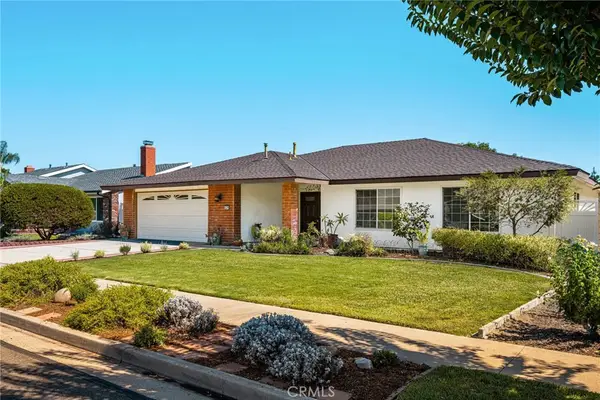 $1,150,000Active4 beds 2 baths1,817 sq. ft.
524 Whitten Way, Placentia, CA 92870
MLS# PW26168739Listed by: COMPASS - Open Sat, 12 to 3pmNew
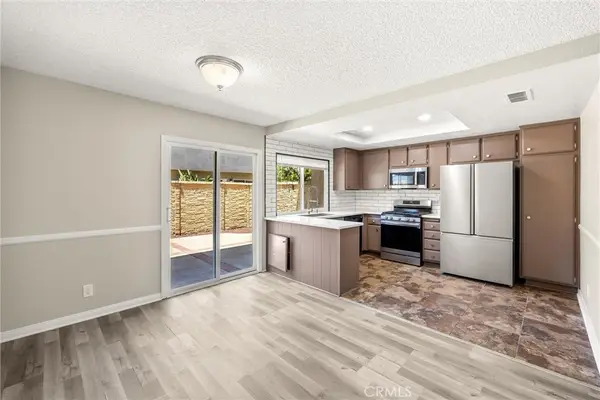 $790,000Active3 beds 3 baths1,360 sq. ft.
307 Aqueduct Court, Placentia, CA 92870
MLS# PW26168082Listed by: CIRCA PROPERTIES, INC. 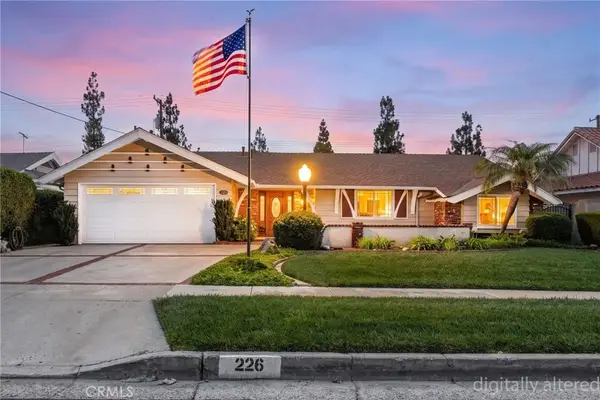 $1,000,000Pending3 beds 2 baths1,459 sq. ft.
226 San Carlos Way, Placentia, CA 92870
MLS# PW26166722Listed by: T.N.G. REAL ESTATE CONSULTANTS- New
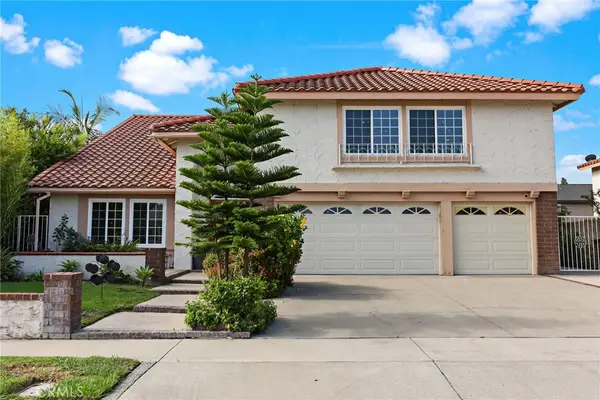 $1,460,000Active5 beds 3 baths2,949 sq. ft.
542 Dartmouth Drive, Placentia, CA 92870
MLS# PW26142244Listed by: CRANE REAL ESTATE - Open Sat, 11am to 3pmNew
 $1,099,000Active3 beds 3 baths1,664 sq. ft.
825 Gutmann, Placentia, CA 92870
MLS# PW26166453Listed by: CRANE REAL ESTATE


Protect your home and budget from life's surprises with an Assurant Home Warranty, backed by a partner that supports you through every step of homeownership. Explore Plans.
© 2026 Better Homes and Gardens Real Estate LLC. An Anywhere Real Estate company. All rights reserved. Better Homes and Gardens® Real Estate is a registered trademark owned by Meredith Operations Corporation, licensed to Better Homes and Gardens Real Estate LLC and used with permission. Better Homes and Gardens Real Estate LLC fully supports the principles of the Fair Housing Act and the Equal Opportunity Act. Listing information is deemed reliable but is not guaranteed accurate.
Each office is independently owned and operated.
Any services or products provided by third parties are not provided by, affiliated with or related to Better Homes and Gardens Real Estate LLC, or its affiliated companies.