
1260 Tiburon, Placentia, CA 92870
Local realty services provided by:Better Homes and Gardens Real Estate Napolitano & Associates
1260 Tiburon,Placentia, CA 92870
$887,000
- 3 Beds
- 2 Baths
- 1,482 sq. ft.
- Single family
- Active
Upcoming open houses
- Sat, Oct 0301:00 pm - 04:00 pm
- Sun, Oct 0401:00 pm - 04:00 pm
Listed by: donna dostalik
Office: re/max unlimited real estate
MLS#:PW26211727
Source:San Diego MLS via CRMLS
Price summary
- Price:$887,000
- Price per sq. ft.:$598.52
- Monthly HOA dues:$400
About this home
Spacious 3-bedroom 2 full bath with a walk-in shower in a gated private community that is well maintained with pride of ownership. The end unit beauty has 2 patios. One located next to the greenbelt attached to the master bedroom and the other located just off the guest bedroom and spacious living room for added privacy and so quiet here. This gated community has plenty of guest parking, a pool and a spa! The home is located in the award-winning Placentia Linda school district and is so close to where you want to be. The entry way is adorned with beautiful landscaping and there is a front door courtyard for extra enjoyment of this beautiful home. You can enter thru the oversized garage and or enjoy the view thru the front door. The walk-in shower is extra nice, and the dual paned windows are a great feature for the quiet and serene atmosphere that you are looking for. There is lots of natural sunlight in every room as well as custom window coverings and a gorgeous kitchen with designer floor. Ralphs grocery store is just right down the street and the gym and coffee shop as well! Perfectly situated and close to all that Orange County has to offer. Placentia has that hometown feeling but yet so close to the OC and just 30 minutes to John Wayne airport and Newport Beach and or Ontario airport and the mountains. You are situated right in the middle of both worlds. Enjoy our custom-built ins for your at home office if you work remotely and just minutes to the 91 and 57 freeways if you have to drive in to work. A lovely community to call home. Kitchen appliances are almost brand...
Contact an agent
Home facts
- Year built:1975
- Listing ID #:PW26211727
- Added:1 day(s) ago
- Updated:September 29, 2026 at 03:01 PM
Rooms and interior
- Bedrooms:3
- Total bathrooms:2
- Full bathrooms:2
- Flooring:Wood
- Kitchen Description:Dishwasher, Disposal, Gas Range, Microwave, Refrigerator
- Living area:1,482 sq. ft.
Heating and cooling
- Cooling:Central Forced Air
- Heating:Forced Air Unit
Structure and exterior
- Roof:Composition
- Year built:1975
- Building area:1,482 sq. ft.
- Architectural Style:Contemporary
- Exterior Features:Concrete, Enclosed
- Levels:1 Story
Utilities
- Water:Public, Water Connected
- Sewer:Public Sewer, Sewer Connected
Finances and disclosures
- Price:$887,000
- Price per sq. ft.:$598.52
Features and amenities
- Appliances:Dishwasher, Disposal, Gas Range, Microwave, Refrigerator
- Pool features:Community/Common, Pool
Parking
- Total parking spaces:4
- Parking description:Direct Garage Access
- Garage spaces:2
 This information is deemed reliable but not guaranteed. You should rely on this information only to decide whether or not to further investigate a particular property. BEFORE MAKING ANY OTHER DECISION, YOU SHOULD PERSONALLY INVESTIGATE THE FACTS (e.g. square footage and lot size) with the assistance of an appropriate professional. You may use this information only to identify properties you may be interested in investigating further. All uses except for personal, non-commercial use in accordance with the foregoing purpose are prohibited. Redistribution or copying of this information, any photographs or video tours is strictly prohibited. This information is derived from the Internet Data Exchange (IDX) service provided by San Diego MLS®. Displayed property listings may be held by a brokerage firm other than the broker and/or agent responsible for this display. The information and any photographs and video tours and the compilation from which they are derived is protected by copyright. Compilation © 2020 San Diego MLS®, Inc.
New listings near 1260 Tiburon
- Open Sat, 1 to 4pmNew
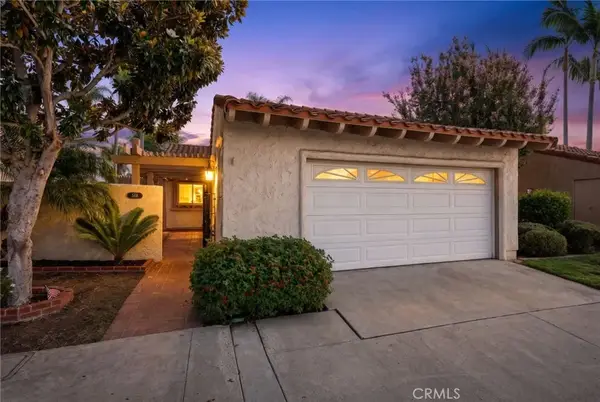 $775,000Active2 beds 2 baths1,360 sq. ft.
518 Massachusetts, Placentia, CA 92870
MLS# PW26210452Listed by: T.N.G. REAL ESTATE CONSULTANTS - New
 $1,100,000Active6 beds -- baths3,176 sq. ft.
925 Arnold Drive, Placentia, CA 92870
MLS# CL26869075Listed by: COMPASS - New
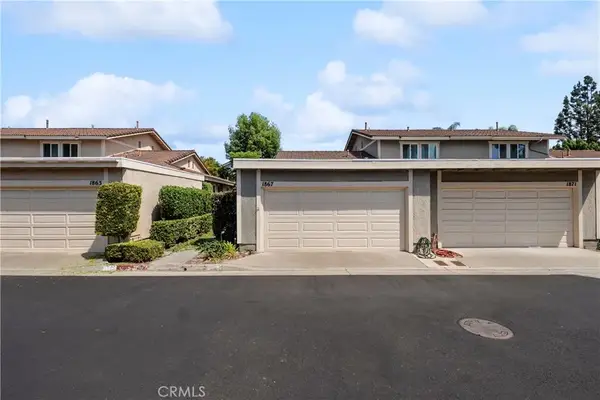 $725,000Active2 beds 2 baths968 sq. ft.
1867 E Belmont Court, Placentia, CA 92870
MLS# CV26209829Listed by: RE/MAX TIME REALTY - New
 $1,199,900Active4 beds 2 baths1,872 sq. ft.
143 Islandia Drive, Placentia, CA 92870
MLS# OC26207288Listed by: MCVEIGH PROPERTIES - New
 $1,100,000Active4 beds 3 baths2,007 sq. ft.
408 Larry, Placentia, CA 92870
MLS# OC26208392Listed by: SUNCREST REALTY - New
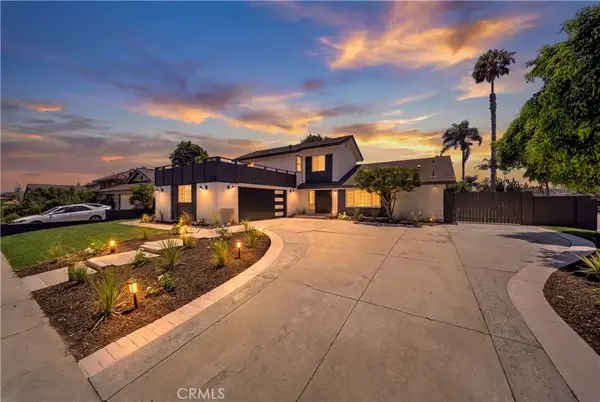 $1,499,000Active5 beds 3 baths2,173 sq. ft.
402 Hillcrest, Placentia, CA 92870
MLS# OC26207905Listed by: EXP REALTY OF CALIFORNIA INC - Open Sun, 12 to 3pmNew
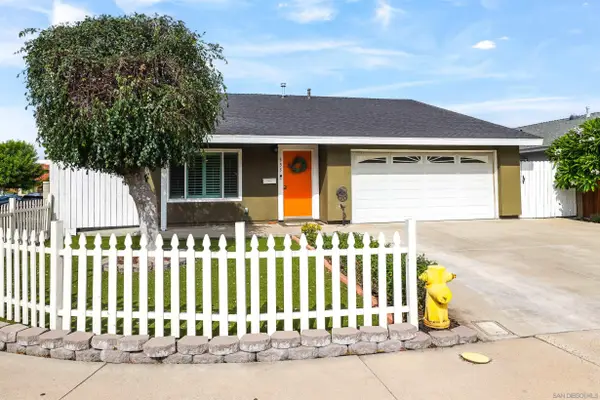 $979,000Active4 beds 2 baths1,314 sq. ft.
335 Santa Barbara Street, Placentia, CA 92870
MLS# 260023190Listed by: A TEAM REAL ESTATE - New
 $425,000Active2 beds 2 baths929 sq. ft.
212 S Kraemer #905, Placentia, CA 92870
MLS# PW26201533Listed by: FIRST TEAM REAL ESTATE - New
 $744,900Active3 beds 3 baths1,325 sq. ft.
2436 Chinook, Placentia, CA 92870
MLS# TR26206553Listed by: MARKETING SPECIALISTS


Protect your home and budget from life's surprises with an Assurant Home Warranty, backed by a partner that supports you through every step of homeownership. Explore Plans.
© 2026 Better Homes and Gardens Real Estate LLC. An Anywhere Real Estate company. All rights reserved. Better Homes and Gardens® Real Estate is a registered trademark owned by Meredith Operations Corporation, licensed to Better Homes and Gardens Real Estate LLC and used with permission. Better Homes and Gardens Real Estate LLC fully supports the principles of the Fair Housing Act and the Equal Opportunity Act. Listing information is deemed reliable but is not guaranteed accurate.
Each office is independently owned and operated.
Any services or products provided by third parties are not provided by, affiliated with or related to Better Homes and Gardens Real Estate LLC, or its affiliated companies.