
1314 Montevideo, Placentia, CA 92870
Local realty services provided by:Better Homes and Gardens Real Estate Clarity
1314 Montevideo,Placentia, CA 92870
$1,325,000
- 4 Beds
- 3 Baths
- - sq. ft.
- Single family
- Sold
Listed by: christine morgan
Office: marterra real estate
MLS#:OC26121645
Source:San Diego MLS via CRMLS
Sorry, we are unable to map this address
Price summary
- Price:$1,325,000
About this home
Welcome to 1314 Montevideo, a thoughtfully reimagined residence tucked away on a quiet interior street in one of Placentia's most desirable neighborhoods. Extensively renovated in 2024 with permits, this turnkey home combines timeless design, modern functionality, and the peace of mind that comes from significant system upgrades. The beautifully remodeled kitchen and updated bathrooms showcase a refined aesthetic with light and bright colors and tiled backsplash, while a versatile secondary living room offers the flexibility to serve as a fourth bedroom, home office, media room, or additional gathering space. New vinyl windows fill the home with natural light, creating a bright and inviting atmosphere throughout. Beyond the cosmetic improvements, substantial investments have been made behind the walls, including a sewer re-line completed in 2024, upgraded PEX plumbing in renovated areas, and an upgraded electrical panel. The attached garage is equipped with a 220V EV charger, while newly installed drought-tolerant landscaping enhances both curb appeal and water efficiency. Ideally located within the highly acclaimed Placentia-Yorba Linda Unified School District and close to popular dining, shopping, and everyday conveniences, 1314 Montevideo offers an exceptional opportunity to enjoy modern living in an established neighborhood known for its enduring appeal....
Contact an agent
Home facts
- Year built:1966
- Listing ID #:OC26121645
- Added:62 day(s) ago
- Updated:August 07, 2026 at 06:39 AM
Rooms and interior
- Bedrooms:4
- Total bathrooms:3
- Full bathrooms:2
- Half bathrooms:1
- Flooring:Linoleum/Vinyl
- Kitchen Description:Gas Range, Refrigerator
Heating and cooling
- Cooling:Central Forced Air
- Heating:Forced Air Unit
Structure and exterior
- Roof:Shingle
- Year built:1966
- Levels:1 Story
Utilities
- Water:Public
- Sewer:Public Sewer
Finances and disclosures
- Price:$1,325,000
Features and amenities
- Appliances:Gas Range, Refrigerator
Parking
- Total parking spaces:4
- Parking description:Garage
- Garage spaces:2
 This information is deemed reliable but not guaranteed. You should rely on this information only to decide whether or not to further investigate a particular property. BEFORE MAKING ANY OTHER DECISION, YOU SHOULD PERSONALLY INVESTIGATE THE FACTS (e.g. square footage and lot size) with the assistance of an appropriate professional. You may use this information only to identify properties you may be interested in investigating further. All uses except for personal, non-commercial use in accordance with the foregoing purpose are prohibited. Redistribution or copying of this information, any photographs or video tours is strictly prohibited. This information is derived from the Internet Data Exchange (IDX) service provided by San Diego MLS®. Displayed property listings may be held by a brokerage firm other than the broker and/or agent responsible for this display. The information and any photographs and video tours and the compilation from which they are derived is protected by copyright. Compilation © 2020 San Diego MLS®, Inc.
New listings near 1314 Montevideo
- New
 $1,499,000Active5 beds 2 baths2,509 sq. ft.
944 East Bastanchury Road, Placentia, CA 92870
MLS# PW26170735Listed by: FIRST TEAM REAL ESTATE - Coming Soon
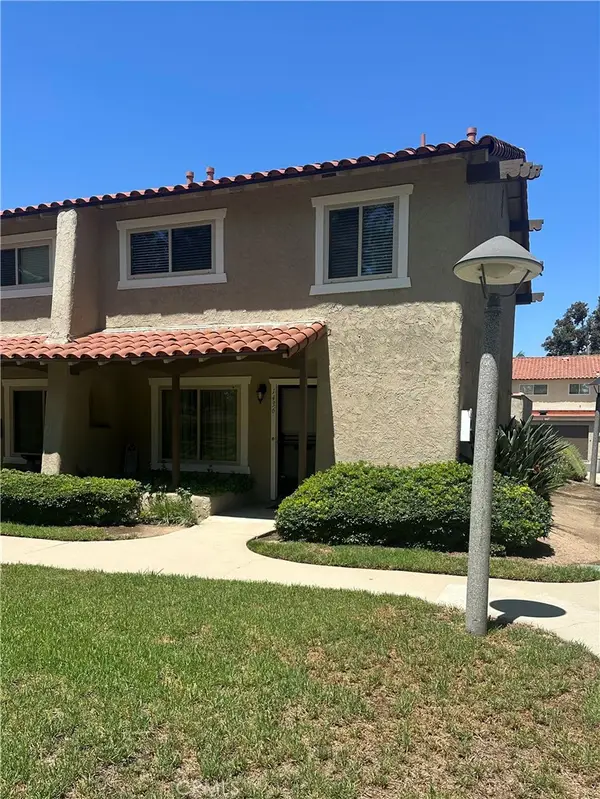 $750,000Coming Soon3 beds 3 baths
1436 Via Cortez, Placentia, CA 92870
MLS# OC26171128Listed by: REAL BROKER - Coming SoonOpen Sat, 2 to 6pm
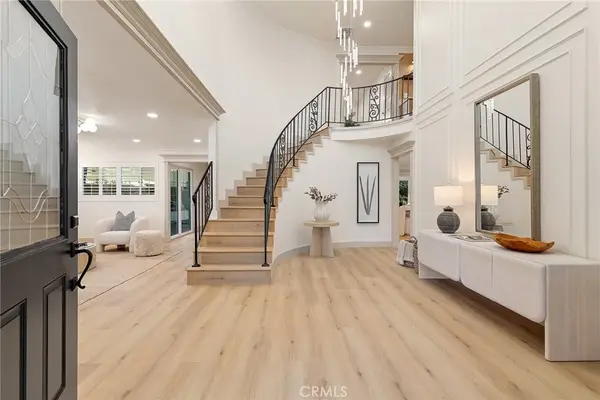 $1,799,000Coming Soon5 beds 4 baths
436 Kiolstad, Placentia, CA 92870
MLS# OC26171630Listed by: FRONTIER REALTY INC - New
 $1,150,000Active4 beds 2 baths1,817 sq. ft.
524 Whitten Way, Placentia, CA 92870
MLS# PW26168739Listed by: COMPASS - Open Sat, 1 to 4pmNew
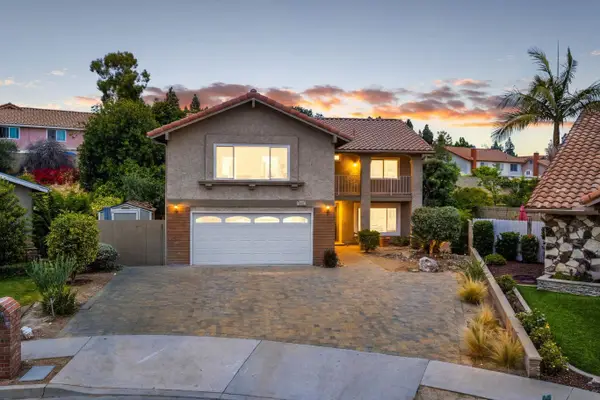 $1,599,000Active5 beds 3 baths2,875 sq. ft.
200 San Miguel Circle, Placentia, CA 92870
MLS# 260018903Listed by: SAN DIEGO MORTGAGE GROUP - Open Sat, 1 to 4:30pmNew
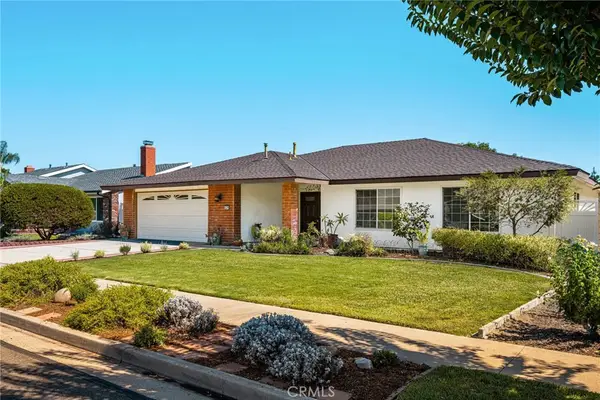 $1,150,000Active4 beds 2 baths1,817 sq. ft.
524 Whitten Way, Placentia, CA 92870
MLS# PW26168739Listed by: COMPASS - Open Sat, 12 to 3pmNew
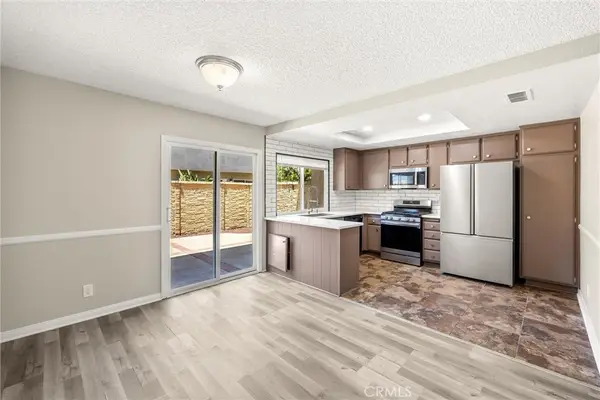 $790,000Active3 beds 3 baths1,360 sq. ft.
307 Aqueduct Court, Placentia, CA 92870
MLS# PW26168082Listed by: CIRCA PROPERTIES, INC. 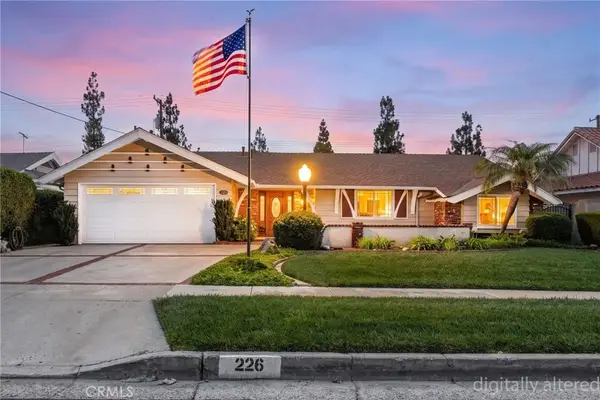 $1,000,000Pending3 beds 2 baths1,459 sq. ft.
226 San Carlos Way, Placentia, CA 92870
MLS# PW26166722Listed by: T.N.G. REAL ESTATE CONSULTANTS- New
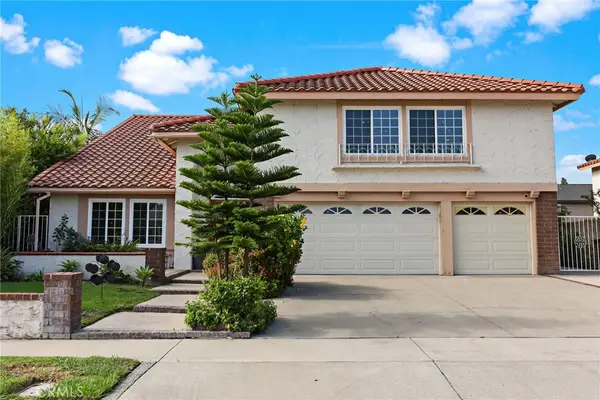 $1,460,000Active5 beds 3 baths2,949 sq. ft.
542 Dartmouth Drive, Placentia, CA 92870
MLS# PW26142244Listed by: CRANE REAL ESTATE - Open Sat, 11am to 3pmNew
 $1,099,000Active3 beds 3 baths1,664 sq. ft.
825 Gutmann, Placentia, CA 92870
MLS# PW26166453Listed by: CRANE REAL ESTATE


Protect your home and budget from life's surprises with an Assurant Home Warranty, backed by a partner that supports you through every step of homeownership. Explore Plans.
© 2026 Better Homes and Gardens Real Estate LLC. An Anywhere Real Estate company. All rights reserved. Better Homes and Gardens® Real Estate is a registered trademark owned by Meredith Operations Corporation, licensed to Better Homes and Gardens Real Estate LLC and used with permission. Better Homes and Gardens Real Estate LLC fully supports the principles of the Fair Housing Act and the Equal Opportunity Act. Listing information is deemed reliable but is not guaranteed accurate.
Each office is independently owned and operated.
Any services or products provided by third parties are not provided by, affiliated with or related to Better Homes and Gardens Real Estate LLC, or its affiliated companies.