
1609 Sherwood Village Circle, Placentia, CA 92870
Local realty services provided by:Better Homes and Gardens Real Estate Napolitano & Associates
1609 Sherwood Village Circle,Placentia, CA 92870
$749,900
- 3 Beds
- 2 Baths
- 1,214 sq. ft.
- Townhouse
- Active
Listed by: min seo
Office: redfin
MLS#:OC26149547
Source:San Diego MLS via CRMLS
Price summary
- Price:$749,900
- Price per sq. ft.:$617.71
- Monthly HOA dues:$350
About this home
Welcome to 1609 Sherwood Village Circle, a beautifully updated 2-story townhome nestled in the desirable Sherwood Village community of Placentia. A charming front porch welcomes you into this inviting residence featuring a remodeled kitchen, tasteful upgrades throughout, and a comfortable floor plan designed for everyday living. The updated kitchen showcases crisp white cabinetry, quartz countertops, a full backsplash, stainless steel appliances, and recessed lighting, while opening seamlessly to the dining area for easy entertaining. The bright and spacious living area features warm-tone laminate wood flooring, sliding doors leading to the patio, and a beautiful wrought-iron staircase railing. A powder bathroom and direct access to the attached two-car garage add convenience, with laundry hookups located inside the garage. Upstairs, youll find three spacious bedrooms and a fully remodeled bathroom. All three bedrooms feature plantation shutters, while the primary bedroom offers multiple closets and a ceiling fan for added comfort. Sherwood Village offers a welcoming neighborhood atmosphere with HOA amenities including a pool, spa, clubhouse, and beautifully maintained greenbelts. Ideally located near shopping, dining, parks, and major freeways, this home is also within the highly regarded Placentia-Yorba Linda Unified School District. Dont miss this opportunity to own a turnkey home in one of Placentias established communities....
Contact an agent
Home facts
- Year built:1973
- Subdivision & Development:Sherwood Village (SHER)
- Listing ID #:OC26149547
- Added:49 day(s) ago
- Updated:August 28, 2026 at 03:47 PM
Rooms and interior
- Bedrooms:3
- Total bathrooms:2
- Full bathrooms:1
- Half bathrooms:1
- Kitchen Description:Dishwasher, Disposal, Gas Oven, Gas Stove, Microwave, Refrigerator, Self Cleaning Oven
- Living area:1,214 sq. ft.
Heating and cooling
- Cooling:Central Forced Air
- Heating:Forced Air Unit
Structure and exterior
- Roof:Shingle
- Year built:1973
- Building area:1,214 sq. ft.
- Levels:2 Story
Utilities
- Water:Public
- Sewer:Public Sewer
Finances and disclosures
- Price:$749,900
- Price per sq. ft.:$617.71
Features and amenities
- Appliances:Dishwasher, Disposal, Dryer, Gas Oven, Gas Stove, Microwave, Refrigerator, Self Cleaning Oven, Washer
- Laundry features:Dryer, Washer
- Pool features:Association, Below Ground, Community/Common, Pool
Parking
- Total parking spaces:2
- Parking description:Direct Garage Access, Garage, Garage - Single Door
- Garage spaces:2
 This information is deemed reliable but not guaranteed. You should rely on this information only to decide whether or not to further investigate a particular property. BEFORE MAKING ANY OTHER DECISION, YOU SHOULD PERSONALLY INVESTIGATE THE FACTS (e.g. square footage and lot size) with the assistance of an appropriate professional. You may use this information only to identify properties you may be interested in investigating further. All uses except for personal, non-commercial use in accordance with the foregoing purpose are prohibited. Redistribution or copying of this information, any photographs or video tours is strictly prohibited. This information is derived from the Internet Data Exchange (IDX) service provided by San Diego MLS®. Displayed property listings may be held by a brokerage firm other than the broker and/or agent responsible for this display. The information and any photographs and video tours and the compilation from which they are derived is protected by copyright. Compilation © 2020 San Diego MLS®, Inc.
New listings near 1609 Sherwood Village Circle
- Coming SoonOpen Sat, 1 to 4pm
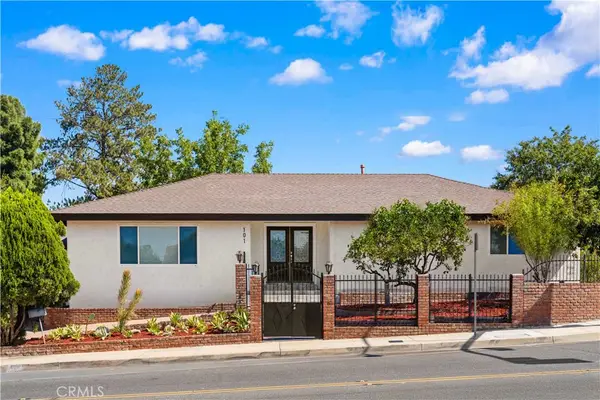 $1,230,000Coming Soon4 beds 3 baths2,016 sq. ft.
101 W Madison Avenue, Placentia, CA 92870
MLS# OC26187396Listed by: PINNACLE REAL ESTATE GROUP - Coming Soon
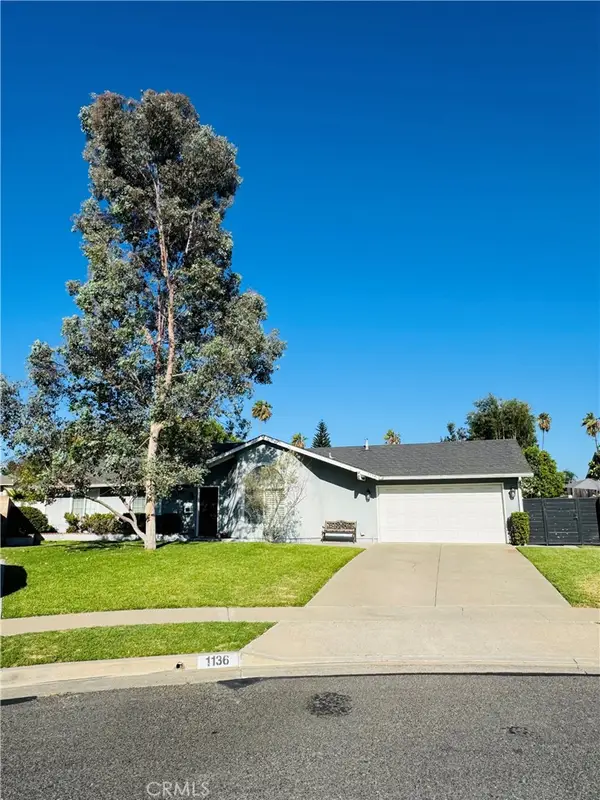 $1,149,000Coming Soon3 beds 2 baths1,411 sq. ft.
1136 Nottingham Way, Placentia, CA 92870
MLS# OC26182867Listed by: T.N.G. REAL ESTATE CONSULTANTS - New
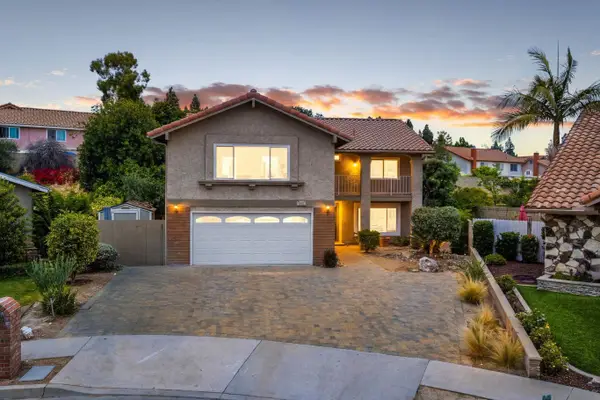 $1,470,000Active5 beds 3 baths2,875 sq. ft.
200 San Miguel Circle, Placentia, CA 92870
MLS# 260021001Listed by: SAN DIEGO MORTGAGE GROUP - Open Sat, 11am to 2pmNew
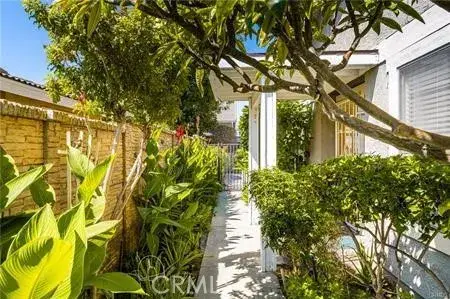 $725,000Active2 beds 2 baths968 sq. ft.
1867 E Belmont Court, Placentia, CA 92870
MLS# CV26187223Listed by: RE/MAX TIME REALTY - Open Sun, 2 to 5pmNew
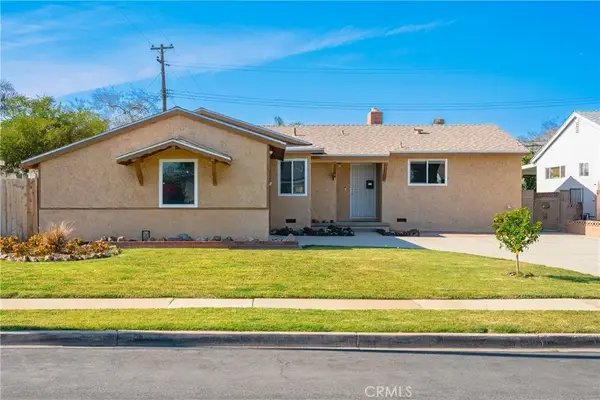 $998,000Active3 beds 2 baths1,377 sq. ft.
519 Stardust, Placentia, CA 92870
MLS# WS26186700Listed by: ATM ASSET MGMT, INC. - Open Sat, 1 to 4pmNew
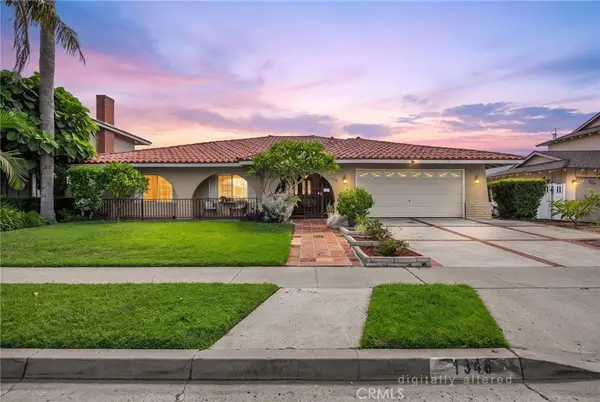 $999,900Active4 beds 3 baths2,094 sq. ft.
1348 Orleans Drive, Placentia, CA 92870
MLS# PW26185934Listed by: ERA NORTH ORANGE COUNTY - Open Sat, 12 to 3pmNew
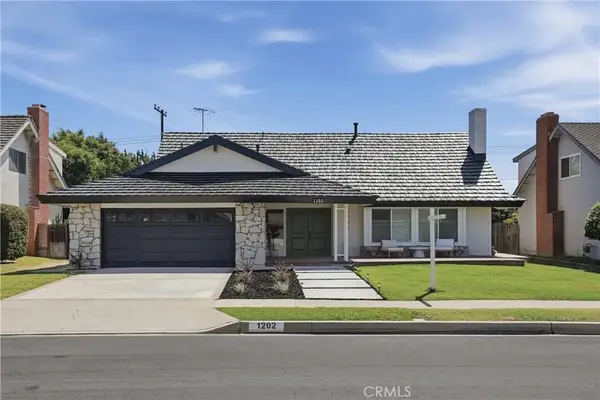 $1,339,000Active4 beds 3 baths2,124 sq. ft.
1202 Limerick, Placentia, CA 92870
MLS# PW26184785Listed by: EXP REALTY OF SOUTHERN CA, INC - New
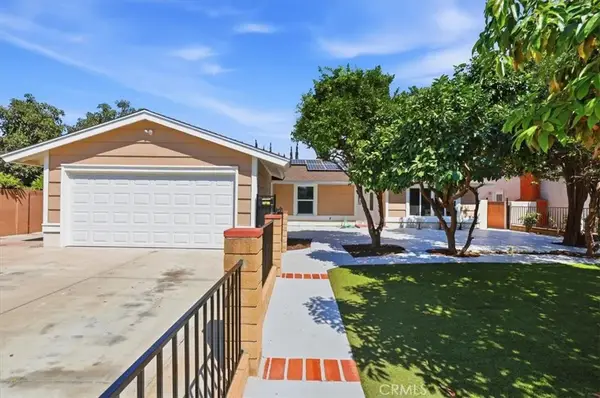 $1,315,000Active4 beds 2 baths1,592 sq. ft.
2160 Mccormack, Placentia, CA 92870
MLS# IG26183534Listed by: KURT W. TIEDT - New
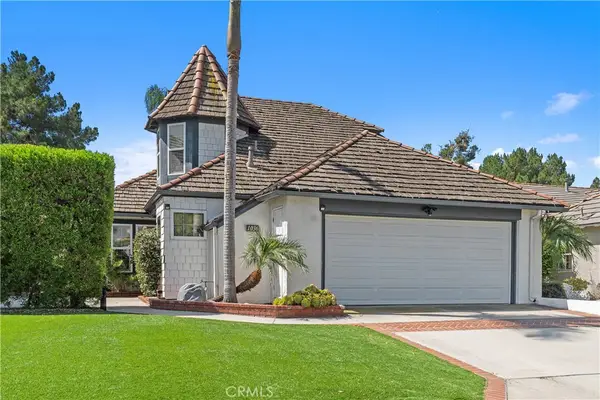 $1,144,000Active3 beds 3 baths1,673 sq. ft.
1036 Henrietta Circle, Placentia, CA 92870
MLS# NP26180608Listed by: COLDWELL BANKER REALTY - New
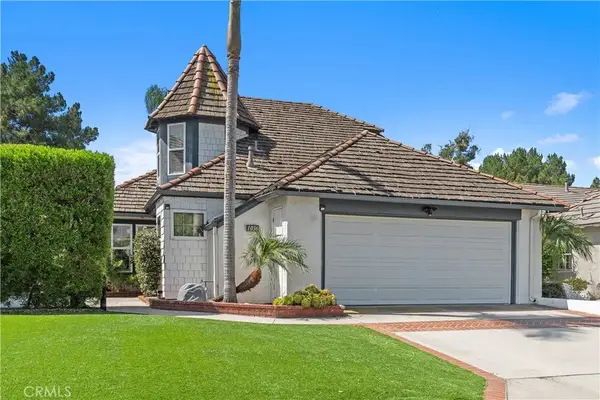 $1,144,000Active3 beds 3 baths1,673 sq. ft.
1036 Henrietta Circle, Placentia, CA 92870
MLS# NP26180608Listed by: COLDWELL BANKER REALTY


Protect your home and budget from life's surprises with an Assurant Home Warranty, backed by a partner that supports you through every step of homeownership. Explore Plans.
© 2026 Better Homes and Gardens Real Estate LLC. An Anywhere Real Estate company. All rights reserved. Better Homes and Gardens® Real Estate is a registered trademark owned by Meredith Operations Corporation, licensed to Better Homes and Gardens Real Estate LLC and used with permission. Better Homes and Gardens Real Estate LLC fully supports the principles of the Fair Housing Act and the Equal Opportunity Act. Listing information is deemed reliable but is not guaranteed accurate.
Each office is independently owned and operated.
Any services or products provided by third parties are not provided by, affiliated with or related to Better Homes and Gardens Real Estate LLC, or its affiliated companies.