
1731 Cartlen Drive, Placentia, CA 92870
Local realty services provided by:Better Homes and Gardens Real Estate Wine Country Group
1731 Cartlen Drive,Placentia, CA 92870
$1,299,900
- 4 Beds
- 3 Baths
- 2,244 sq. ft.
- Single family
- Active
Upcoming open houses
- Sat, Oct 1001:00 pm - 03:30 pm
- Sun, Oct 1102:00 pm - 04:00 pm
Listed by: mark johnson
Office: era north orange county714-996-3000
MLS#:PW26218693
Source:CRMLS
Price summary
- Price:$1,299,900
- Price per sq. ft.:$579.28
About this home
This is the one you’ve been waiting for! Located in one of Placentia’s most desirable neighborhoods, this stunning single-story home with over 2,200 square feet has been completely reimagined, upgraded and beautifully curated into an exceptional showplace. From the moment you arrive, the curb appeal sets the tone, with a brick-enhanced drive and walkway, colorful flowerbeds and a welcoming front porch. Step inside and prepare to be WOWED! The dramatic transformation delivers an open, sophisticated and inviting living experience designed for everyday living and unforgettable entertaining.
At the heart of the home is an extraordinary custom kitchen featuring a massive center island, 6-burner Wolf cooktop, pot filler and Bosch 500 Series appliances, including double wall ovens with genuine European convection, warming drawer, microwave drawer and dishwasher. Custom quartz counters, abundant workspace and a walk-in pantry make this kitchen as functional as it is beautiful. A dedicated beverage station with Scotsman icemaker and a separate wine station take entertaining to an entirely new level, creating a kitchen that feels more like the centerpiece of a luxury home than simply a place to prepare meals.
The kitchen flows seamlessly into a spacious family room or oversized dining area, complete with a second fireplace and another slider opening to the backyard. An adjoining alcove provides the perfect flex space for a lounge, workout area or home office, with a convenient half bath nearby. The 4th bedroom is currently a stylish home office.
Privately positioned on the opposite side of the home, the primary suite offers a custom spa-inspired bath with an oversized walk-in shower. Two additional bedrooms and another beautifully remodeled custom full bath complete the living spaces.
The upgrades continue with luxury vinyl plank flooring, an upgraded 200-amp electrical panel, fully paid solar installed in 2023, and a new 5-ton AC system, furnace, vents and ductwork in 2024.
The location is the finishing touch! Highly ranked Placentia schools including Wagner, Tuffree and El Dorado, plus nearby parks, dining and shopping, put everything you need close at hand. A truly special home, in a truly special neighborhood, offering the rare combination of designer-level upgrades, exceptional functionality and incredible value. Simply unpack, settle in and enjoy a home where virtually every detail has been beautifully taken care of. This is Placentia living at its best!...
Contact an agent
Home facts
- Year built:1963
- Subdivision & Development:Other
- Listing ID #:PW26218693
- Added:1 day(s) ago
- Updated:October 09, 2026 at 01:38 AM
Rooms and interior
- Bedrooms:4
- Total bathrooms:3
- Full bathrooms:1
- Half bathrooms:1
- Kitchen Description:Convection Oven, Dishwasher, Disposal, Double Oven, Gas Cooktop, Ice Maker, Microwave, Pantry, Refrigerator, Warming Drawer
- Living area:2,244 sq. ft.
Heating and cooling
- Cooling:Central Air
- Heating:Central
- Central air:Yes
Structure and exterior
- Roof:Composition, Shingle
- Year built:1963
- Building area:2,244 sq. ft.
- Lot area:0.17 Acres
- Lot Features:Back Yard, Front Yard
- Architectural Style:Traditional
- Construction Materials:Stucco, Wood Siding
- Exterior Features:Concrete, Deck
- Levels:1 Story
Schools
- High school:El Dorado
- Elementary school:Wagner
Utilities
- Water:Public, Water Connected
- Sewer:Public Sewer, Sewer Connected
Finances and disclosures
- Price:$1,299,900
- Price per sq. ft.:$579.28
Features and amenities
- Appliances:Convection Oven, Dishwasher, Disposal
- Amenities:Bar, Carbon Monoxide (CO2) Detector, Ceiling Fans, Open Floor Plan, Quartz Counters, Water Heater, Water Softner
Parking
- Total parking spaces:2
- Parking description:Direct Access, Driveway, Garage
- Garage:Yes
- Garage spaces:2
New listings near 1731 Cartlen Drive
- Coming SoonOpen Sat, 12 to 4pm
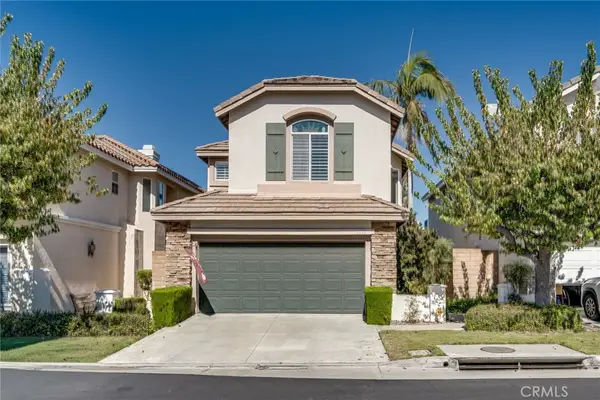 $1,050,000Coming Soon3 beds 3 baths1,510 sq. ft.
1101 Davis Way, Placentia, CA 92870
MLS# IG26217928Listed by: KELLER WILLIAMS-LA QUINTA - New
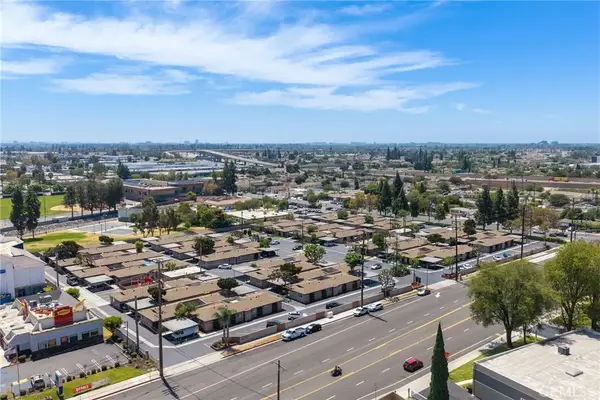 $29,500,000Active5 beds 3 baths
140 W Orangethorpe Avenue, Placentia, CA 92870
MLS# OC26219542Listed by: MARCUS & MILLICHAP RE INVEST - Open Sat, 11:30am to 4pmNew
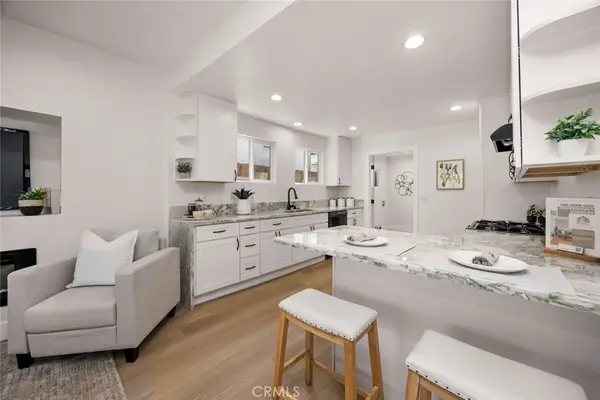 $1,239,999Active5 beds 2 baths1,857 sq. ft.
201 S Melrose, Placentia, CA 92870
MLS# PW26219576Listed by: GABRIEL A. ALBANEZ, BROKER - Open Sun, 12 to 4pmNew
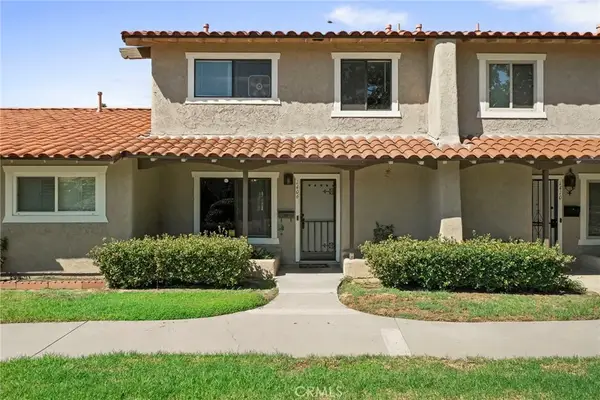 $787,000Active3 beds 3 baths1,407 sq. ft.
1406 Via Cortez, Placentia, CA 92870
MLS# IV26208807Listed by: FIV REALTY CO - New
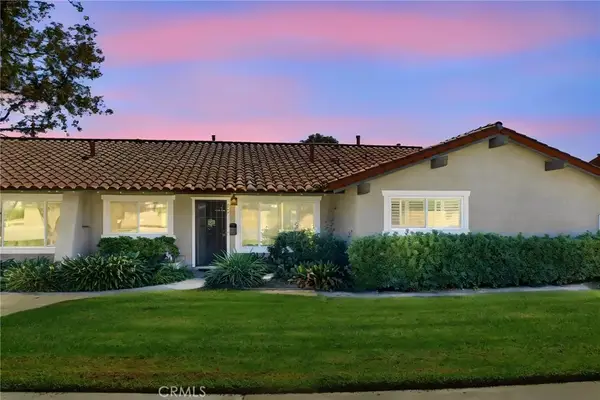 $639,000Active2 beds 1 baths950 sq. ft.
457 Via De Leon, Placentia, CA 92870
MLS# TR26216646Listed by: REAL BROKER - Open Sat, 1 to 4amNew
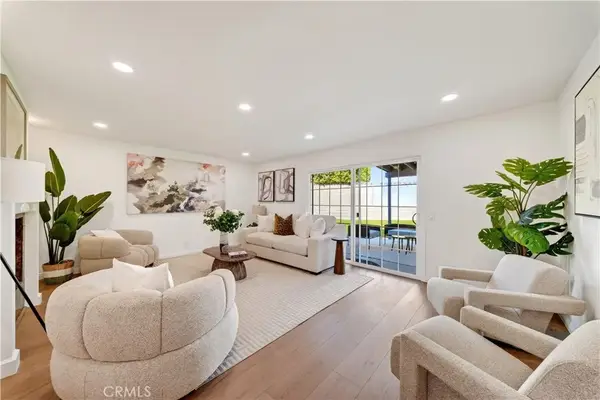 $1,588,000Active4 beds 3 baths2,501 sq. ft.
1398 Tartan Circle, Placentia, CA 92870
MLS# OC26218947Listed by: REAL BROKER - New
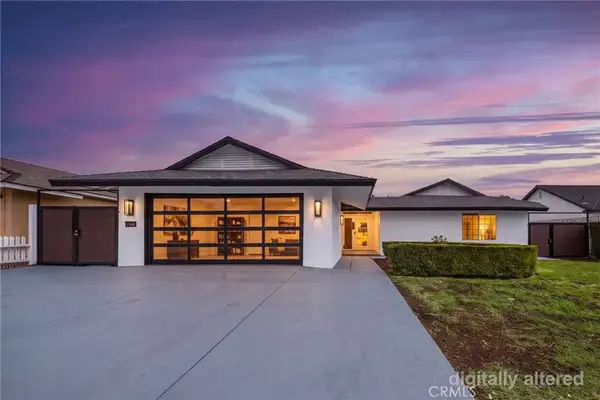 $1,499,900Active4 beds 2 baths2,401 sq. ft.
1744 Sierra Bonita, Placentia, CA 92870
MLS# TR26215667Listed by: BLUE LOTUS REALTY - New
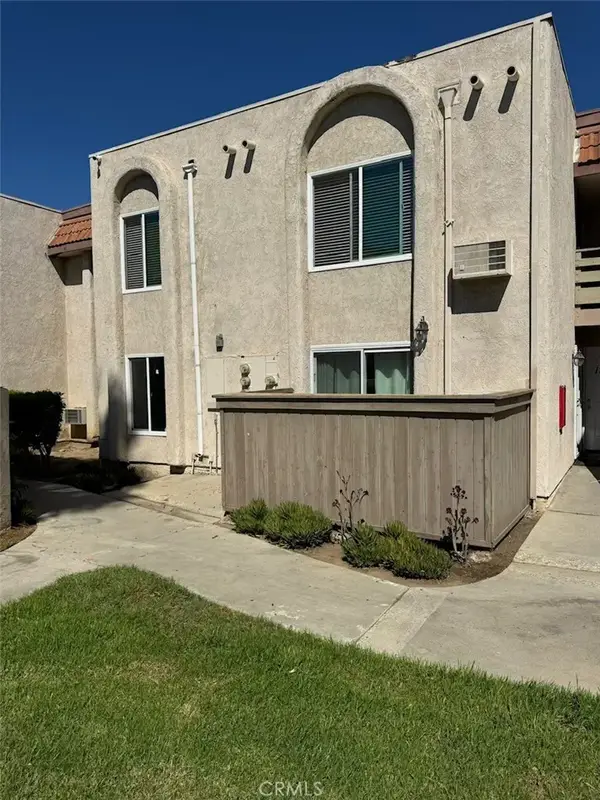 $425,000Active2 beds 1 baths845 sq. ft.
212 S Kraemer #1215, Placentia, CA 92870
MLS# DW26215540Listed by: VICTORIA PREMIER REALTY - New
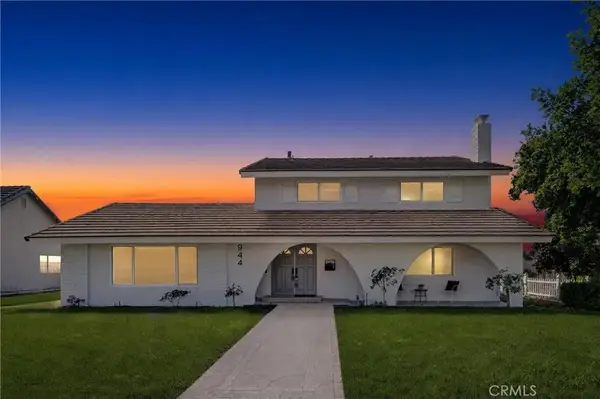 $1,349,000Active5 beds 3 baths2,509 sq. ft.
944 E Bastanchury, Placentia, CA 92870
MLS# OC26214861Listed by: RE/MAX TERRASOL


Protect your home and budget from life's surprises with an Assurant Home Warranty, backed by a partner that supports you through every step of homeownership. Explore Plans.
© 2026 Better Homes and Gardens Real Estate LLC. An Anywhere Real Estate company. All rights reserved. Better Homes and Gardens® Real Estate is a registered trademark owned by Meredith Operations Corporation, licensed to Better Homes and Gardens Real Estate LLC and used with permission. Better Homes and Gardens Real Estate LLC fully supports the principles of the Fair Housing Act and the Equal Opportunity Act. Listing information is deemed reliable but is not guaranteed accurate.
Each office is independently owned and operated.
Any services or products provided by third parties are not provided by, affiliated with or related to Better Homes and Gardens Real Estate LLC, or its affiliated companies.