
1972 Los Alamitos Drive, Placentia, CA 92870
Local realty services provided by:Better Homes and Gardens Real Estate Napolitano & Associates
1972 Los Alamitos Drive,Placentia, CA 92870
$1,295,000
- 4 Beds
- 3 Baths
- 2,221 sq. ft.
- Single family
- Active
Listed by: aaron siegler
Office: t.n.g. real estate consultants
MLS#:PW26147950
Source:San Diego MLS via CRMLS
Price summary
- Price:$1,295,000
- Price per sq. ft.:$583.07
- Monthly HOA dues:$209
About this home
Sitting in the end of the cul-de-sac, 1972 Los Alamitos Drive is a newly renovated home that delivers a beautiful, modern look in the Mariposa Community. Situated in the top-rated Placentia Yorba Linda School District, this home offers 4 bedrooms, 2.5 bathrooms, and 2,221 sq ft of space. The interior features newly included recessed lighting, luxury vinyl flooring, an updated fireplace, and stairway. Entering this home feels open and inviting with a spacious connected living room and dining room, including plenty of natural lighting from the sliding glass doors and tall windows. The kitchen features quartz countertops with a large basin sink, and brand-new cabinets and appliances. Within the primary bedroom offers seclusion, with a private balcony of a view of the natural greenery and an updated private separated bath and shower. Including access to the neighborhoods two pools and a tennis court, the neighborhood offers many scenic views and is within driving distance of several shopping and dining hubs. With plenty of space and privacy this home is indeed move in ready....
Contact an agent
Home facts
- Year built:1978
- Subdivision & Development:Mariposa (MARP)
- Listing ID #:PW26147950
- Added:91 day(s) ago
- Updated:October 08, 2026 at 02:43 PM
Rooms and interior
- Bedrooms:4
- Total bathrooms:3
- Full bathrooms:2
- Half bathrooms:1
- Flooring:Brick/Pavers, Linoleum/Vinyl
- Kitchen Description:Dishwasher, Disposal, Gas Range, Microwave, Refrigerator
- Living area:2,221 sq. ft.
Heating and cooling
- Cooling:Central Forced Air, Gas
- Heating:Fireplace, Forced Air Unit
Structure and exterior
- Roof:Tile/Clay
- Year built:1978
- Building area:2,221 sq. ft.
- Architectural Style:Modern
- Exterior Features:Brick, Concrete, Patio, Terrace
- Levels:2 Story
Utilities
- Water:Public, Water Available
- Sewer:Public Sewer
Finances and disclosures
- Price:$1,295,000
- Price per sq. ft.:$583.07
Features and amenities
- Appliances:Dishwasher, Disposal, Gas Range, Microwave, Refrigerator
- Laundry features:Gas & Electric Dryer HU, Washer Hookup
- Pool features:Below Ground, Community/Common, Pool
Parking
- Total parking spaces:2
- Parking description:Garage, Garage - Single Door, Garage Door Opener
- Garage spaces:2
 This information is deemed reliable but not guaranteed. You should rely on this information only to decide whether or not to further investigate a particular property. BEFORE MAKING ANY OTHER DECISION, YOU SHOULD PERSONALLY INVESTIGATE THE FACTS (e.g. square footage and lot size) with the assistance of an appropriate professional. You may use this information only to identify properties you may be interested in investigating further. All uses except for personal, non-commercial use in accordance with the foregoing purpose are prohibited. Redistribution or copying of this information, any photographs or video tours is strictly prohibited. This information is derived from the Internet Data Exchange (IDX) service provided by San Diego MLS®. Displayed property listings may be held by a brokerage firm other than the broker and/or agent responsible for this display. The information and any photographs and video tours and the compilation from which they are derived is protected by copyright. Compilation © 2020 San Diego MLS®, Inc.
New listings near 1972 Los Alamitos Drive
- Coming SoonOpen Sat, 12 to 4pm
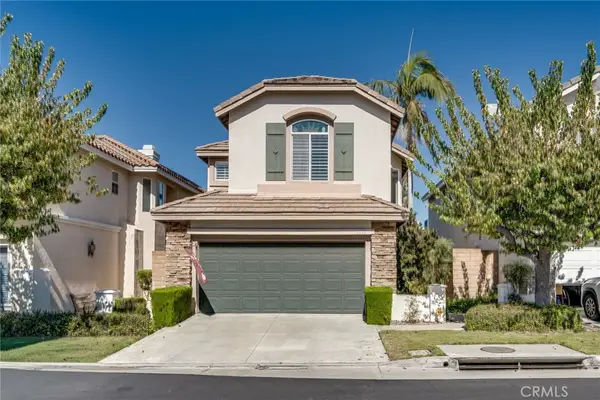 $1,050,000Coming Soon3 beds 3 baths1,510 sq. ft.
1101 Davis Way, Placentia, CA 92870
MLS# IG26217928Listed by: KELLER WILLIAMS-LA QUINTA - Open Sat, 1 to 4amNew
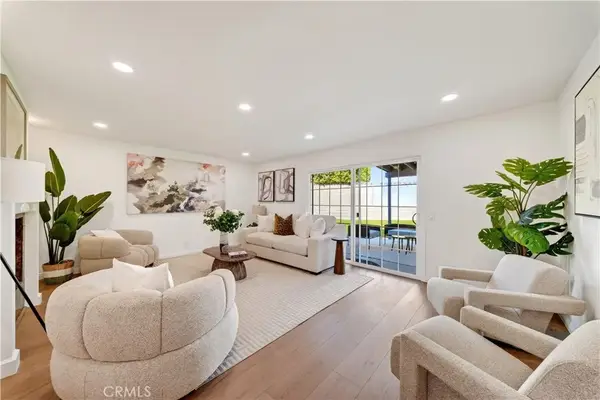 $1,588,000Active4 beds 3 baths2,501 sq. ft.
1398 Tartan Circle, Placentia, CA 92870
MLS# OC26218947Listed by: REAL BROKER - New
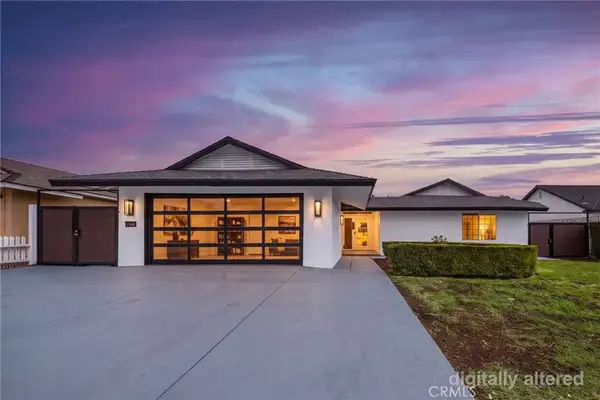 $1,499,900Active4 beds 2 baths2,401 sq. ft.
1744 Sierra Bonita, Placentia, CA 92870
MLS# TR26215667Listed by: BLUE LOTUS REALTY - New
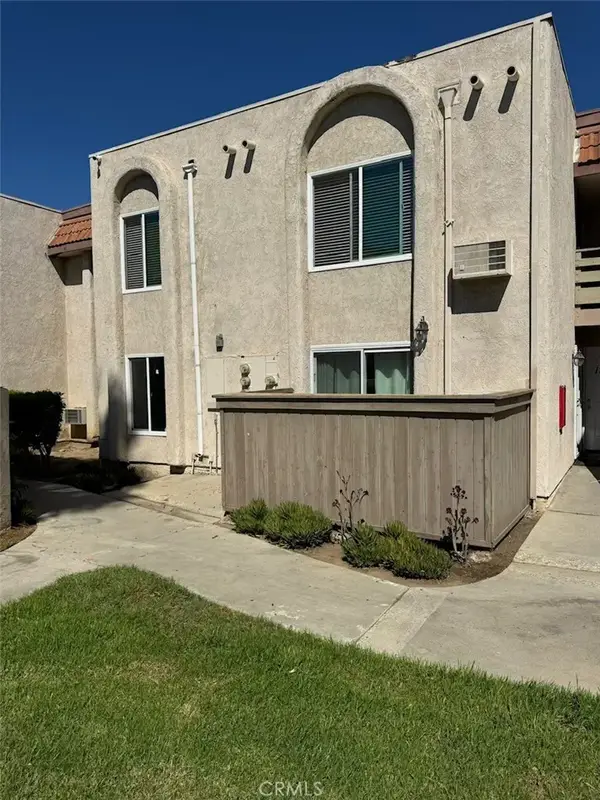 $425,000Active2 beds 1 baths845 sq. ft.
212 S Kraemer #1215, Placentia, CA 92870
MLS# DW26215540Listed by: VICTORIA PREMIER REALTY - New
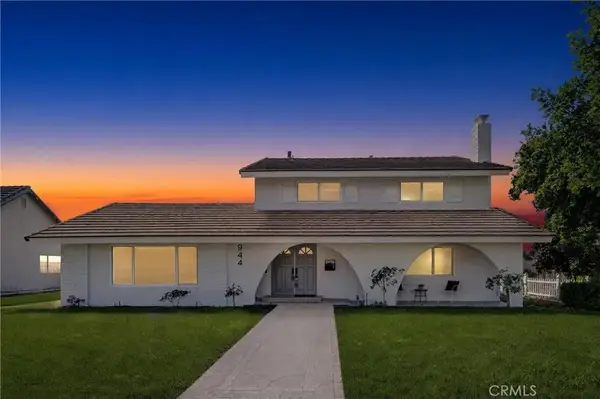 $1,349,000Active5 beds 3 baths2,509 sq. ft.
944 E Bastanchury, Placentia, CA 92870
MLS# OC26214861Listed by: RE/MAX TERRASOL - Open Sun, 12 to 2pmNew
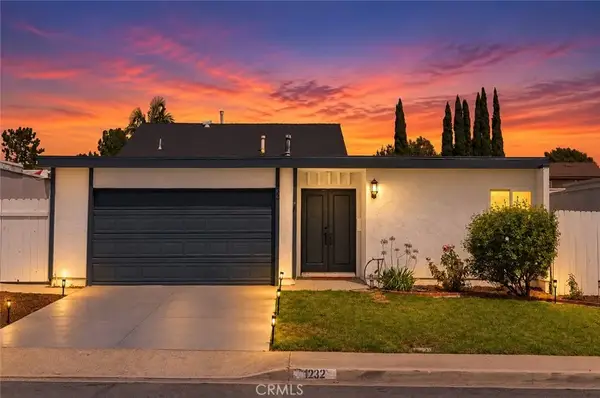 $1,230,000Active4 beds 2 baths1,643 sq. ft.
1232 Athens, Placentia, CA 92870
MLS# OC26214779Listed by: PINNACLE REAL ESTATE GROUP - New
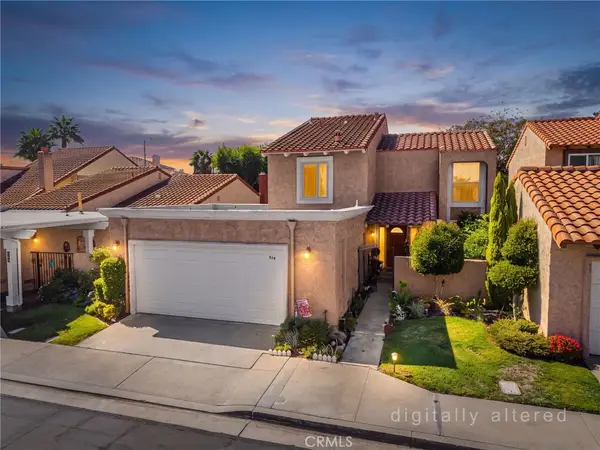 $899,000Active4 beds 3 baths2,048 sq. ft.
519 Valley Forge Drive, Placentia, CA 92870
MLS# PW26214032Listed by: ERA NORTH ORANGE COUNTY - New
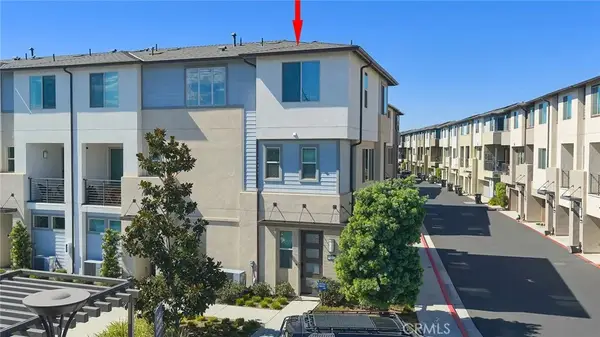 $811,990Active3 beds 3 baths1,368 sq. ft.
1580 Lima Way #1, Placentia, CA 92870
MLS# OC26212934Listed by: RISEWELL HOMES - New
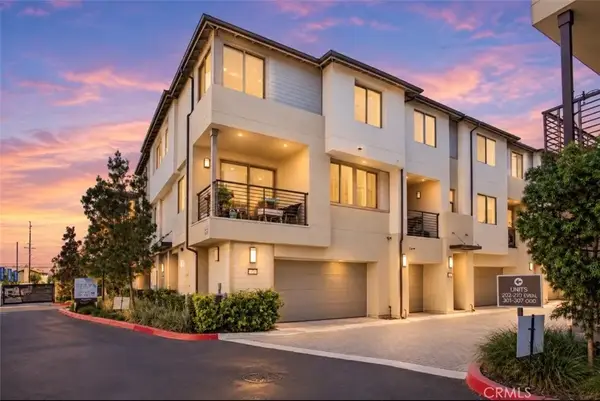 $749,999Active3 beds 3 baths1,360 sq. ft.
1578 Topeka #2, Placentia, CA 92870
MLS# PW26213662Listed by: KAM FINANCIAL & REALTY, INC. - New
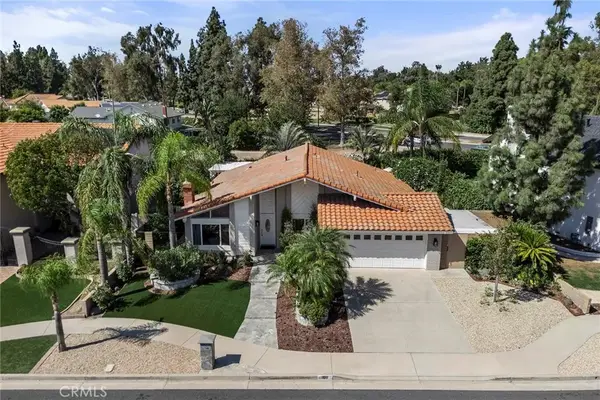 $1,395,000Active4 beds 2 baths1,900 sq. ft.
107 San Anselmo, Placentia, CA 92870
MLS# PW26212454Listed by: BHHS CA PROPERTIES


Protect your home and budget from life's surprises with an Assurant Home Warranty, backed by a partner that supports you through every step of homeownership. Explore Plans.
© 2026 Better Homes and Gardens Real Estate LLC. An Anywhere Real Estate company. All rights reserved. Better Homes and Gardens® Real Estate is a registered trademark owned by Meredith Operations Corporation, licensed to Better Homes and Gardens Real Estate LLC and used with permission. Better Homes and Gardens Real Estate LLC fully supports the principles of the Fair Housing Act and the Equal Opportunity Act. Listing information is deemed reliable but is not guaranteed accurate.
Each office is independently owned and operated.
Any services or products provided by third parties are not provided by, affiliated with or related to Better Homes and Gardens Real Estate LLC, or its affiliated companies.