
407 Tahoe Avenue, Placentia, CA 92870
Local realty services provided by:Better Homes and Gardens Real Estate Clarity
Upcoming open houses
- Sat, Sep 2611:00 am - 02:00 pm
Listed by: denise brandl
Office: keller williams empire estates
MLS#:CV26198283
Source:San Diego MLS via CRMLS
Price summary
- Price:$1,550,000
- Price per sq. ft.:$563.23
About this home
Welcome to 407 Tahoe Avenue, a renovated model home on a desirable corner lot offering approximately 2,752 sq ft, 4 bedrooms, 3 full baths, RV parking, a private upstairs loft/flex space with potential for a 5th bedroom or next-gen living. Renovated from 20232025, this turnkey home features exceptional craftsmanship & extensive structural, electrical, plumbing, HVAC, exterior, landscaping, & interior upgrades. A custom handcrafted double Dutch front door welcomes you to an interior with new flooring, solid-wood cabinetry, solid-core doors, designer lighting, & window coverings. The reconfigured chefs kitchen features custom cabinetry with soft-close dovetail drawers, quartz countertops, generous island with storage, new window, upgraded backsplash, pot filler, & new vent hood. The redesigned wet bar offers custom cabinetry, wine/beverage refrigerator, & under-counter ice maker. The family room features a 12-foot double sliding glass door to the backyard, electric fireplace with built-in heater, custom cabinetry, open shelving, TV niche, & dimmable lighting. The front living room showcases a refinished 12-foot fireplace with striking tile & quartz hearth. The primary suite offers a redesigned en-suite bath with frameless glass-and-tile shower, bench, soaking tub, & dual sinks. All three bathrooms have been renovated with new fixtures, tubs/shower enclosures, lighting, and finishes. Upstairs, a permitted 4th bedroom & private loft/flex area provide flexibility, with potential for a 5th bedroom or next-gen space. Upgrades include a new 200-amp electrical panel & wiring, PEX pl...
Contact an agent
Home facts
- Year built:1968
- Listing ID #:CV26198283
- Added:14 day(s) ago
- Updated:September 24, 2026 at 02:36 PM
Rooms and interior
- Bedrooms:4
- Total bathrooms:3
- Full bathrooms:3
- Flooring:Carpet, Linoleum/Vinyl
- Kitchen Description:6 Burner Stove, Disposal, Double Oven, Gas & Electric Range, Ice Maker, Microwave, Refrigerator, Self Cleaning Oven
- Living area:2,752 sq. ft.
Heating and cooling
- Cooling:Central Forced Air, High Efficiency
- Heating:Fireplace, Forced Air Unit
Structure and exterior
- Roof:Metal, Tile/Clay
- Year built:1968
- Building area:2,752 sq. ft.
- Architectural Style:Ranch
- Construction Materials:Concrete, Ducts Prof Air-Sealed, Stucco
- Exterior Features:Brick, Concrete, Covered, Patio
- Levels:2 Story
Utilities
- Water:Public
- Sewer:Public Sewer, Sewer Connected
Finances and disclosures
- Price:$1,550,000
- Price per sq. ft.:$563.23
Features and amenities
- Appliances:6 Burner Stove, Disposal, Double Oven, Gas & Electric Range, Ice Maker, Microwave, Refrigerator, Self Cleaning Oven
- Laundry features:Gas & Electric Dryer HU
Parking
- Total parking spaces:5
- Parking description:Direct Garage Access, Garage - Two Door, Garage Door Opener
- Garage spaces:2
 This information is deemed reliable but not guaranteed. You should rely on this information only to decide whether or not to further investigate a particular property. BEFORE MAKING ANY OTHER DECISION, YOU SHOULD PERSONALLY INVESTIGATE THE FACTS (e.g. square footage and lot size) with the assistance of an appropriate professional. You may use this information only to identify properties you may be interested in investigating further. All uses except for personal, non-commercial use in accordance with the foregoing purpose are prohibited. Redistribution or copying of this information, any photographs or video tours is strictly prohibited. This information is derived from the Internet Data Exchange (IDX) service provided by San Diego MLS®. Displayed property listings may be held by a brokerage firm other than the broker and/or agent responsible for this display. The information and any photographs and video tours and the compilation from which they are derived is protected by copyright. Compilation © 2020 San Diego MLS®, Inc.
New listings near 407 Tahoe Avenue
- Coming SoonOpen Sat, 1 to 4pm
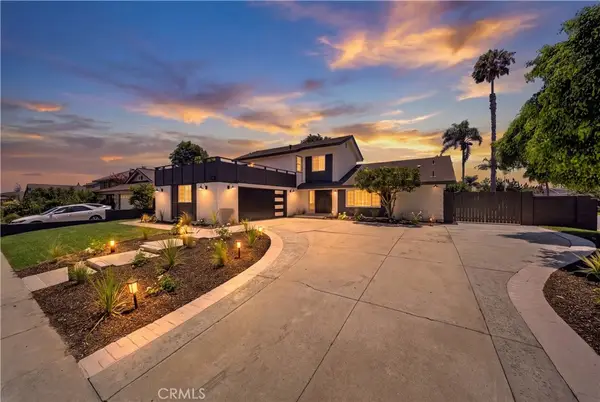 $1,499,000Coming Soon5 beds 3 baths2,173 sq. ft.
402 Hillcrest, Placentia, CA 92870
MLS# OC26207905Listed by: EXP REALTY OF CALIFORNIA INC - Open Sat, 1 to 4pmNew
 $1,100,000Active4 beds 3 baths2,007 sq. ft.
408 Larry, Placentia, CA 92870
MLS# OC26208392Listed by: SUNCREST REALTY - Open Sat, 1 to 4pmNew
 $1,199,900Active4 beds 2 baths1,872 sq. ft.
143 Islandia Drive, Placentia, CA 92870
MLS# OC26207288Listed by: MCVEIGH PROPERTIES - Open Sun, 12 to 3pmNew
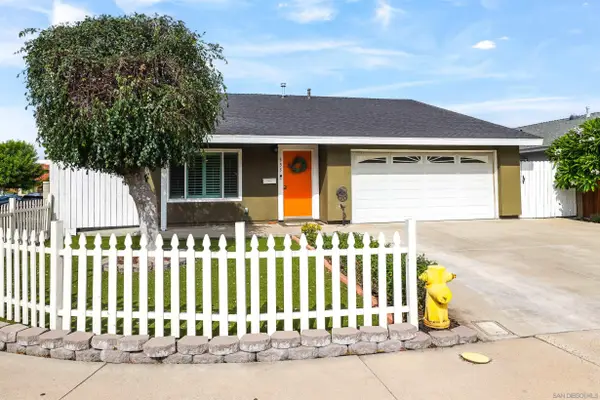 $979,000Active4 beds 2 baths1,314 sq. ft.
335 Santa Barbara Street, Placentia, CA 92870
MLS# 260023190Listed by: A TEAM REAL ESTATE - New
 $425,000Active2 beds 2 baths929 sq. ft.
212 S Kraemer #905, Placentia, CA 92870
MLS# PW26201533Listed by: FIRST TEAM REAL ESTATE - Open Thu, 4:30 to 6:30pmNew
 $744,900Active3 beds 3 baths1,325 sq. ft.
2436 Chinook, Placentia, CA 92870
MLS# TR26206553Listed by: MARKETING SPECIALISTS - Open Sat, 12 to 4pmNew
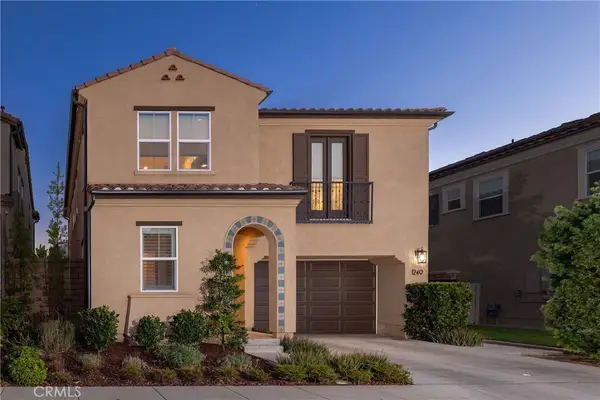 $1,849,000Active4 beds 5 baths2,510 sq. ft.
1249 E Providence Loop, Placentia, CA 92870
MLS# NP26205536Listed by: PACIFIC SOTHEBY'S INT'L REALTY - New
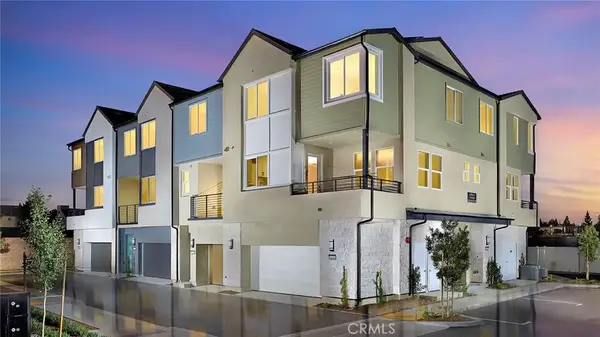 $705,990Active2 beds 3 baths1,272 sq. ft.
1431 E Via Acero, Placentia, CA 92870
MLS# OC26205518Listed by: RISEWELL HOMES - Open Sat, 1 to 4pmNew
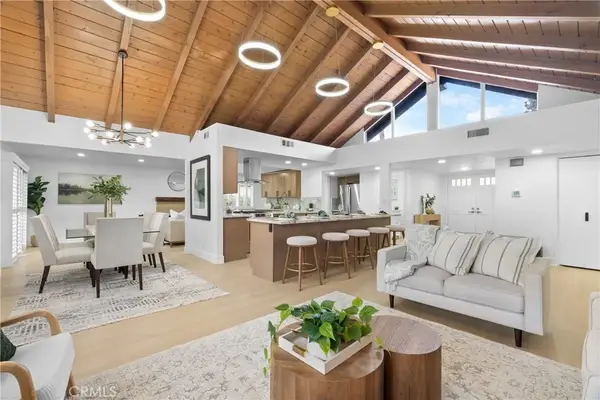 $1,299,995Active4 beds 3 baths2,110 sq. ft.
606 Tangier Avenue, Placentia, CA 92870
MLS# OC26204387Listed by: RE/MAX SELECT ONE - Open Sat, 1 to 4pmNew
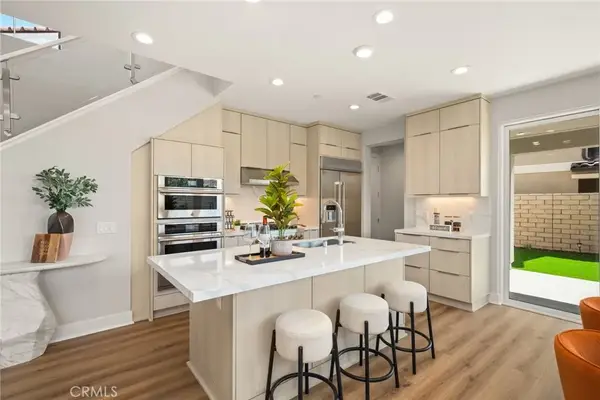 $1,598,000Active4 beds 3 baths2,195 sq. ft.
575 Patten Ave, Placentia, CA 92870
MLS# PW26202098Listed by: SAGE REAL ESTATE GROUP, INC.


Protect your home and budget from life's surprises with an Assurant Home Warranty, backed by a partner that supports you through every step of homeownership. Explore Plans.
© 2026 Better Homes and Gardens Real Estate LLC. An Anywhere Real Estate company. All rights reserved. Better Homes and Gardens® Real Estate is a registered trademark owned by Meredith Operations Corporation, licensed to Better Homes and Gardens Real Estate LLC and used with permission. Better Homes and Gardens Real Estate LLC fully supports the principles of the Fair Housing Act and the Equal Opportunity Act. Listing information is deemed reliable but is not guaranteed accurate.
Each office is independently owned and operated.
Any services or products provided by third parties are not provided by, affiliated with or related to Better Homes and Gardens Real Estate LLC, or its affiliated companies.