
431 Downey Lane, Placentia, CA 92870
Local realty services provided by:Better Homes and Gardens Real Estate Champions
431 Downey Lane,Placentia, CA 92870
$1,900,000
- 4 Beds
- 4 Baths
- - sq. ft.
- Single family
- Sold
Listed by: dana canfield
Office: redfin877-973-3346
MLS#:OC26103175
Source:CRMLS
Sorry, we are unable to map this address
Price summary
- Price:$1,900,000
About this home
Located in the highly sought-after Fairway 18 community near Alta Vista Country Club, this stunning cul-de-sac home offers luxury living with exceptional upgrades throughout. From the moment you arrive, the gorgeous curb appeal shines with lush landscaping and a custom-designed driveway. Step inside to soaring 20-foot ceilings, an abundance of natural light, and elegant new shutters throughout the spacious living room. Adjacent to the living area is an oversized office with high ceilings, beautifully separated by shuttered openings for both privacy and openness. The expansive downstairs layout also features a formal dining room with French doors, a large den with a beautifully remodeled fireplace, and a chef’s kitchen designed for entertaining. The kitchen boasts granite countertops, dual ovens, double-drawer dishwasher, stainless steel appliances, and yard-facing windows that flood the space with natural light. The remodeled laundry room includes a sink, additional granite counters, and a convenient upstairs laundry chute. A downstairs bedroom with adjacent full bath is perfect for guests, while an additional powder room is conveniently located off the den. A grand winding staircase leads upstairs to the luxurious primary suite featuring a sitting area, two walk-in closets, sliding door access to a private deck, and an abundance of new windows. The spa-inspired primary bath offers travertine flooring, dual granite vanities, a soaking tub, and separate walk-in shower. Two additional oversized bedrooms share a full Jack-and-Jill bathroom connected to a massive bonus room with soaring ceilings—ideal for a media room, game room, or second office. The resort-style backyard is designed for entertaining with a stunning saltwater pool and spa with waterfall, built-in gas BBQ, bar area, refrigerator, and custom stained concrete throughout. The finished 3-car garage is equally impressive with high-end cabinetry and new LiftMaster smart garage door openers for modern convenience. This exceptional home showcases premium finishes and thoughtful upgrades from top to bottom....
Contact an agent
Home facts
- Year built:1994
- Subdivision & Development:Fairway Eighteen (FW18)
- Listing ID #:OC26103175
- Added:76 day(s) ago
- Updated:August 06, 2026 at 07:24 AM
Rooms and interior
- Bedrooms:4
- Total bathrooms:4
- Full bathrooms:3
- Half bathrooms:1
- Flooring:Carpet, Stone
- Kitchen Description:Barbecue, Built In Range, Convection Oven, Dishwasher, Double Oven, Gas Oven, Gas Range, Ice Maker, Microwave, Pantry, Range Hood, Refrigerator, Self Cleaning Oven, Water To Refrigerator
Heating and cooling
- Cooling:Central Air, Gas
- Heating:Central, Electric, Fireplaces
- Central air:Yes
Structure and exterior
- Roof:Tile
- Year built:1994
- Lot Features:Landscaped
- Construction Materials:Copper Plumbing
- Levels:2 Story
Schools
- High school:Valencia
Utilities
- Water:Public
- Sewer:Public Sewer
Finances and disclosures
- Price:$1,900,000
Features and amenities
- Appliances:Barbecue, Built In Range, Convection Oven, Dishwasher
- Amenities:Attic, Balcony, Cathedral Ceilings, Ceiling Fans, Crown Molding, Dressing Area, Gas Water Heater, Granite Counters, High Ceilings, Open Floor Plan, Recessed Lighting, Storage, Two Story Ceilings, Walk In Closets, Water Heater, Workshop
- Pool features:Fenced, Filtered, Gas Heat, Heated, In Ground, Permits, Private, Salt Water, Waterfall
Parking
- Total parking spaces:3
- Garage:Yes
- Garage spaces:3
New listings near 431 Downey Lane
- New
 $1,150,000Active4 beds 2 baths1,817 sq. ft.
524 Whitten Way, Placentia, CA 92870
MLS# PW26168739Listed by: COMPASS
- Open Sat, 1 to 4pmNew
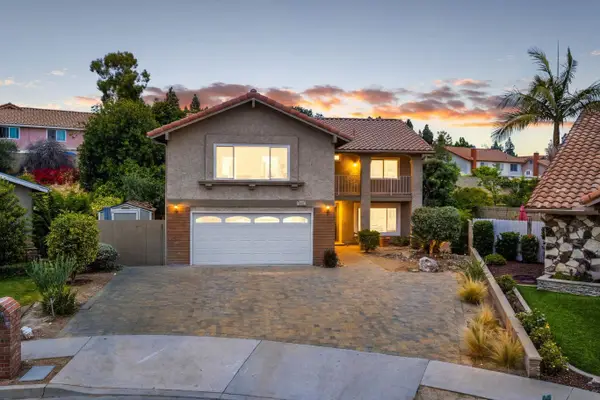 $1,599,000Active5 beds 3 baths2,875 sq. ft.
200 San Miguel Drive, Placentia, CA 92870
MLS# 260018903Listed by: SAN DIEGO MORTGAGE GROUP - Open Sat, 1 to 4:30pmNew
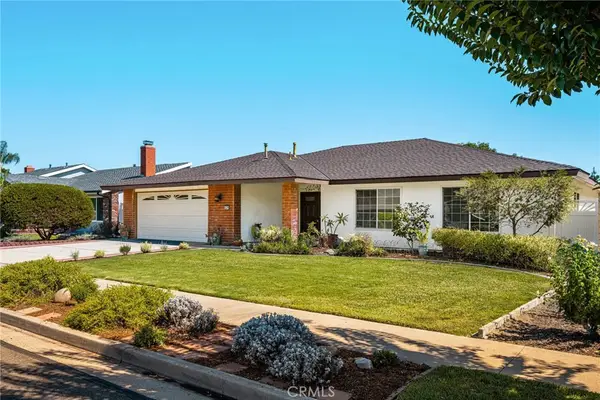 $1,150,000Active4 beds 2 baths1,817 sq. ft.
524 Whitten Way, Placentia, CA 92870
MLS# PW26168739Listed by: COMPASS - Open Sat, 12 to 3pmNew
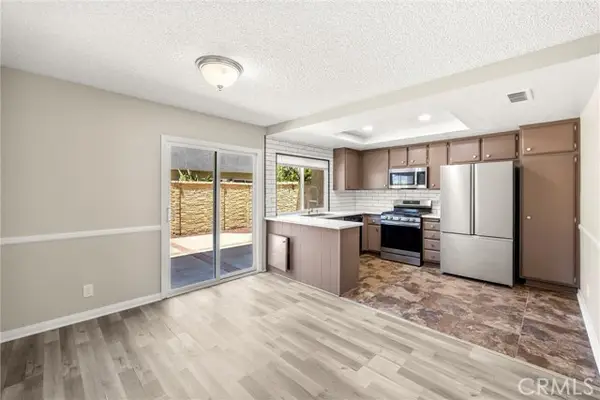 $790,000Active3 beds 3 baths1,360 sq. ft.
307 Aqueduct Court, Placentia, CA 92870
MLS# PW26168082Listed by: CIRCA PROPERTIES, INC. - New
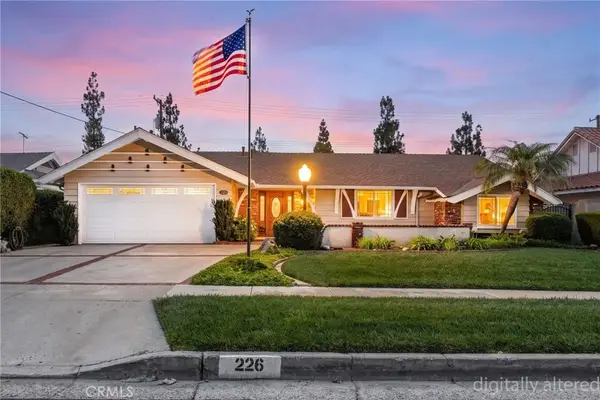 $1,000,000Active3 beds 2 baths1,459 sq. ft.
226 San Carlos Way, Placentia, CA 92870
MLS# PW26166722Listed by: T.N.G. REAL ESTATE CONSULTANTS - New
 $1,460,000Active5 beds 3 baths2,949 sq. ft.
542 Dartmouth Drive, Placentia, CA 92870
MLS# PW26142244Listed by: CRANE REAL ESTATE - Open Sat, 11am to 3pmNew
 $1,099,000Active3 beds 3 baths1,664 sq. ft.
825 Gutmann, Placentia, CA 92870
MLS# PW26166453Listed by: CRANE REAL ESTATE - New
 $540,000Active3 beds 2 baths1,052 sq. ft.
212 S Kraemer #2005, Placentia, CA 92870
MLS# OC26160682Listed by: POINTE MARK REALTY - New
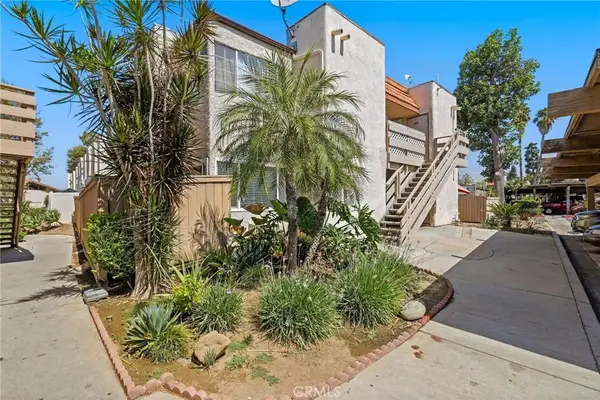 $535,000Active3 beds 2 baths1,052 sq. ft.
212 S Kraemer Boulevard #411, Placentia, CA 92870
MLS# OC26163231Listed by: REDFIN - Open Fri, 1 to 4pmNew
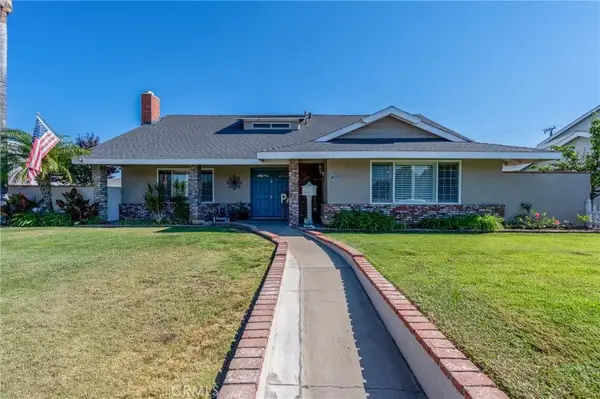 $1,095,000Active4 beds 2 baths2,139 sq. ft.
962 E Bastanchury, Placentia, CA 92870
MLS# PW26163370Listed by: SOCAL REALTY GROUP


Protect your home and budget from life's surprises with an Assurant Home Warranty, backed by a partner that supports you through every step of homeownership. Explore Plans.
© 2026 Better Homes and Gardens Real Estate LLC. An Anywhere Real Estate company. All rights reserved. Better Homes and Gardens® Real Estate is a registered trademark owned by Meredith Operations Corporation, licensed to Better Homes and Gardens Real Estate LLC and used with permission. Better Homes and Gardens Real Estate LLC fully supports the principles of the Fair Housing Act and the Equal Opportunity Act. Listing information is deemed reliable but is not guaranteed accurate.
Each office is independently owned and operated.
Any services or products provided by third parties are not provided by, affiliated with or related to Better Homes and Gardens Real Estate LLC, or its affiliated companies.