
613 Peg Place, Placentia, CA 92870
Local realty services provided by:Better Homes and Gardens Real Estate Clarity
613 Peg Place,Placentia, CA 92870
$949,900
- 3 Beds
- 2 Baths
- 1,540 sq. ft.
- Single family
- Active
Listed by: michael spillman
Office: aramis realty group inc.
MLS#:PW26158507
Source:MLSListings
Price summary
- Price:$949,900
- Price per sq. ft.:$616.82
About this home
Opportunity awaits on a quiet cul-de-sac in the heart of Placentia! Situated on a generous 8,418-square-foot lot, this 3-bedroom, 2-bath home offers 1,540 square feet of living space with plenty of potential to update, personalize, and make it your own. Inside, you’ll find original hardwood flooring, a spacious family room with a brick fireplace, and a light-filled kitchen featuring abundant cabinetry, tile countertops, a center island, and breakfast-bar seating. All three bedrooms and both bathrooms are conveniently located on the main level, while an additional upstairs room provides flexible space for storage, hobbies, or other possibilities. French doors extend the living area to a covered patio and expansive yard—perfect for entertaining, gardening, recreation, or creating your own outdoor retreat. Additional highlights include a two-car garage with direct access, a rear alley driveway, and potential RV parking. Located within the Placentia-Yorba Linda Unified School District and close to shopping, dining, parks, and everyday conveniences. Bring your imagination and discover the possibilities at 613 Peg Place!...
Contact an agent
Home facts
- Year built:1964
- Listing ID #:PW26158507
- Added:4 day(s) ago
- Updated:July 27, 2026 at 04:46 AM
Rooms and interior
- Bedrooms:3
- Total bathrooms:2
- Full bathrooms:2
- Dining Description:Breakfast Bar
- Kitchen Description:Microwave, Oven Range, Refrigerator
- Bedroom Description:Ground Floor Bedroom
- Living area:1,540 sq. ft.
Heating and cooling
- Cooling:Window/Wall Unit
- Heating:Central Forced Air, Gas
Structure and exterior
- Roof:Composition
- Year built:1964
- Building area:1,540 sq. ft.
- Lot area:0.19 Acres
- Lot Features:Corners Marked, Cul-de-sac, Greenbelt, Mid Block
- Architectural Style:Traditional
- Exterior Features:Automatic Sprinkler(s), Patio, Sprinklers - Front
- Foundation Description:Combination, Concrete Slab, Raised
Schools
- High school:ELDOR
- Middle school:TUFFRE
- Elementary school:WAGNER
Utilities
- Water:District - Public, Gas Water Heater, Hot Water
Finances and disclosures
- Price:$949,900
- Price per sq. ft.:$616.82
Features and amenities
- Laundry features:In Garage, Washer
Parking
- Parking description:Garage, Gate / Door Opener, Other, RV Access, Room for Oversized Vehicle
 The information being provided by Mlslistings Inc is for the consumer's personal, non-commercial use and may not be used for any purpose other than to identify prospective properties consumer may be interested in purchasing. Any information relating to real estate for sale referenced on this web site comes from the Internet Data Exchange (IDX) program of the Mlslistings Inc. Better Homes and Gardens Real Estate Clarity is not a Multiple Listing Service (MLS), nor does it offer MLS access. This website is a service of Better Homes and Gardens Real Estate Clarity, a broker participant of Mlslistings Inc. This web site may reference real estate listing(s) held by a brokerage firm other than the broker and/or agent who owns this web site.
The accuracy of all information, regardless of source, including but not limited to open house information, square footages and lot sizes, is deemed reliable but not guaranteed and should be personally verified through personal inspection by and/or with the appropriate professionals. The data contained herein is copyrighted by Mlslistings Inc and is protected by all applicable copyright laws. Any unauthorized dissemination of this information is in violation of copyright laws and is strictly prohibited.
Properties in listings may have been sold or may no longer be available.
Copyright 2026 Mlslistings Inc. All rights reserved.
The information being provided by Mlslistings Inc is for the consumer's personal, non-commercial use and may not be used for any purpose other than to identify prospective properties consumer may be interested in purchasing. Any information relating to real estate for sale referenced on this web site comes from the Internet Data Exchange (IDX) program of the Mlslistings Inc. Better Homes and Gardens Real Estate Clarity is not a Multiple Listing Service (MLS), nor does it offer MLS access. This website is a service of Better Homes and Gardens Real Estate Clarity, a broker participant of Mlslistings Inc. This web site may reference real estate listing(s) held by a brokerage firm other than the broker and/or agent who owns this web site.
The accuracy of all information, regardless of source, including but not limited to open house information, square footages and lot sizes, is deemed reliable but not guaranteed and should be personally verified through personal inspection by and/or with the appropriate professionals. The data contained herein is copyrighted by Mlslistings Inc and is protected by all applicable copyright laws. Any unauthorized dissemination of this information is in violation of copyright laws and is strictly prohibited.
Properties in listings may have been sold or may no longer be available.
Copyright 2026 Mlslistings Inc. All rights reserved.New listings near 613 Peg Place
- New
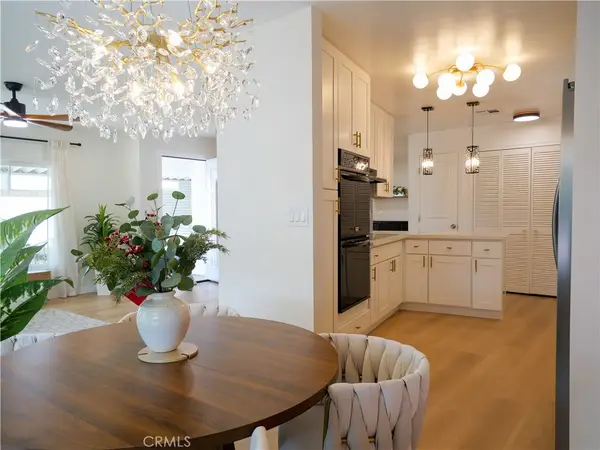 $285,000Active2 beds 2 baths1,356 sq. ft.
335 Ridgelake, Placentia, CA 92870
MLS# NP26161942Listed by: PACIFIC SOTHEBY'S INT'L REALTY - New
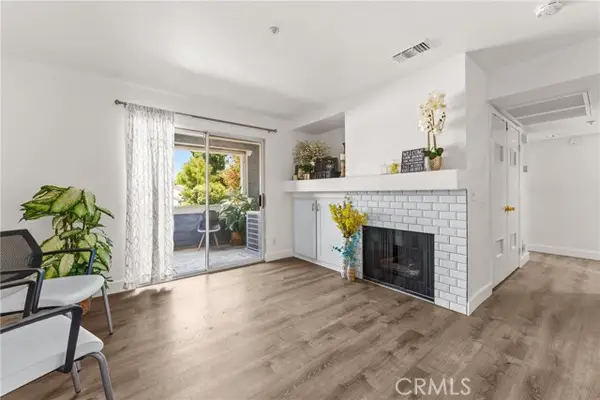 $599,000Active2 beds 2 baths774 sq. ft.
111 Lakeview, Placentia, CA 92870
MLS# PW26153290Listed by: BRIX REALTY GROUP - New
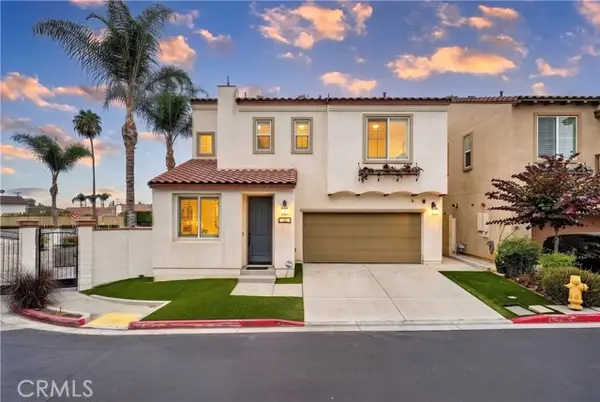 $1,199,999Active3 beds 3 baths2,135 sq. ft.
1115 Vecino Lane, Placentia, CA 92870
MLS# TR26159933Listed by: CIRCA PROPERTIES, INC. - New
 $1,200,000Active4 beds 2 baths1,478 sq. ft.
938 Cobb Avenue, Placentia, CA 92870
MLS# OC26157684Listed by: REDFIN - New
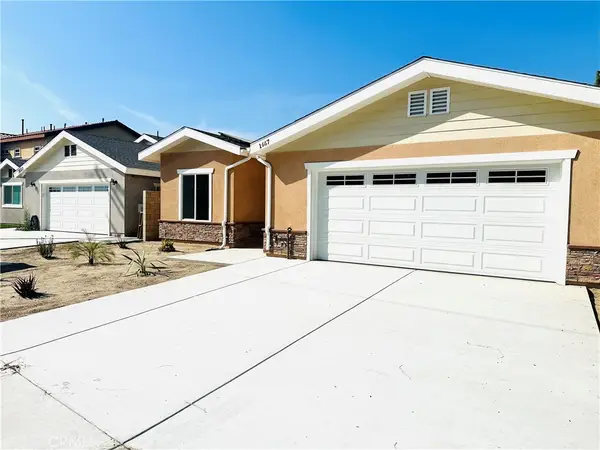 $849,900Active4 beds 2 baths1,440 sq. ft.
1667 Oak Street, Placentia, CA 92870
MLS# PW26158343Listed by: IFG REALTY - New
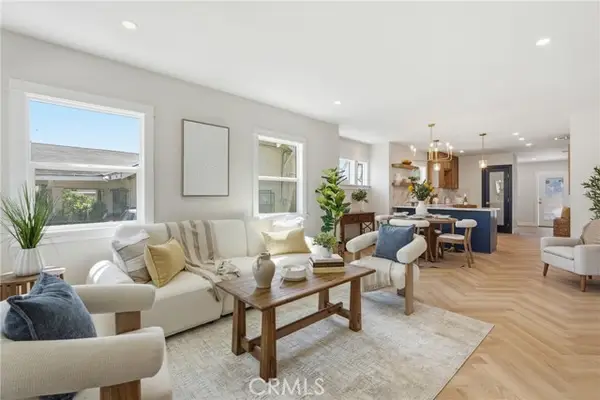 $969,000Active3 beds 3 baths1,242 sq. ft.
101 Melrose, Placentia, CA 92870
MLS# PW26157269Listed by: EXP REALTY OF SOUTHERN CA, INC - New
 $886,000Active3 beds 2 baths1,546 sq. ft.
242 Pasteur, Placentia, CA 92870
MLS# PW26156927Listed by: LEGACY REAL ESTATE  $1,499,000Active-- beds -- baths3,018 sq. ft.
607 W La Jolla, Placentia, CA 92870
MLS# NP26154932Listed by: GOULD GROUP INC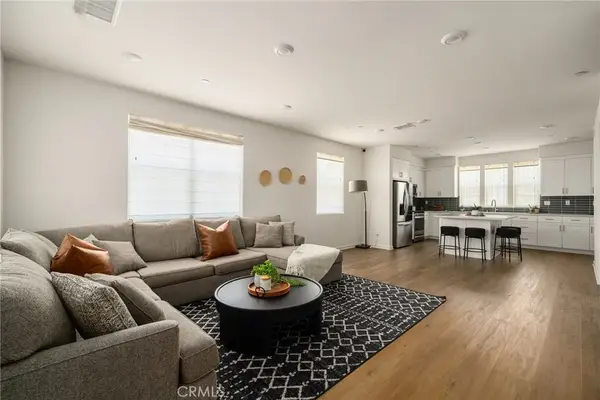 $899,000Active4 beds 4 baths1,965 sq. ft.
1980 Orchard, Placentia, CA 92870
MLS# PW26133659Listed by: REFRAME


Protect your home and budget from life's surprises with an Assurant Home Warranty, backed by a partner that supports you through every step of homeownership. Explore Plans.
© 2026 Better Homes and Gardens Real Estate LLC. An Anywhere Real Estate company. All rights reserved. Better Homes and Gardens® Real Estate is a registered trademark owned by Meredith Operations Corporation, licensed to Better Homes and Gardens Real Estate LLC and used with permission. Better Homes and Gardens Real Estate LLC fully supports the principles of the Fair Housing Act and the Equal Opportunity Act. Listing information is deemed reliable but is not guaranteed accurate.
Each office is independently owned and operated.
Any services or products provided by third parties are not provided by, affiliated with or related to Better Homes and Gardens Real Estate LLC, or its affiliated companies.