
618 Mount Vernon, Placentia, CA 92870
Local realty services provided by:Better Homes and Gardens Real Estate Clarity
618 Mount Vernon,Placentia, CA 92870
$950,000
- 3 Beds
- 2 Baths
- 1,601 sq. ft.
- Single family
- Active
Listed by: denise tash
Office: first team real estate
MLS#:PW26115592
Source:San Diego MLS via CRMLS
Price summary
- Price:$950,000
- Price per sq. ft.:$593.38
- Monthly HOA dues:$386
About this home
Welcome to Granada Park! This detached 3-bedroom, 2-bath single story home offers a spacious open floor plan with vaulted ceilings, laminate and tile flooring, and a cozy living room brick fireplace with a custom mantle. The built-in media hutch is also a nice featuer. The living room doors open to a private patio surrounded by mature trees, creating the perfect indoor-outdoor setting for relaxing or entertaining. A middle atrium fills the home with natural light, adding warmth and charm throughout the living spaces. Enjoy the inviting paver wraparound patio and entry along with vinyl fencing for added privacy. The spacious primary suite features plantation shutters, a ceiling fan, walk-in closet with custom organizers, an additional mirrored closet, and an en-suite bath with dual sinks and an oversized soaking tub with overhead shower. Additional highlights include an interior laundry room and attached 2-car garage. Granada Park residents enjoy low HOA dues with resort-style amenities including a pool, spa, lighted tennis courts, cable, roofs and exterior painting and a banquet room available to rent for special occasions. Ideally located within walking distance to award-winning Valencia High School, Champion Sports Bar, shopping, dining, and everyday conveniences. Your next home awaits you!...
Contact an agent
Home facts
- Year built:1977
- Subdivision & Development:Granada Park (GRNP)
- Listing ID #:PW26115592
- Added:69 day(s) ago
- Updated:August 06, 2026 at 02:08 PM
Rooms and interior
- Bedrooms:3
- Total bathrooms:2
- Full bathrooms:2
- Flooring:Laminate, Tile, Wood
- Kitchen Description:Dishwasher, Disposal, Gas Stove, Microwave, Pantry, Refrigerator
- Living area:1,601 sq. ft.
Heating and cooling
- Cooling:Central Forced Air
- Heating:Fireplace, Forced Air Unit
Structure and exterior
- Roof:Tile/Clay
- Year built:1977
- Building area:1,601 sq. ft.
- Construction Materials:Concrete, Stucco
- Exterior Features:Concrete, Patio Open, Porch, Stone/Tile, Wrap Around
- Levels:1 Story
Utilities
- Water:Public, Water Connected
- Sewer:Public Sewer, Sewer Connected
Finances and disclosures
- Price:$950,000
- Price per sq. ft.:$593.38
Features and amenities
- Appliances:Dishwasher, Disposal, Gas Stove, Microwave, Refrigerator
- Laundry features:Gas & Electric Dryer HU
- Pool features:Association, Below Ground, Community/Common, Fenced, Pool
Parking
- Total parking spaces:2
- Parking description:Direct Garage Access, Garage - Two Door, Garage Door Opener
- Garage spaces:2
 This information is deemed reliable but not guaranteed. You should rely on this information only to decide whether or not to further investigate a particular property. BEFORE MAKING ANY OTHER DECISION, YOU SHOULD PERSONALLY INVESTIGATE THE FACTS (e.g. square footage and lot size) with the assistance of an appropriate professional. You may use this information only to identify properties you may be interested in investigating further. All uses except for personal, non-commercial use in accordance with the foregoing purpose are prohibited. Redistribution or copying of this information, any photographs or video tours is strictly prohibited. This information is derived from the Internet Data Exchange (IDX) service provided by San Diego MLS®. Displayed property listings may be held by a brokerage firm other than the broker and/or agent responsible for this display. The information and any photographs and video tours and the compilation from which they are derived is protected by copyright. Compilation © 2020 San Diego MLS®, Inc.
New listings near 618 Mount Vernon
- New
 $1,150,000Active4 beds 2 baths1,817 sq. ft.
524 Whitten Way, Placentia, CA 92870
MLS# PW26168739Listed by: COMPASS - Open Sat, 1 to 4:30pmNew
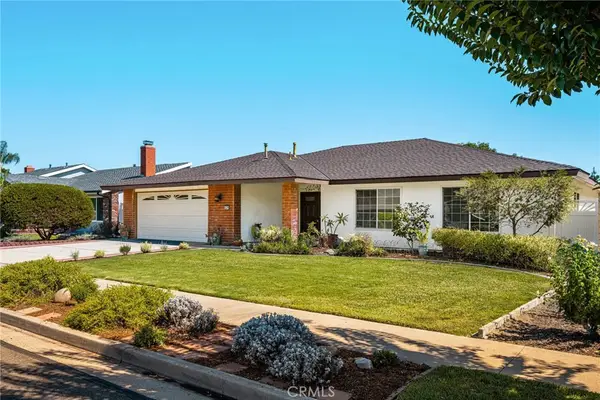 $1,150,000Active4 beds 2 baths1,817 sq. ft.
524 Whitten Way, Placentia, CA 92870
MLS# PW26168739Listed by: COMPASS - Open Sat, 1 to 4pmNew
 $1,599,000Active5 beds 3 baths2,875 sq. ft.
200 San Miguel Drive, Placentia, CA 92870
MLS# 260018903SDListed by: SAN DIEGO MORTGAGE GROUP - Open Sat, 12 to 3pmNew
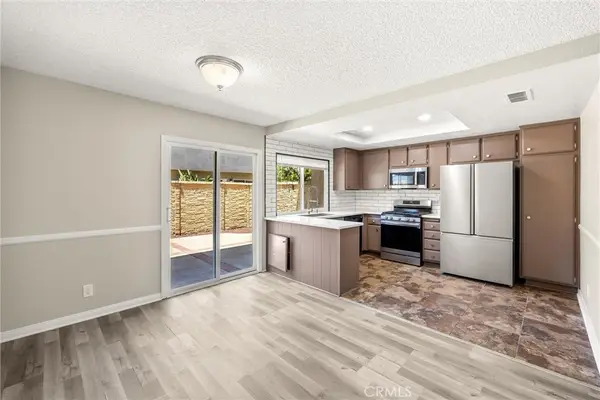 $790,000Active3 beds 3 baths1,360 sq. ft.
307 Aqueduct Court, Placentia, CA 92870
MLS# PW26168082Listed by: CIRCA PROPERTIES, INC. - New
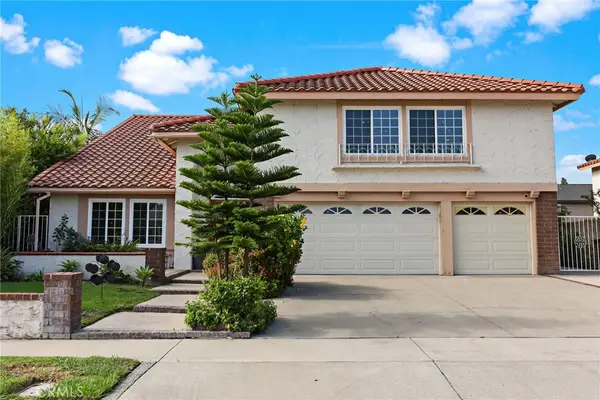 $1,460,000Active5 beds 3 baths2,949 sq. ft.
542 Dartmouth Drive, Placentia, CA 92870
MLS# PW26142244Listed by: CRANE REAL ESTATE - New
 $1,000,000Active3 beds 2 baths1,459 sq. ft.
226 San Carlos Way, Placentia, CA 92870
MLS# PW26166722Listed by: T.N.G. REAL ESTATE CONSULTANTS - Open Sat, 11am to 3pmNew
 $1,099,000Active3 beds 3 baths1,664 sq. ft.
825 Gutmann, Placentia, CA 92870
MLS# PW26166453Listed by: CRANE REAL ESTATE - New
 $540,000Active3 beds 2 baths1,052 sq. ft.
212 S Kraemer #2005, Placentia, CA 92870
MLS# OC26160682Listed by: POINTE MARK REALTY - New
 $535,000Active3 beds 2 baths1,052 sq. ft.
212 S Kraemer Boulevard #411, Placentia, CA 92870
MLS# OC26163231Listed by: REDFIN - Coming SoonOpen Sat, 11:30am to 2:30pm
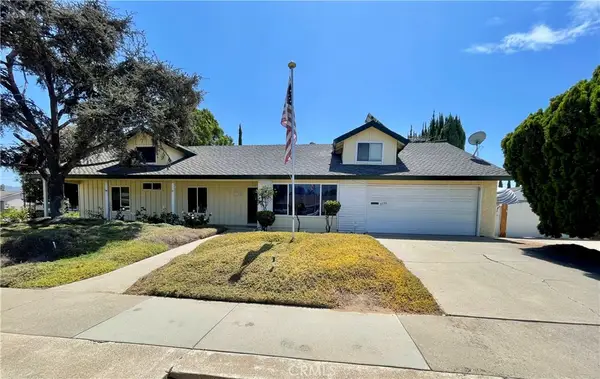 $1,099,000Coming Soon4 beds 2 baths
1136 Yosemite, Placentia, CA 92870
MLS# PW26163572Listed by: LONG BEACH REAL ESTATE


Protect your home and budget from life's surprises with an Assurant Home Warranty, backed by a partner that supports you through every step of homeownership. Explore Plans.
© 2026 Better Homes and Gardens Real Estate LLC. An Anywhere Real Estate company. All rights reserved. Better Homes and Gardens® Real Estate is a registered trademark owned by Meredith Operations Corporation, licensed to Better Homes and Gardens Real Estate LLC and used with permission. Better Homes and Gardens Real Estate LLC fully supports the principles of the Fair Housing Act and the Equal Opportunity Act. Listing information is deemed reliable but is not guaranteed accurate.
Each office is independently owned and operated.
Any services or products provided by third parties are not provided by, affiliated with or related to Better Homes and Gardens Real Estate LLC, or its affiliated companies.