
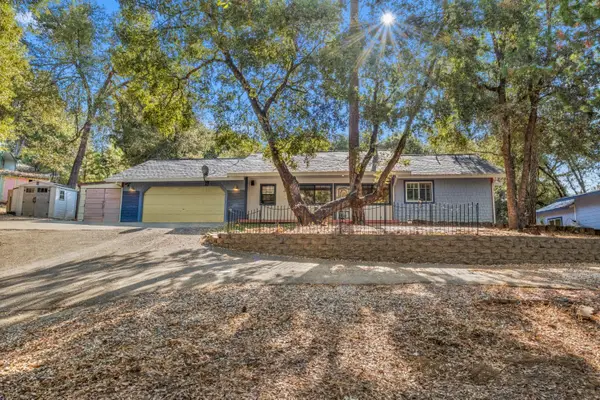
1330 Lower Lake Drive, Placerville, CA 95667
Local realty services provided by:Better Homes and Gardens Real Estate Everything Real Estate
Upcoming open houses
- Sun, Sep 2711:00 am - 01:00 pm
Listed by: stephanie ward
Office: realty one group complete
MLS#:226120473
Source:MFMLS
Price summary
- Price:$885,000
- Price per sq. ft.:$437.25
About this home
5 acres, a private studio, owned solar and a 3.25% assumable loan. This Placerville property offers the kind of flexibility, space and financing opportunity that is increasingly hard to find. The main residence offers 2,024 sq. ft. of comfortable, light-filled living space with an open layout designed to take advantage of the peaceful foothill setting. Large windows bring in natural light and views, while the kitchen features granite counters, generous workspace, an island and peninsula seating that open to the dining and living areas. The spacious primary suite includes direct access to the deck, a walk-in closet and an ensuite bath, creating a private retreat within the home. Adding even more versatility is an approximately 550 sq. ft. private lower-level studio that is not included in the stated 2,024 sq. ft. The studio has its own separate entrance, kitchenette and full bath, making it ideal for extended family, guests, a home office or additional private living space. Outside, the property offers room to truly enjoy the foothill lifestyle. Multiple decks and outdoor living areas overlook the surrounding acreage, while a seasonal pond/lake, irrigated garden with raised beds, mature fruit trees, chicken coop and outbuildings provide endless possibilities. Approximately 2.5 acres are enclosed with 8-foot deer fencing, with additional usable areas for gardening, animals, recreation or simply enjoying the privacy. Additional highlights include owned solar, a 3 car garage and automatic gated entry. Qualified buyers may also have the opportunity to assume the existing 3.25% loan, with an approximate balance of $625,690 and a current principal-and-interest payment of approximately $3,036 per month. If you have been looking for more than just a house, more space, more flexibility and more ways to make a property fit your lifestyle 1330 Lower Lake is worth a closer look. Ask for the property map and details on the assumable loan opportunity. Loan assumption is subject to lender approval and buyer qualification. Loan balance and payment are approximate and should be verified. Studio square footage is approximate and is not included in the stated 2,024 sq. ft. main residence....
Contact an agent
Home facts
- Year built:2005
- Listing ID #:226120473
- Added:1 day(s) ago
- Updated:September 25, 2026 at 10:48 PM
Rooms and interior
- Bedrooms:3
- Total bathrooms:3
- Full bathrooms:2
- Flooring:Wood Floors
- Living area:2,024 sq. ft.
Heating and cooling
- Cooling:Ceiling Fan(s), Central
- Heating:Central
Structure and exterior
- Roof:Composition Shingle
- Year built:2005
- Building area:2,024 sq. ft.
- Lot area:5 Acres
- Construction Materials:Stucco
- Foundation Description:Concrete
- Levels:1 Story
Utilities
- Sewer:Septic System
Finances and disclosures
- Price:$885,000
- Price per sq. ft.:$437.25
Features and amenities
- Laundry features:Laundry In Garage
Parking
- Garage spaces:3
 MetroList MLS 2026. This information is being provided by MetroList MLS. All measurements and calculations of area are approximate. Information provided by Seller/Other sources, not verified by Broker. All interested persons should independently verify accuracy of information. Provided properties may or may not be listed by the office/agent presenting the information. Data Updated: September 25, 2026. Information being provided is for consumers' personal, non-commercial use and may not be used for any purpose other than to identify prospective properties consumers may be interested in purchasing. Information deemed reliable but not guaranteed. Any offer of compensation is made only to Participants of MLS where the subject listing is filed and in accordance with such MLS's regulations or rules.
New listings near 1330 Lower Lake Drive
- New
 $660,000Active4 beds 2 baths2,656 sq. ft.
9305 Mosquito Road, Placerville, CA 95667
MLS# 226119692Listed by: GUIDE REAL ESTATE - New
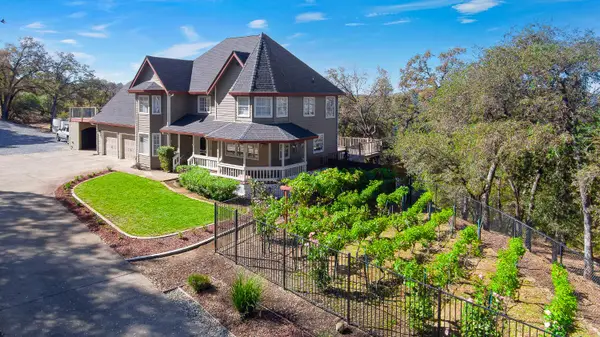 $790,000Active4 beds 3 baths2,962 sq. ft.
8681 Riverwood Drive, Placerville, CA 95667
MLS# 226119825Listed by: VISTA SOTHEBY'S INTERNATIONAL REALTY - New
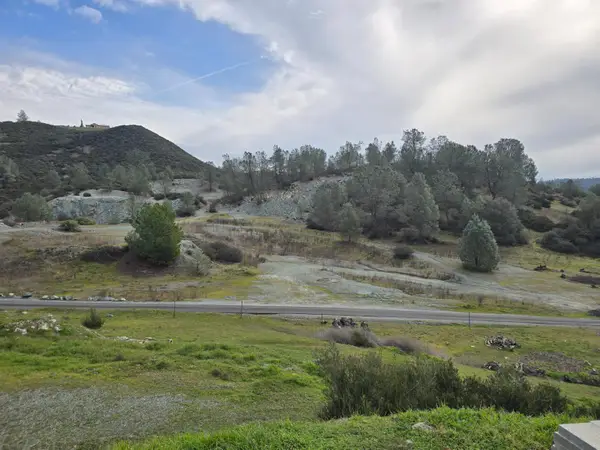 $474,000Active31.17 Acres
0 Lisa Lane, Placerville, CA 95667
MLS# 226120660Listed by: ALLISON JAMES ESTATES & HOMES - New
 $699,900Active3 beds 2 baths1,552 sq. ft.
2777 Stone Lane, Placerville, CA 95667
MLS# 226120665Listed by: NEWPOINT REALTY - New
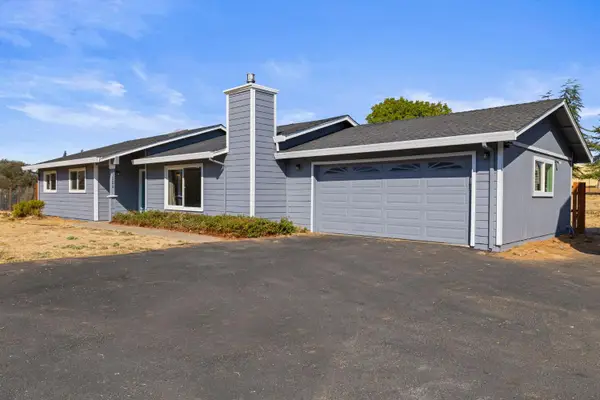 $689,000Active3 beds 2 baths1,465 sq. ft.
1206 Los Robles Road, Placerville, CA 95667
MLS# 226120285Listed by: NAVIGATE REALTY - New
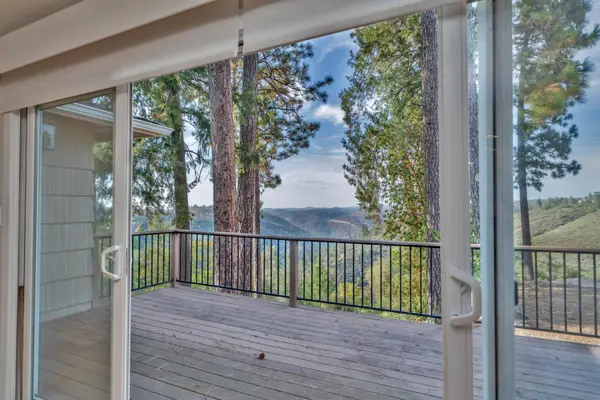 $419,000Active2 beds 1 baths1,027 sq. ft.
921 Oak Terrace Road, Placerville, CA 95667
MLS# 226118732Listed by: RE/MAX GOLD - New
 $155,000Active5 Acres
5 Oak Leaf Court, Placerville, CA 95667
MLS# 226118712Listed by: EXP REALTY OF CALIFORNIA, INC. - Open Sat, 2 to 4pmNew
 $1,025,000Active4 beds 3 baths2,796 sq. ft.
2881 Countryside Drive, Placerville, CA 95667
MLS# 226109562Listed by: CHAPMAN REAL ESTATE GROUP - New
 $729,000Active2 beds 2 baths1,620 sq. ft.
4707 Peace Trail, Placerville, CA 95667
MLS# 226118520Listed by: RE/MAX GOLD


Protect your home and budget from life's surprises with an Assurant Home Warranty, backed by a partner that supports you through every step of homeownership. Explore Plans.
© 2026 Better Homes and Gardens Real Estate LLC. An Anywhere Real Estate company. All rights reserved. Better Homes and Gardens® Real Estate is a registered trademark owned by Meredith Operations Corporation, licensed to Better Homes and Gardens Real Estate LLC and used with permission. Better Homes and Gardens Real Estate LLC fully supports the principles of the Fair Housing Act and the Equal Opportunity Act. Listing information is deemed reliable but is not guaranteed accurate.
Each office is independently owned and operated.
Any services or products provided by third parties are not provided by, affiliated with or related to Better Homes and Gardens Real Estate LLC, or its affiliated companies.