
1525 Highland Circle, Placerville, CA 95667
Local realty services provided by:Better Homes and Gardens Real Estate Royal & Associates
1525 Highland Circle,Placerville, CA 95667
$429,000
- 3 Beds
- 1 Baths
- 1,118 sq. ft.
- Single family
- Active
Listed by: donald stocker
Office: patriots
MLS#:226086771
Source:MFMLS
Price summary
- Price:$429,000
- Price per sq. ft.:$383.72
About this home
Welcome to this charming home situated on a flat, half-acre lot offering endless possibilities for gardening or future expansion. Inside, you'll find hardwood floors that add warmth and character throughout the living spaces. The recently remodeled bathroom features modern finishes and thoughtful updates. This home is turn-key ready with so many updates completed within the last five years, including a new roof, breaker panel, transfer switch and updated electrical, multi-zone mini-split system and one of the home's standout features is the premium Hardie® board siding with a Class A fire-rating. Enjoy the tranquility of country-style living with the convenience of nearby amenities, including Apple Hill and historic downtown Placerville.
Contact an agent
Home facts
- Year built:1962
- Listing ID #:226086771
- Added:1 day(s) ago
- Updated:August 14, 2026 at 04:42 AM
Rooms and interior
- Bedrooms:3
- Total bathrooms:1
- Full bathrooms:1
- Flooring:Carpet, Vinyl, Wood Floors
- Kitchen Description:Dishwasher, Disposal, Free Standing Electric Range, Microwave, Plumbed For Ice Maker
- Living area:1,118 sq. ft.
Heating and cooling
- Cooling:Ceiling Fan(s), Heat Pump, Multi Zone
- Heating:Ductless, Fireplace Insert, Heat Pump, Multi-Zone, Wall Furnace, Wood Stove
Structure and exterior
- Roof:Composition Shingle, Shingle
- Year built:1962
- Building area:1,118 sq. ft.
- Lot area:0.5 Acres
- Lot Features:Shape Regular
- Construction Materials:Cement Siding, Fiber Cement, Frame, Wall Insulation, Wood
- Foundation Description:Raised Foundation
- Levels:1 Story
Utilities
- Sewer:Septic System
Finances and disclosures
- Price:$429,000
- Price per sq. ft.:$383.72
Features and amenities
- Appliances:Dishwasher, Disposal, Free Standing Electric Range, Microwave, Plumbed For Ice Maker
- Laundry features:Electric, Laundry In Garage
Parking
- Garage spaces:2
 MetroList MLS 2026. This information is being provided by MetroList MLS. All measurements and calculations of area are approximate. Information provided by Seller/Other sources, not verified by Broker. All interested persons should independently verify accuracy of information. Provided properties may or may not be listed by the office/agent presenting the information. Data Updated: August 14, 2026. Information being provided is for consumers' personal, non-commercial use and may not be used for any purpose other than to identify prospective properties consumers may be interested in purchasing. Information deemed reliable but not guaranteed. Any offer of compensation is made only to Participants of MLS where the subject listing is filed and in accordance with such MLS's regulations or rules.
New listings near 1525 Highland Circle
- New
 $59,950Active2 beds 2 baths756 sq. ft.
6387 Motherlode Drive #45, Placerville, CA 95667
MLS# 226102576Listed by: HARMONY COMMUNITIES, INC. - New
 $499,900Active3 beds 2 baths1,392 sq. ft.
1344 Village Lane, Placerville, CA 95667
MLS# 226102380Listed by: RELIANT REALTY INC. - New
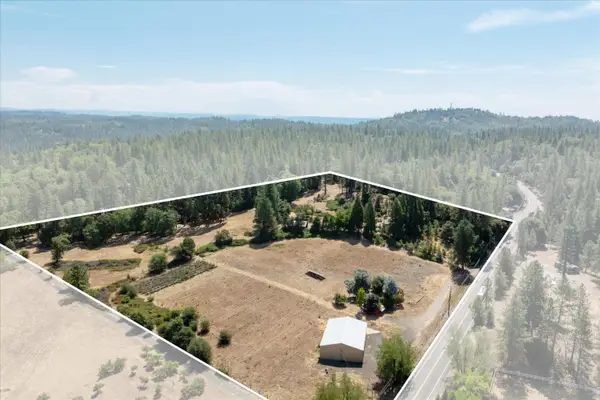 $899,000Active3 beds 3 baths2,177 sq. ft.
1589 Pleasant Valley Road, Placerville, CA 95667
MLS# 226097412Listed by: EXP REALTY OF CALIFORNIA, INC. - Open Sat, 1 to 3pmNew
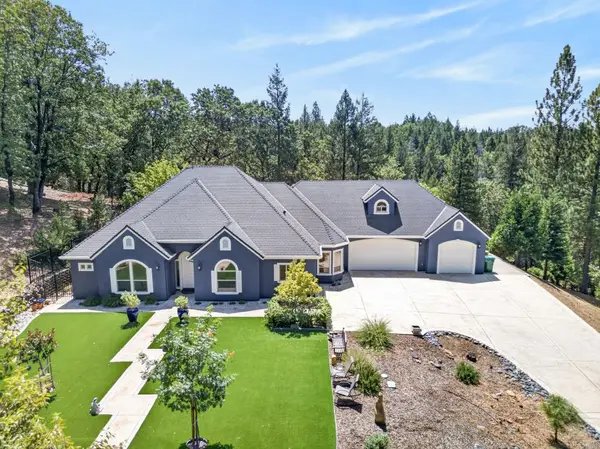 $675,000Active4 beds 3 baths2,338 sq. ft.
3551 Parleys Canyon Road, Placerville, CA 95667
MLS# 226101759Listed by: KELLER WILLIAMS REALTY - New
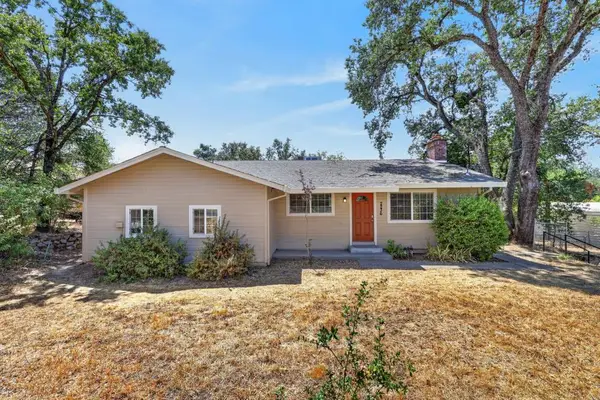 $414,000Active3 beds 2 baths1,999 sq. ft.
2236 Cold Springs Road, Placerville, CA 95667
MLS# 226098215Listed by: EXP REALTY OF CALIFORNIA, INC. - New
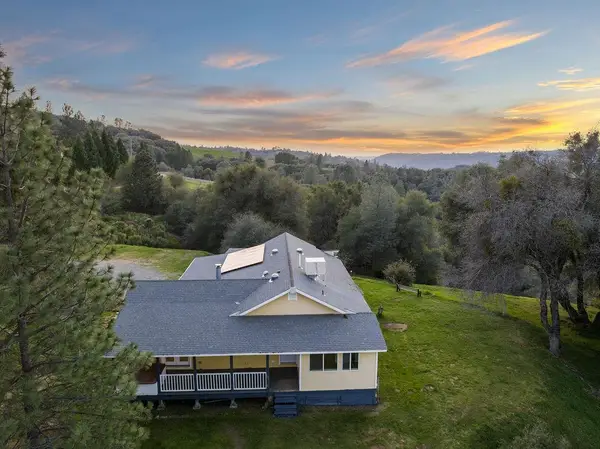 $639,000Active3 beds 2 baths1,800 sq. ft.
3861 High View Drive, Placerville, CA 95667
MLS# 226086024Listed by: RE/MAX GOLD - New
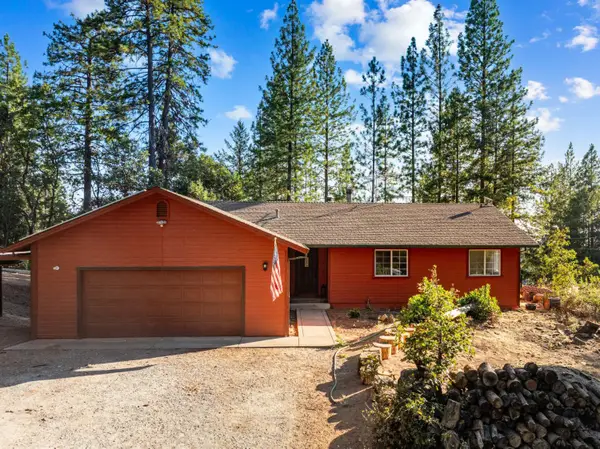 $489,900Active3 beds 2 baths1,521 sq. ft.
6561 Highgrade Court, Placerville, CA 95667
MLS# 226099462Listed by: USKO REALTY - New
 $549,000Active2 beds 2 baths1,531 sq. ft.
4750 Mineral Way, Placerville, CA 95667
MLS# 226100415Listed by: CENTURY 21 SELECT REAL ESTATE - New
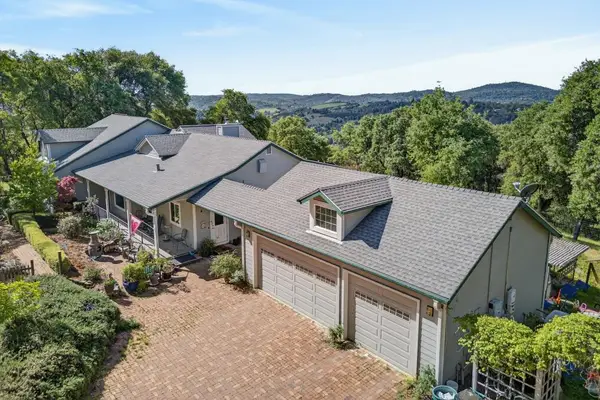 $850,000Active3 beds 3 baths2,336 sq. ft.
1760 Red Fox Road, Placerville, CA 95667
MLS# 226082706Listed by: RE/MAX GOLD EL DORADO HILLS


Protect your home and budget from life's surprises with an Assurant Home Warranty, backed by a partner that supports you through every step of homeownership. Explore Plans.
© 2026 Better Homes and Gardens Real Estate LLC. An Anywhere Real Estate company. All rights reserved. Better Homes and Gardens® Real Estate is a registered trademark owned by Meredith Operations Corporation, licensed to Better Homes and Gardens Real Estate LLC and used with permission. Better Homes and Gardens Real Estate LLC fully supports the principles of the Fair Housing Act and the Equal Opportunity Act. Listing information is deemed reliable but is not guaranteed accurate.
Each office is independently owned and operated.
Any services or products provided by third parties are not provided by, affiliated with or related to Better Homes and Gardens Real Estate LLC, or its affiliated companies.