
1711 Union Ridge Road, Placerville, CA 95667
Local realty services provided by:Better Homes and Gardens Real Estate Everything Real Estate
1711 Union Ridge Road,Placerville, CA 95667
$498,500
- 3 Beds
- 2 Baths
- 1,400 sq. ft.
- Single family
- Active
Listed by: patricia heinzer
Office: windermere signature properties el dorado hills/folsom
MLS#:226107560
Source:MFMLS
Price summary
- Price:$498,500
- Price per sq. ft.:$356.07
About this home
New listing/countryliving with views & potential. Welcome home!! This fully fenced 1.52-acre property greets you right from the gated entrance and offers peaceful country living with incredible canyon views from the northwest protion of the property. The charming single-story home features 3 bedrooms + separate bonus room with its own exterior entrance ( not included in the listed sq footage) 2 bathrooms, and a wonderful functional floor plan. Inside, you'll finda bright living room/dining area filled with windows to caputre the views, plus a walk-out deck perfect for outdoor dining. The large farm house style kitchen offers an island ,k dining bar, tons of prep space and storage, plus a walk-in pantry with even more shelving. Wood floors flow through the kitchen & hallway and carpet adds comfort to the primary suite and ampled sized secondary bedrooms. Newer dual-pane windows and a tankless water heater add to the home's appeal as well. Outside, the property really shines with an oversized 2-car garage, large carport, laundry hookups, workspace areas, and a vintage barn from the property's original farming days. And there's MORE potential! EID water+ a private well provides possibilities for futute irrigation, gardens, orchards, vines, or even animals. This propertywas clearly loved and cared for over the years, and now it's ready for somone with vision to bring it back to its full potential. It offers that peaceful, remote country feeling while being just minutes to HWY 50 and downtown Placerville. 1.52 usable acres, Canypn Views, 3 bedrooms+ bonus 2 baths, weel + EID water, barn, garage+ carport and country Living? Theres so muich to dream about here. Hurry!! This one is worth seeing!!!...
Contact an agent
Home facts
- Year built:1975
- Listing ID #:226107560
- Added:1 day(s) ago
- Updated:August 26, 2026 at 11:42 PM
Rooms and interior
- Bedrooms:3
- Total bathrooms:2
- Full bathrooms:2
- Flooring:Carpet, Wood Floors
- Kitchen Description:Compactor, Dishwasher, Disposal, Free Standing Gas Oven
- Living area:1,400 sq. ft.
Heating and cooling
- Cooling:Central
- Heating:Central
Structure and exterior
- Roof:Composition Shingle
- Year built:1975
- Building area:1,400 sq. ft.
- Lot area:1.52 Acres
- Construction Materials:Wood Siding
- Exterior Features:Uncovered Deck
- Foundation Description:Raised Foundation
- Levels:1 Story
Utilities
- Sewer:Septic System
Finances and disclosures
- Price:$498,500
- Price per sq. ft.:$356.07
Features and amenities
- Appliances:Dishwasher, Disposal
- Laundry features:Laundry In Garage
Parking
- Garage spaces:2
- Carport spaces:2
 MetroList MLS 2026. This information is being provided by MetroList MLS. All measurements and calculations of area are approximate. Information provided by Seller/Other sources, not verified by Broker. All interested persons should independently verify accuracy of information. Provided properties may or may not be listed by the office/agent presenting the information. Data Updated: August 26, 2026. Information being provided is for consumers' personal, non-commercial use and may not be used for any purpose other than to identify prospective properties consumers may be interested in purchasing. Information deemed reliable but not guaranteed. Any offer of compensation is made only to Participants of MLS where the subject listing is filed and in accordance with such MLS's regulations or rules.
New listings near 1711 Union Ridge Road
- New
 $524,000Active3 beds 2 baths1,506 sq. ft.
7349 Green Valley Road, Placerville, CA 95667
MLS# 226105331Listed by: RE/MAX GOLD - New
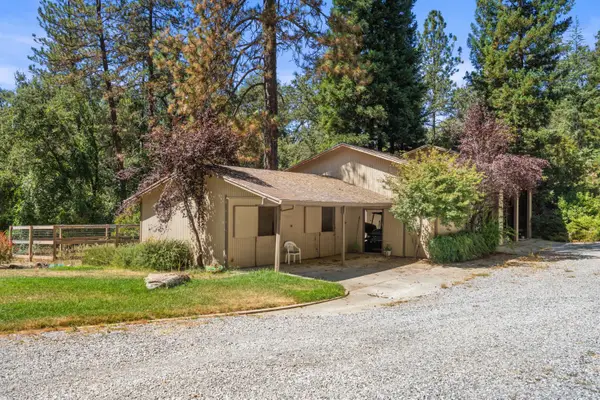 $500,000Active3 beds 2 baths1,336 sq. ft.
221 Bucks Bar Court, Placerville, CA 95667
MLS# 226088630Listed by: KELLER WILLIAMS REALTY EDH - New
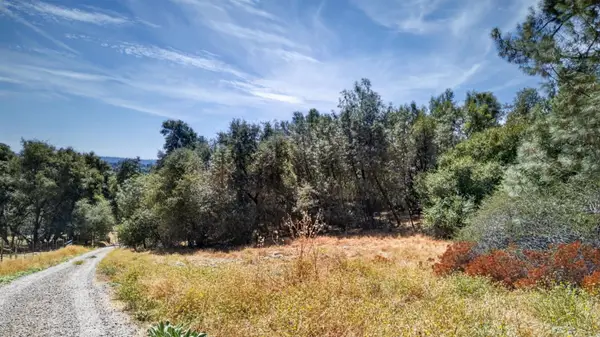 $40,000Active1.5 Acres
2 Berry Pond Road, Placerville, CA 95667
MLS# 226106059Listed by: EXP REALTY OF CALIFORNIA, INC. - New
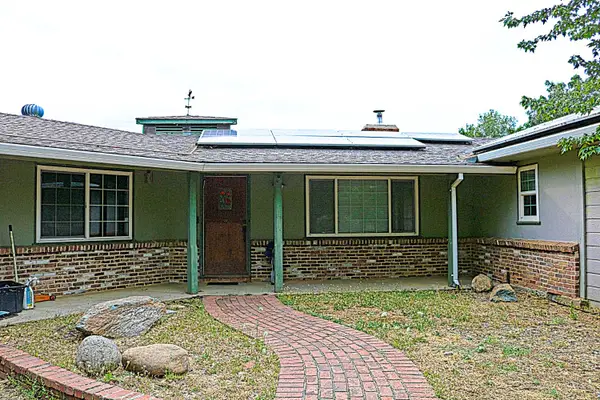 $499,000Active3 beds 2 baths1,736 sq. ft.
2780 Morts Court, Placerville, CA 95667
MLS# 226104153Listed by: RE/MAX GOLD - New
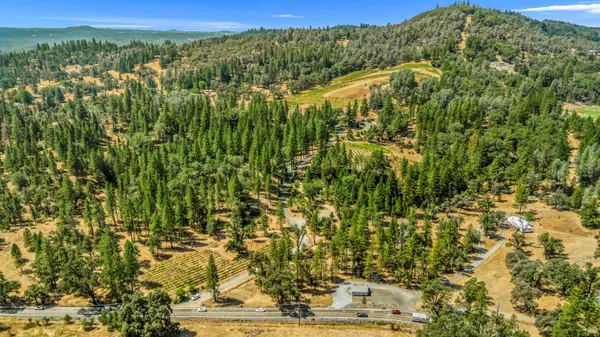 $2,650,000Active3 beds 3 baths2,767 sq. ft.
4180 Pleasant Valley Road, Placerville, CA 95667
MLS# 226105358Listed by: CENTURY 21 SELECT REAL ESTATE - New
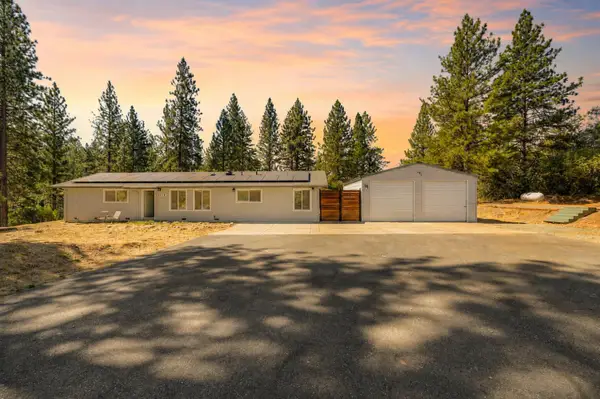 $549,000Active3 beds 3 baths1,500 sq. ft.
1528 Highland Drive, Placerville, CA 95667
MLS# 226105607Listed by: M.O.R.E. REAL ESTATE GROUP - New
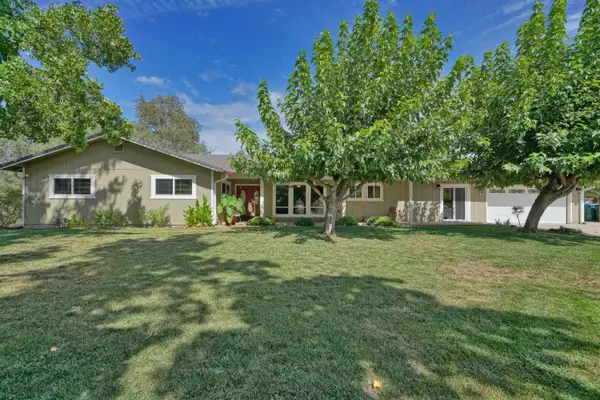 $999,000Active3 beds 3 baths2,271 sq. ft.
4581 Studebaker Road, Placerville, CA 95667
MLS# 226103739Listed by: RE/MAX GOLD - Open Sat, 10am to 12pmNew
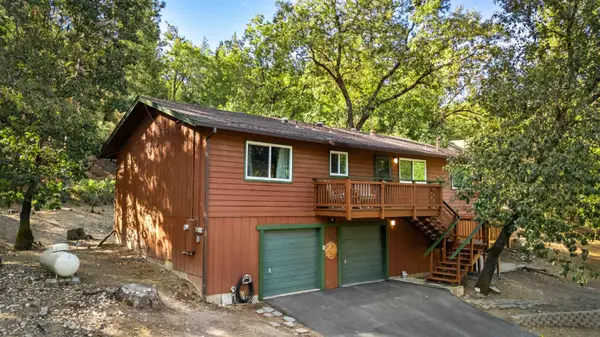 $535,000Active3 beds 2 baths1,543 sq. ft.
2267 Big Canyon Creek Road, Placerville, CA 95667
MLS# 226104738Listed by: EXP REALTY OF CALIFORNIA, INC. - Open Sun, 11am to 1pmNew
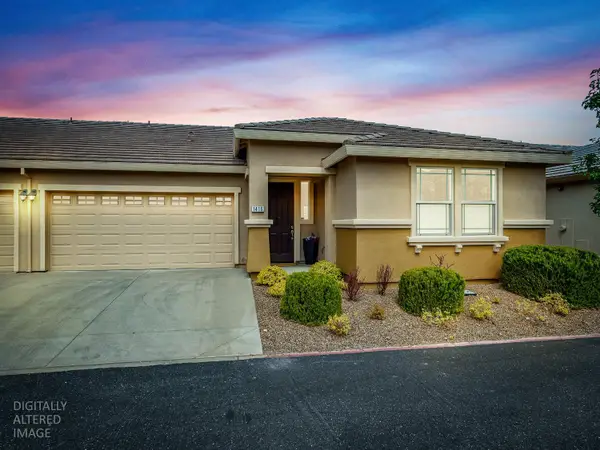 $429,000Active2 beds 2 baths1,492 sq. ft.
1415 Cypress Lane, Placerville, CA 95667
MLS# 226101263Listed by: CENTURY 21 SELECT REAL ESTATE


Protect your home and budget from life's surprises with an Assurant Home Warranty, backed by a partner that supports you through every step of homeownership. Explore Plans.
© 2026 Better Homes and Gardens Real Estate LLC. An Anywhere Real Estate company. All rights reserved. Better Homes and Gardens® Real Estate is a registered trademark owned by Meredith Operations Corporation, licensed to Better Homes and Gardens Real Estate LLC and used with permission. Better Homes and Gardens Real Estate LLC fully supports the principles of the Fair Housing Act and the Equal Opportunity Act. Listing information is deemed reliable but is not guaranteed accurate.
Each office is independently owned and operated.
Any services or products provided by third parties are not provided by, affiliated with or related to Better Homes and Gardens Real Estate LLC, or its affiliated companies.