
3345 Jericho Road, Placerville, CA 95667
Local realty services provided by:Better Homes and Gardens Real Estate Everything Real Estate
Listed by: susan morton, cynthia white
Office: re/max gold el dorado hills
MLS#:226127872
Source:MetroList
Price summary
- Price:$550,000
- Price per sq. ft.:$327.38
About this home
Discover the beauty of nature on over 3 private acres along Weber Creek! This special property offers a peaceful setting, a swimming hole, and endless opportunities to enjoy the outdoors. Relax in the inviting, covered sunroom/porch, take a dip in the above-ground pool, or let your imagination run wild in the charming treehouse. Inside, the tastefully updated home features beautiful hardwood flooring, a spacious great-room concept, and an extra-large kitchen with abundant cabinetry and granite countertops. A cozy woodstove adds warmth and charm, while the mini-split system and whole-house fan provide year-round comfort. The primary suite features a private balcony, the perfect place to enjoy your morning coffee while taking in the tranquil surroundings. With additional parking on secondary driveway, a quiet street, and nature all around, this unique property offers the perfect blend of comfort, privacy, and outdoor living.
Contact an agent
Home facts
- Year built:1985
- Listing ID #:226127872
- Added:1 day(s) ago
- Updated:October 24, 2026 at 09:41 PM
Rooms and interior
- Bedrooms:3
- Total bathrooms:2
- Full bathrooms:2
- Flooring:Carpet, Laminate, Wood Floors
- Kitchen Description:Dishwasher, Disposal, Free Standing Refrigerator, Microwave
- Living area:1,680 sq. ft.
Heating and cooling
- Cooling:Whole House Fan
- Heating:Ductless, Wood Stove
Structure and exterior
- Roof:Composition Shingle
- Year built:1985
- Building area:1,680 sq. ft.
- Lot area:3.35 Acres
- Lot Features:Landscape Misc, Stream Year Round
- Construction Materials:Wood
- Exterior Features:Enclosed Patio, Front Porch, Uncovered Deck
- Foundation Description:Raised Foundation
- Levels:2 Story
Utilities
- Sewer:Septic System
Finances and disclosures
- Price:$550,000
- Price per sq. ft.:$327.38
Features and amenities
- Appliances:Dishwasher, Disposal, Microwave
- Laundry features:Laundry In Garage
Parking
- Garage spaces:2
 MetroList MLS 2026. This information is being provided by MetroList MLS. All measurements and calculations of area are approximate. Information provided by Seller/Other sources, not verified by Broker. All interested persons should independently verify accuracy of information. Provided properties may or may not be listed by the office/agent presenting the information. Data Updated: October 24, 2026. Information being provided is for consumers' personal, non-commercial use and may not be used for any purpose other than to identify prospective properties consumers may be interested in purchasing. Information deemed reliable but not guaranteed. Any offer of compensation is made only to Participants of MLS where the subject listing is filed and in accordance with such MLS's regulations or rules.
New listings near 3345 Jericho Road
- New
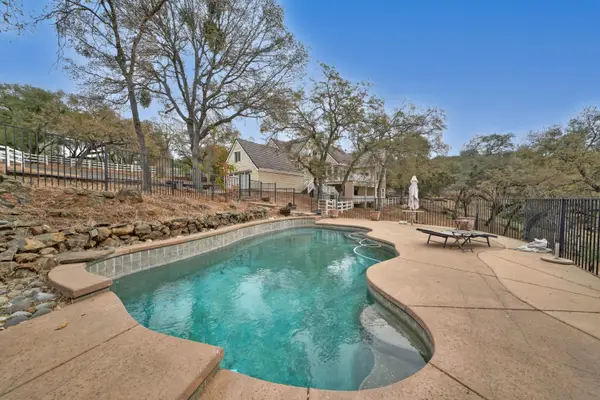 $800,000Active3 beds 3 baths2,486 sq. ft.
1820 Woodsman Court, Placerville, CA 95667
MLS# 226131285Listed by: RE/MAX GOLD - New
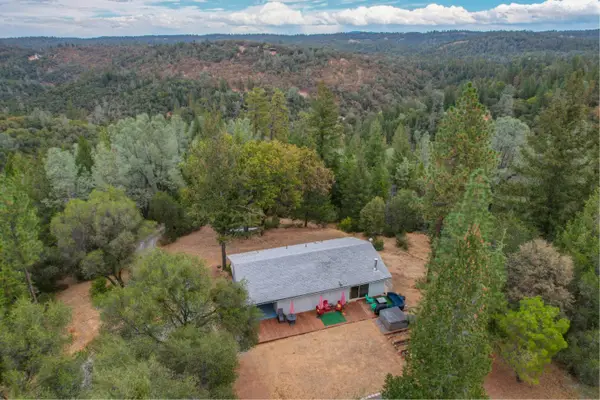 $499,000Active3 beds 2 baths1,852 sq. ft.
6906 Bayne Road, Placerville, CA 95667
MLS# 226131026Listed by: PATTI SMITH REAL ESTATE - New
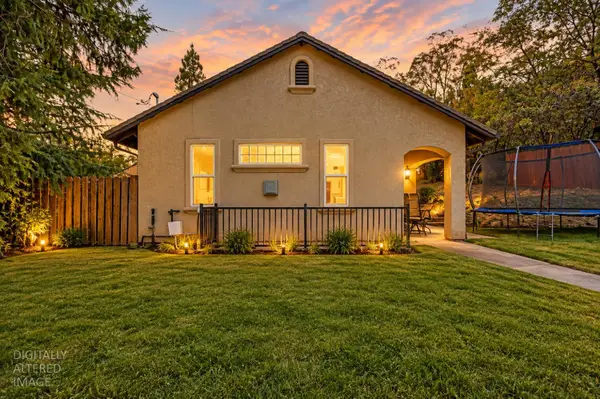 $445,000Active2 beds 2 baths1,335 sq. ft.
2990 Clay Street, Placerville, CA 95667
MLS# 226130676Listed by: KELLER WILLIAMS REALTY - New
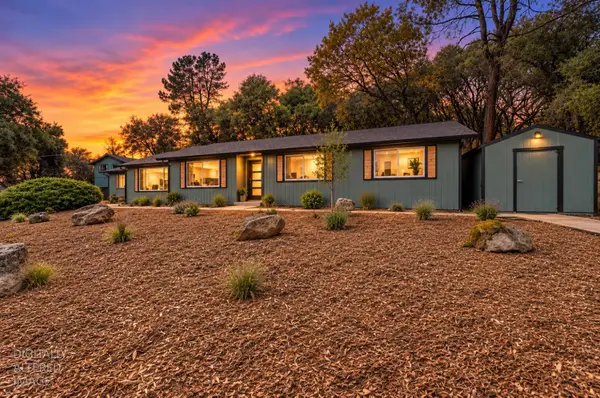 $749,900Active3 beds 2 baths1,824 sq. ft.
6470 Mary Ann Lane, Placerville, CA 95667
MLS# 226130846Listed by: RE/MAX GOLD CAMERON PARK - New
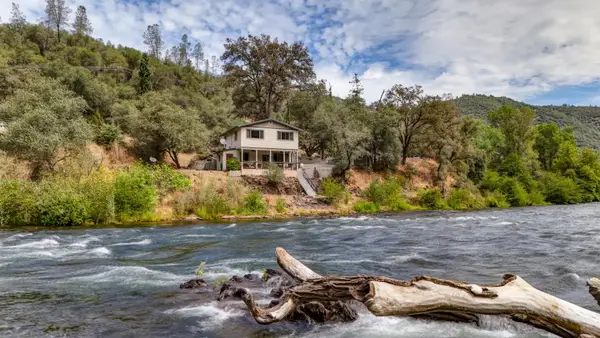 $685,000Active2 beds 2 baths1,326 sq. ft.
11354 State Highway 193, Placerville, CA 95667
MLS# 226129830Listed by: RE/MAX GOLD - New
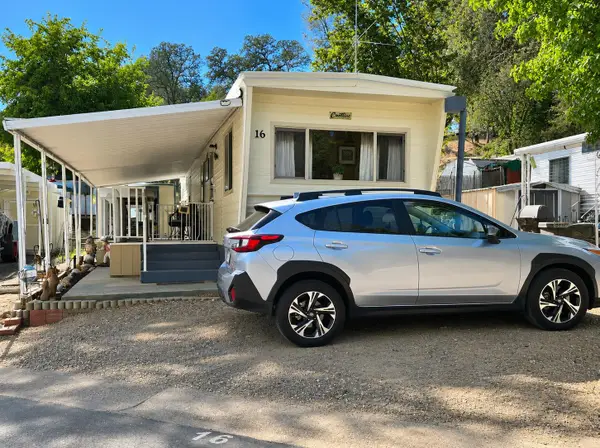 $59,900Active2 beds 1 baths450 sq. ft.
1525 Cold Springs Road #16, Placerville, CA 95667
MLS# 226120423Listed by: ABSOLUTE REALTY - New
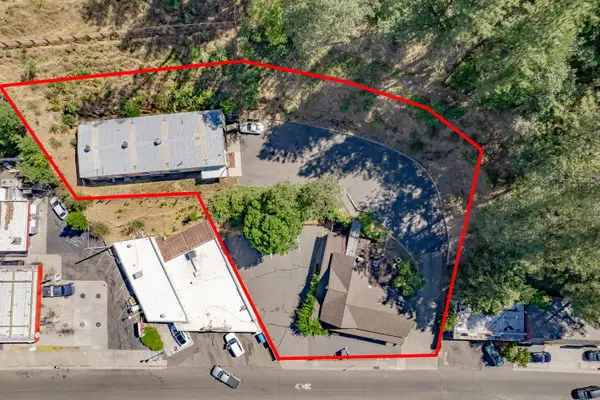 $699,000Active-- beds -- baths2,558 sq. ft.
78 Main Street, Placerville, CA 95667
MLS# 226130060Listed by: EXP REALTY OF NORTHERN CALIFORNIA, INC. - New
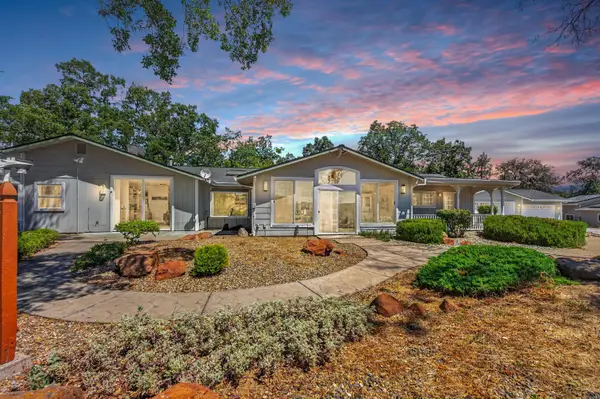 $999,900Active5 beds 5 baths4,313 sq. ft.
4810 Robledo Drive, Placerville, CA 95667
MLS# 226129641Listed by: EXP REALTY OF CALIFORNIA, INC. - New
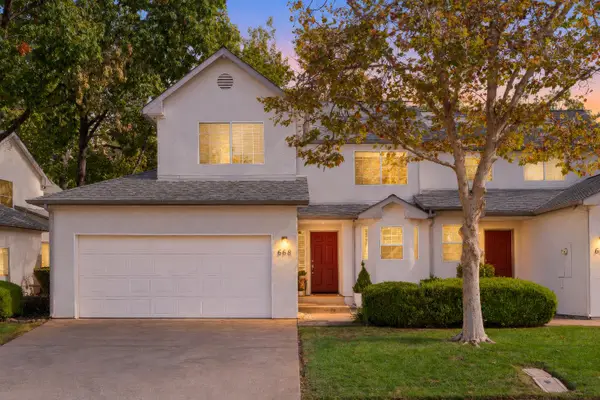 $369,900Active2 beds 2 baths1,070 sq. ft.
668 Allen Court, Placerville, CA 95667
MLS# 226129628Listed by: VISTA SOTHEBY'S INTERNATIONAL REALTY


Protect your home and budget from life's surprises with an Assurant Home Warranty, backed by a partner that supports you through every step of homeownership. Explore Plans.
© 2026 Better Homes and Gardens Real Estate LLC. An Anywhere Real Estate company. All rights reserved. Better Homes and Gardens® Real Estate is a registered trademark owned by Meredith Operations Corporation, licensed to Better Homes and Gardens Real Estate LLC and used with permission. Better Homes and Gardens Real Estate LLC fully supports the principles of the Fair Housing Act and the Equal Opportunity Act. Listing information is deemed reliable but is not guaranteed accurate.
Each office is independently owned and operated.
Any services or products provided by third parties are not provided by, affiliated with or related to Better Homes and Gardens Real Estate LLC, or its affiliated companies.