
3407 Eskaton Drive, Placerville, CA 95667
Local realty services provided by:Better Homes and Gardens Real Estate Reliance Partners
3407 Eskaton Drive,Placerville, CA 95667
$535,000
- 2 Beds
- 2 Baths
- 1,405 sq. ft.
- Single family
- Active
Listed by: ava hartwick
Office: re/max gold
MLS#:226139682
Source:MetroList
Price summary
- Price:$535,000
- Price per sq. ft.:$380.78
- Monthly HOA dues:$675
About this home
Enjoy independent living at Eskaton Village! Spacious 2 bedroom, 2 bath home with a den and an amazing view to the north. Nice floor plan with great room concept. Kitchen offers an island and built-in microwave. Den makes a great office or hobby room. Large primary suite with walk-in shower and walk-in closet. Take advantage of the services Eskaton Village has to offer, including yard maintenance, on-site meal services, and social and recreational activities.
Contact an agent
Home facts
- Year built:2007
- Listing ID #:226139682
- Added:1 day(s) ago
- Updated:November 22, 2026 at 05:49 PM
Rooms and interior
- Bedrooms:2
- Total bathrooms:2
- Full bathrooms:2
- Flooring:Carpet, Tile Floor, Vinyl
- Kitchen Description:Dishwasher, Disposal, Free Standing Gas Range, Free Standing Refrigerator, Hood Over Range, Microwave
- Living area:1,405 sq. ft.
Heating and cooling
- Cooling:Central
- Heating:Central
Structure and exterior
- Roof:Tile
- Year built:2007
- Building area:1,405 sq. ft.
- Lot area:0.09 Acres
- Lot Features:Low Maintenance
- Construction Materials:Stucco, Wood
- Foundation Description:Slab
- Levels:1 Story
Utilities
- Sewer:Public Sewer
Finances and disclosures
- Price:$535,000
- Price per sq. ft.:$380.78
Features and amenities
- Appliances:Dishwasher, Disposal, Microwave
- Laundry features:Cabinets, Hookups Only, Sink
- Amenities:Pool
Parking
- Garage spaces:2
 MetroList MLS 2026. This information is being provided by MetroList MLS. All measurements and calculations of area are approximate. Information provided by Seller/Other sources, not verified by Broker. All interested persons should independently verify accuracy of information. Provided properties may or may not be listed by the office/agent presenting the information. Data Updated: November 22, 2026. Information being provided is for consumers' personal, non-commercial use and may not be used for any purpose other than to identify prospective properties consumers may be interested in purchasing. Information deemed reliable but not guaranteed. Any offer of compensation is made only to Participants of MLS where the subject listing is filed and in accordance with such MLS's regulations or rules.
New listings near 3407 Eskaton Drive
- New
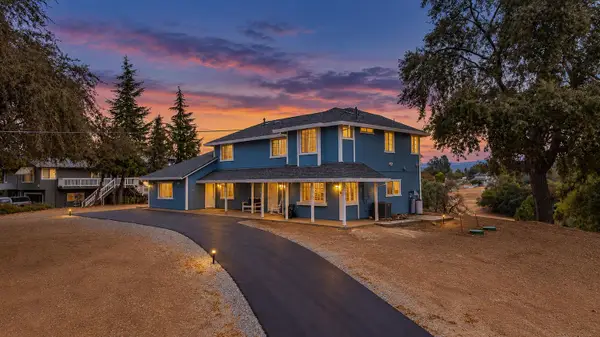 $749,000Active4 beds 3 baths2,336 sq. ft.
5366 Horizon Court, Placerville, CA 95667
MLS# 226139705Listed by: VISTA SOTHEBY'S INTERNATIONAL REALTY - New
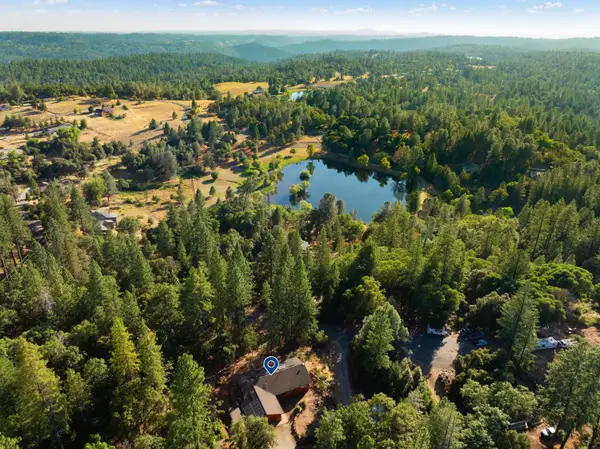 $455,750Active3 beds 2 baths1,521 sq. ft.
6561 Highgrade Court, Placerville, CA 95667
MLS# 226139166Listed by: USKO REALTY - New
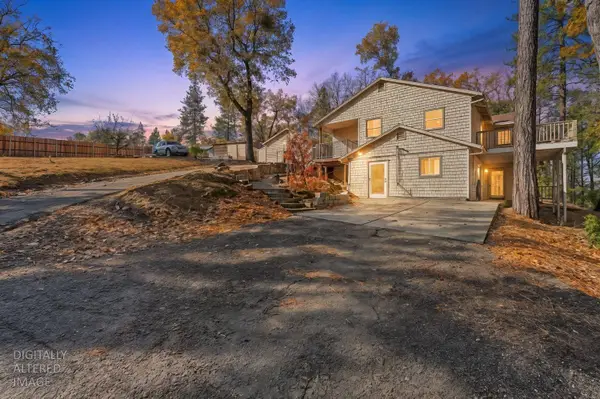 $439,999Active3 beds 3 baths1,850 sq. ft.
2440 Pleasant Valley Road, Placerville, CA 95667
MLS# 226139256Listed by: GUIDE REAL ESTATE - New
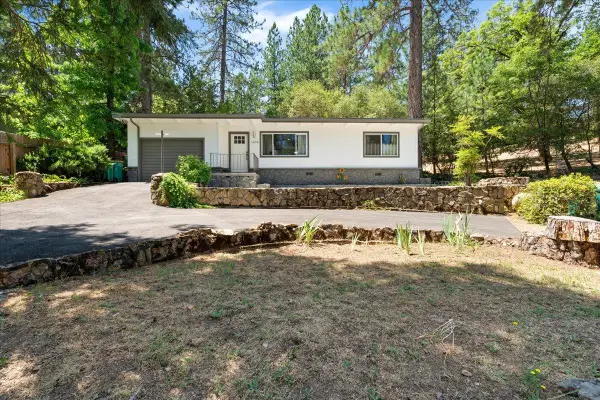 $425,000Active2 beds 2 baths900 sq. ft.
1474 Pleasant Valley Road, Placerville, CA 95667
MLS# 226137633Listed by: CENTURY 21 SELECT REAL ESTATE - New
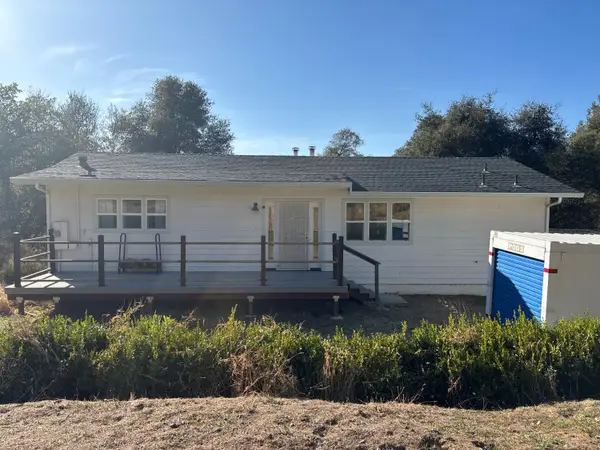 $525,000Active2 beds 2 baths2,304 sq. ft.
3031 Gopher Hole Road, Placerville, CA 95667
MLS# 226133875Listed by: GOLD RUSH REALTY GROUP - New
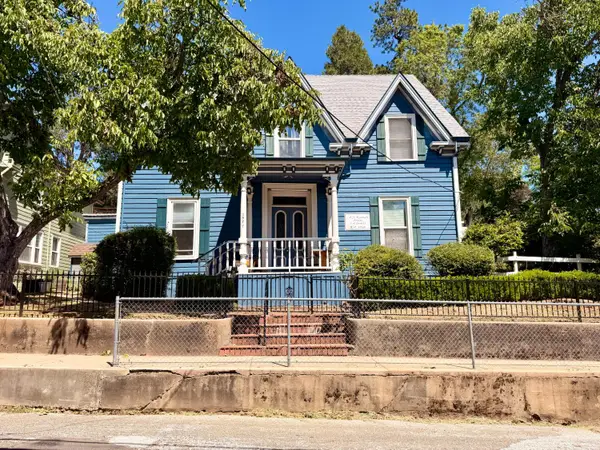 $1,498,000Active-- beds -- baths8,337 sq. ft.
2977 Bedford Avenue, Placerville, CA 95667
MLS# 226138866Listed by: LAND CATCHERS INVESTMENTS - New
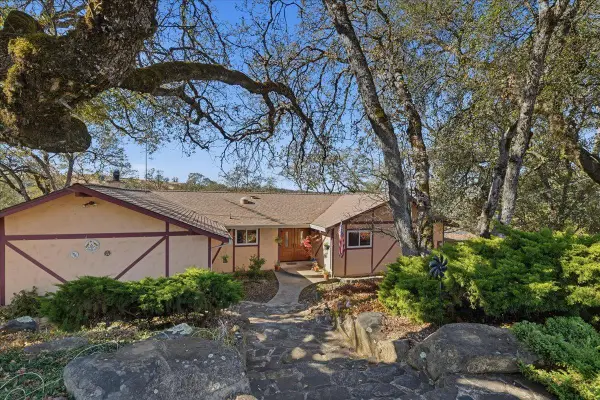 $549,000Active3 beds 2 baths1,596 sq. ft.
1886 Heather Hill Road, Placerville, CA 95667
MLS# 226137536Listed by: CENTURY 21 SELECT REAL ESTATE - New
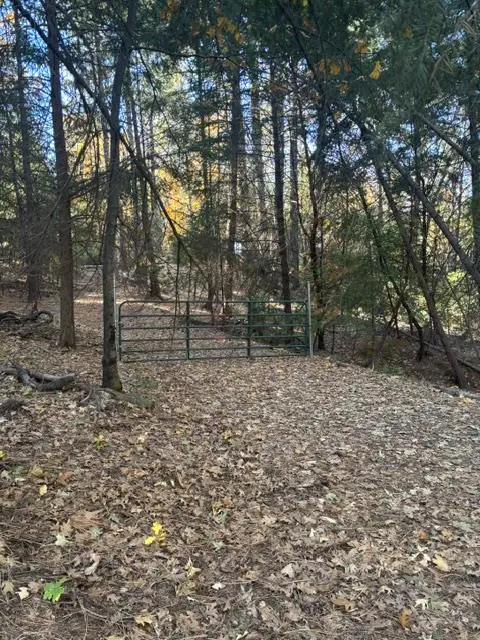 $92,000Active3.58 Acres
6401 Wildflower Court, Placerville, CA 95667
MLS# 226138063Listed by: SWANSBORO LAND & HOME - New
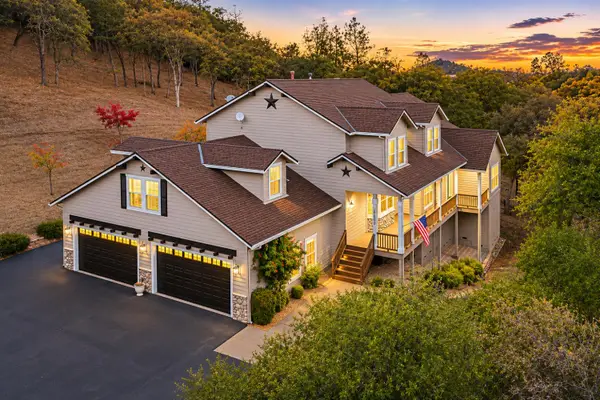 $1,099,000Active4 beds 4 baths4,870 sq. ft.
1300 Large Oak Drive, Placerville, CA 95667
MLS# 226137636Listed by: EXP REALTY OF NORTHERN CALIFORNIA, INC.


Protect your home and budget from life's surprises with an Assurant Home Warranty, backed by a partner that supports you through every step of homeownership. Explore Plans.
© 2026 Better Homes and Gardens Real Estate LLC. An Anywhere Real Estate company. All rights reserved. Better Homes and Gardens® Real Estate is a registered trademark owned by Meredith Operations Corporation, licensed to Better Homes and Gardens Real Estate LLC and used with permission. Better Homes and Gardens Real Estate LLC fully supports the principles of the Fair Housing Act and the Equal Opportunity Act. Listing information is deemed reliable but is not guaranteed accurate.
Each office is independently owned and operated.
Any services or products provided by third parties are not provided by, affiliated with or related to Better Homes and Gardens Real Estate LLC, or its affiliated companies.