
4950 Del Haven Road, Placerville, CA 95667
Local realty services provided by:Better Homes and Gardens Real Estate Everything Real Estate
4950 Del Haven Road,Placerville, CA 95667
$739,000
- 3 Beds
- 2 Baths
- 1,778 sq. ft.
- Single family
- Active
Listed by: carla ferrante
Office: re/max gold
MLS#:226119719
Source:MetroList
Price summary
- Price:$739,000
- Price per sq. ft.:$415.64
About this home
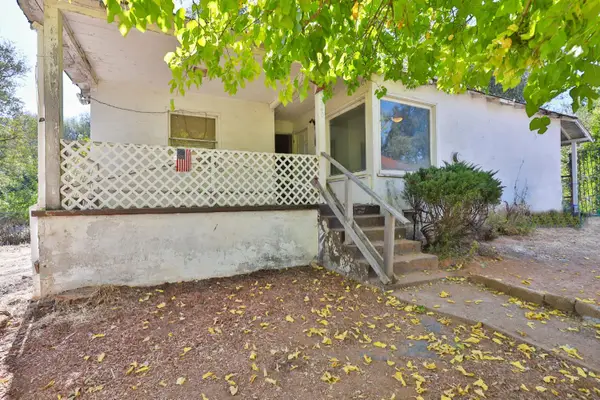
Welcome to Del Haven, where you will literally discover your peaceful sanctuary! Set on five beautiful, usable acres this one of a kind farmhouse property is filled with character, thoughtful details and unique spaces inside and out. The warm and airy home welcomes you with a spacious great room featuring high ceilings, a cozy wood stove, custom sconces and distinctive stained concrete floors. The country inspired kitchen blends farmhouse charm with modern finishes including quartz countertops, stainless steel appliances, generous pantry storage and a breakfast bar with pendant lighting. The main level primary suite features French doors opening to a private fenced yard with a functional garden, a greenhouse and a covered patio creating a peaceful extension of the living space. Upstairs, an oversized bedroom with vaulted ceilings, skylights and picturesque views offers plenty of flexibility for guests, hobbies or additional living space. The mostly level, tree-studded acreage offers an incredible setting with two substantial garden areas, a chicken coop, fenced areas for animals, a fenced walking trail and plenty of room to spread out and enjoy the property. An approximately 1,200 sq ft drive-through garage and workshop provides exceptional space for projects, equipment, vehicles or toys, while an attached vintage railroad boxcar adds additional usable space and a feature you simply don't find every day. A separate studio space creates even more possibilities for working from home, storage, workout room or creative pursuits. Owned solar, owned propane tank and UV water filtration system add to the property's functionality. With five usable acres, beautiful gardens, an amazing workshop space, versatile outbuildings and a great location minutes from town and accessible for all delivery services. This is anything but your typical country property!...
Contact an agent
Home facts
- Year built:2014
- Listing ID #:226119719
- Added:2 day(s) ago
- Updated:October 10, 2026 at 02:54 PM
Rooms and interior
- Bedrooms:3
- Total bathrooms:2
- Full bathrooms:2
- Flooring:Concrete
- Kitchen Description:Dishwasher, Disposal, Free Standing Electric Oven, Free Standing Gas Range, Free Standing Refrigerator
- Living area:1,778 sq. ft.
Heating and cooling
- Heating:Ductless, Wood Stove
Structure and exterior
- Roof:Composition Shingle
- Year built:2014
- Building area:1,778 sq. ft.
- Lot area:5 Acres
- Construction Materials:Frame, Wood
- Exterior Features:Back Porch, Front Porch
- Foundation Description:Slab
- Levels:2 Story
Utilities
- Sewer:Septic System
Finances and disclosures
- Price:$739,000
- Price per sq. ft.:$415.64
Features and amenities
- Appliances:Dishwasher, Disposal, Free Standing Electric Oven
- Laundry features:Inside Laundry Area
- Amenities:Cathedral Ceiling
Parking
- Garage spaces:4
 MetroList MLS 2026. This information is being provided by MetroList MLS. All measurements and calculations of area are approximate. Information provided by Seller/Other sources, not verified by Broker. All interested persons should independently verify accuracy of information. Provided properties may or may not be listed by the office/agent presenting the information. Data Updated: October 10, 2026. Information being provided is for consumers' personal, non-commercial use and may not be used for any purpose other than to identify prospective properties consumers may be interested in purchasing. Information deemed reliable but not guaranteed. Any offer of compensation is made only to Participants of MLS where the subject listing is filed and in accordance with such MLS's regulations or rules.
New listings near 4950 Del Haven Road
- New
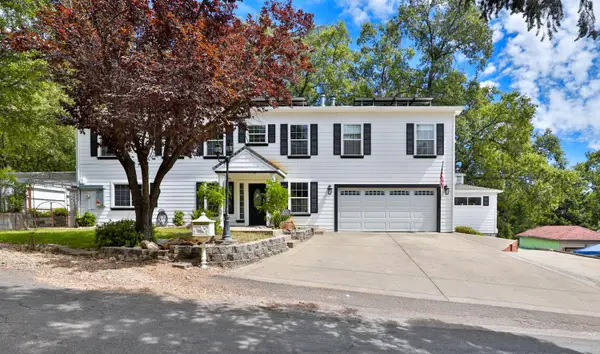 $549,950Active3 beds 3 baths2,320 sq. ft.
886 Cottage, Placerville, CA 95667
MLS# 226126163Listed by: REALTY ONE GROUP COMPLETE - Open Sun, 11am to 2pmNew
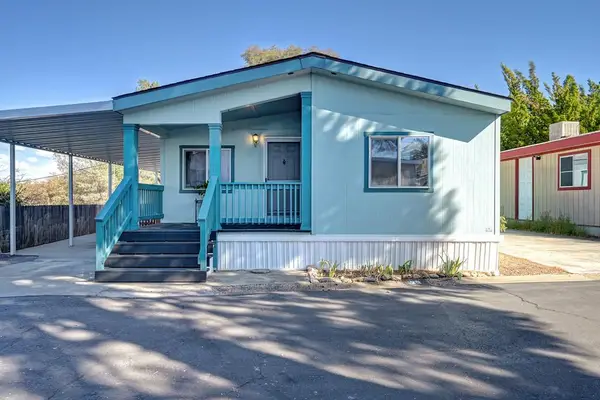 $119,900Active2 beds 2 baths888 sq. ft.
4330 Panorama Drive #25, Placerville, CA 95667
MLS# 226124303Listed by: RE/MAX GOLD - Open Sat, 12 to 4pmNew
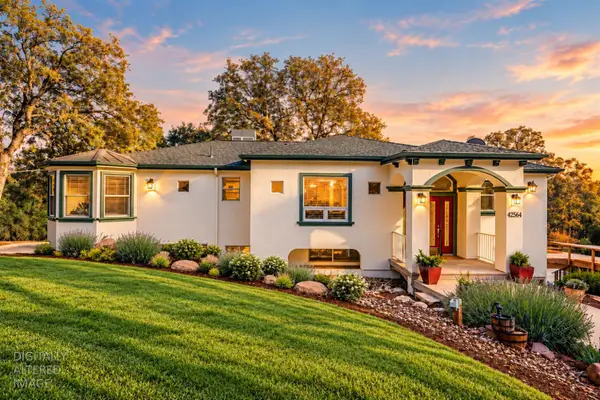 $674,900Active4 beds 3 baths2,756 sq. ft.
4280 Hillock Drive, Placerville, CA 95667
MLS# 226122832Listed by: KELLER WILLIAMS REALTY - New
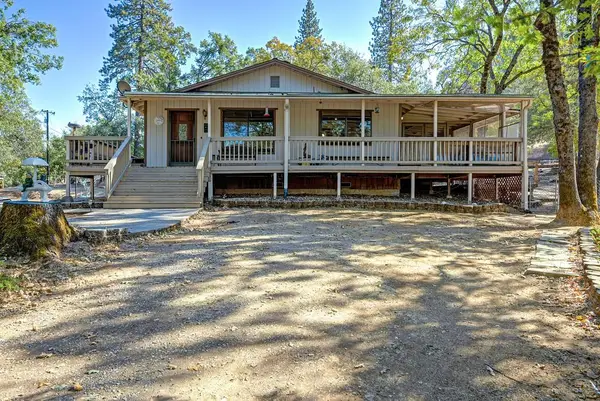 $499,500Active3 beds 2 baths1,800 sq. ft.
5180 Newtown Road, Placerville, CA 95667
MLS# 226125926Listed by: WINDERMERE SIGNATURE PROPERTIES CAMERON PARK/PLACERVILLE - Open Sat, 12 to 2pmNew
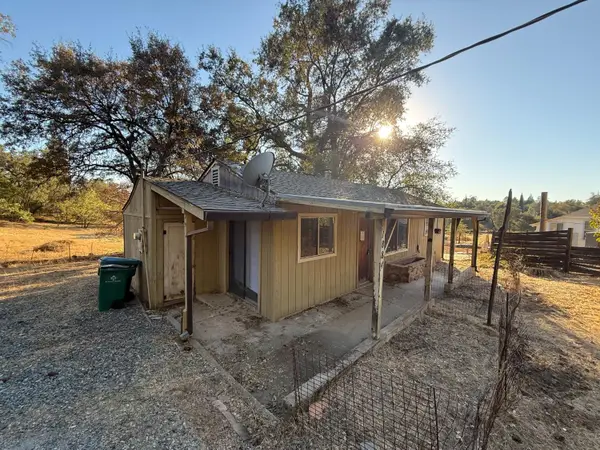 $249,000Active2 beds 1 baths781 sq. ft.
1884 State Highway 49, Placerville, CA 95667
MLS# 226125542Listed by: EXP REALTY OF CALIFORNIA, INC. - New
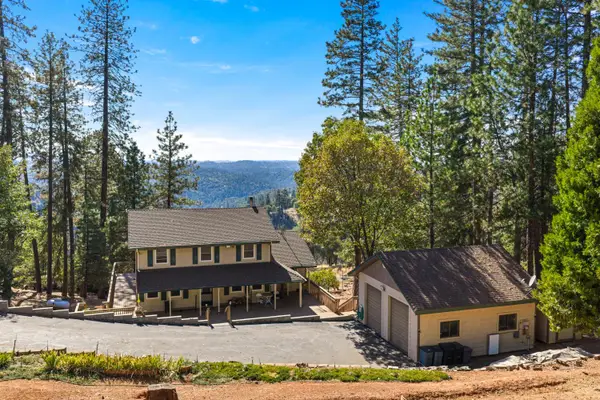 $595,000Active4 beds 3 baths1,992 sq. ft.
2550 Tolowa Trail, Placerville, CA 95667
MLS# 226112236Listed by: COLDWELL BANKER REALTY - New
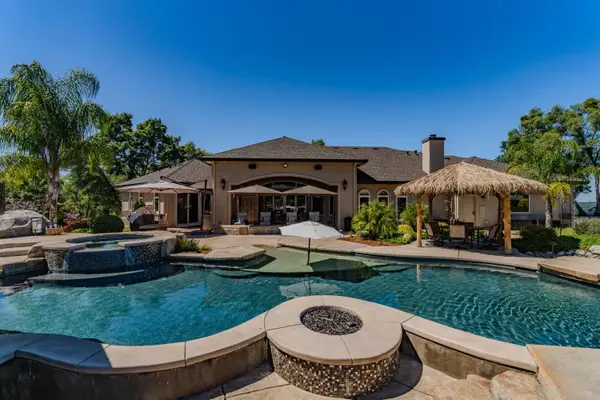 $3,250,000Active3 beds 3 baths3,007 sq. ft.
4201 Irish Port Lane, Placerville, CA 95667
MLS# 226125219Listed by: VISTA SOTHEBY'S INTERNATIONAL REALTY - New
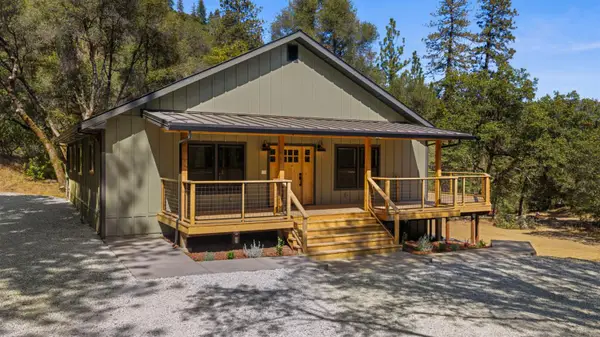 $599,000Active3 beds 3 baths1,800 sq. ft.
5524 Bucks Bar Circle, Placerville, CA 95667
MLS# 226124939Listed by: NAVIGATE REALTY - New
 $265,000Active2 beds 1 baths864 sq. ft.
2840 Hickory Lane, Placerville, CA 95667
MLS# 226124548Listed by: NAVIGATE REALTY


Protect your home and budget from life's surprises with an Assurant Home Warranty, backed by a partner that supports you through every step of homeownership. Explore Plans.
© 2026 Better Homes and Gardens Real Estate LLC. An Anywhere Real Estate company. All rights reserved. Better Homes and Gardens® Real Estate is a registered trademark owned by Meredith Operations Corporation, licensed to Better Homes and Gardens Real Estate LLC and used with permission. Better Homes and Gardens Real Estate LLC fully supports the principles of the Fair Housing Act and the Equal Opportunity Act. Listing information is deemed reliable but is not guaranteed accurate.
Each office is independently owned and operated.
Any services or products provided by third parties are not provided by, affiliated with or related to Better Homes and Gardens Real Estate LLC, or its affiliated companies.