
782 Phillip Court, Placerville, CA 95667
Local realty services provided by:Better Homes and Gardens Real Estate Royal & Associates
Upcoming open houses
- Sun, Nov 0801:00 pm - 04:00 pm
Listed by: cynthia white, eric r rouse
Office: re/max gold cameron park
MLS#:226136020
Source:MetroList
Price summary
- Price:$550,000
- Price per sq. ft.:$239.13
About this home
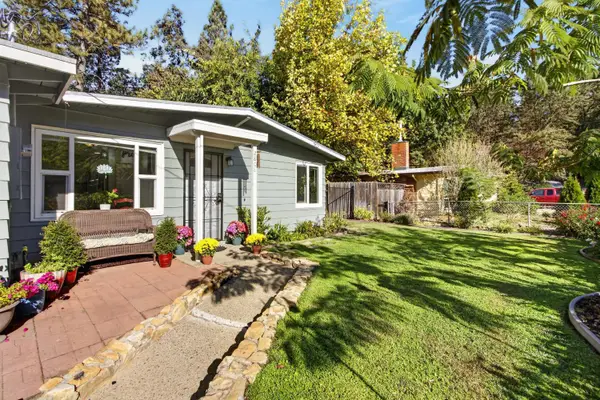
Welcome to this beautiful four-bedroom, three bath home where craftsmanship meets comfort. Nestled on a cul-de-sac, this property features stunning hand-laid rock walls that frame the landscape, adding rustic elegance and a touch of history. Inside, enjoy an open-concept living area filled with natural light, a modern kitchen with updated appliances, and a cozy fireplace perfect for cool evenings. The spacious primary suite offers a private haven, while the backyard invites you to entertain, garden, or relax on the expansive deck. Huge basement under the home provides abundant storage. Conveniently located near historic downtown Placerville, shopping, dining, and scenic trails, this home blends small-town charm with everyday convenience.
Contact an agent
Home facts
- Year built:1976
- Listing ID #:226136020
- Added:1 day(s) ago
- Updated:November 08, 2026 at 12:42 AM
Rooms and interior
- Bedrooms:4
- Total bathrooms:3
- Full bathrooms:3
- Flooring:Carpet, Wood Floors
- Kitchen Description:Built-In Electric Oven, Dishwasher, Electric Cook Top, Free Standing Refrigerator, Ice Maker, Microwave, Plumbed For Ice Maker
- Basement Description:Full
- Living area:2,300 sq. ft.
Heating and cooling
- Cooling:Central
- Heating:Central, Wood Stove
Structure and exterior
- Roof:Composition Shingle, Shingle
- Year built:1976
- Building area:2,300 sq. ft.
- Lot area:0.2 Acres
- Construction Materials:Frame, Wood, Wood Siding
- Exterior Features:Uncovered Deck
- Foundation Description:Raised Foundation
- Levels:2 Story
Utilities
- Sewer:Public Sewer
Finances and disclosures
- Price:$550,000
- Price per sq. ft.:$239.13
Features and amenities
- Appliances:Dishwasher, Electric Cook Top, Microwave, Plumbed For Ice Maker
- Laundry features:Inside Laundry Area, Laundry Closet
 MetroList MLS 2026. This information is being provided by MetroList MLS. All measurements and calculations of area are approximate. Information provided by Seller/Other sources, not verified by Broker. All interested persons should independently verify accuracy of information. Provided properties may or may not be listed by the office/agent presenting the information. Data Updated: November 8, 2026. Information being provided is for consumers' personal, non-commercial use and may not be used for any purpose other than to identify prospective properties consumers may be interested in purchasing. Information deemed reliable but not guaranteed. Any offer of compensation is made only to Participants of MLS where the subject listing is filed and in accordance with such MLS's regulations or rules.
New listings near 782 Phillip Court
- New
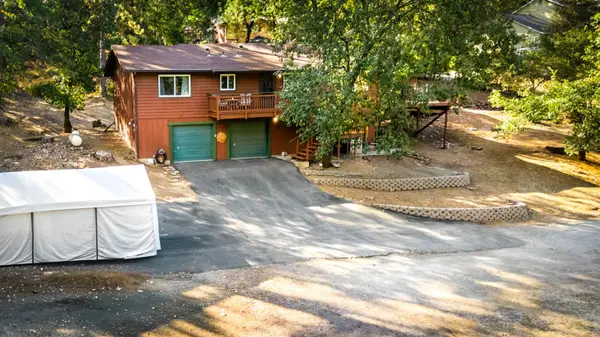 $470,000Active3 beds 2 baths1,543 sq. ft.
2267 Big Canyon Creek Road, Placerville, CA 95667
MLS# 226134933Listed by: EXP REALTY OF CALIFORNIA, INC. - New
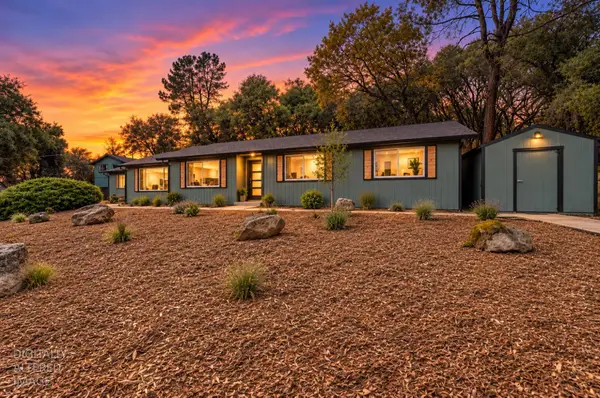 $739,900Active3 beds 2 baths1,824 sq. ft.
6470 Mary Ann Lane, Placerville, CA 95667
MLS# 226135703Listed by: RE/MAX GOLD CAMERON PARK - New
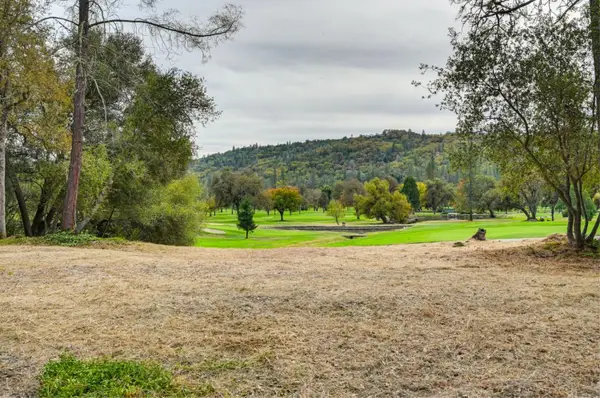 $199,000Active5.46 Acres
0 Golf Way, Placerville, CA 95667
MLS# 226132973Listed by: RE/MAX GOLD - Open Sun, 2 to 4pmNew
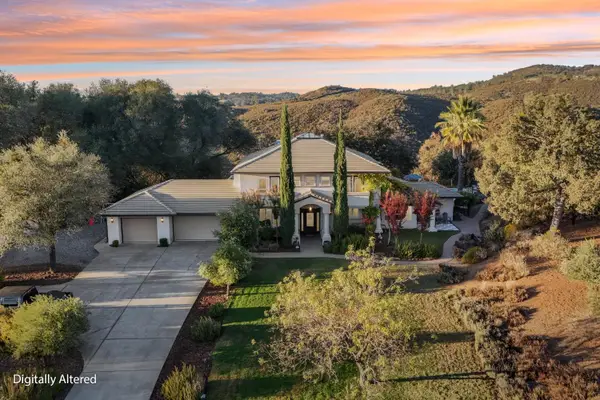 $1,299,000Active4 beds 5 baths3,560 sq. ft.
1815 Woodsman Court, Placerville, CA 95667
MLS# 226134101Listed by: REALTY ONE GROUP COMPLETE - New
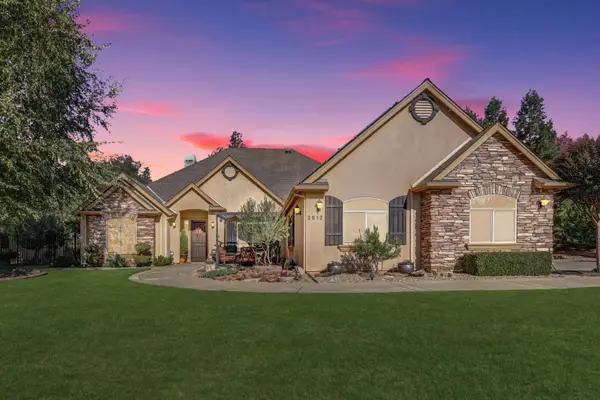 $1,249,000Active4 beds 3 baths2,520 sq. ft.
2612 Colin Road, Placerville, CA 95667
MLS# 226132704Listed by: EXP REALTY OF NORTHERN CALIFORNIA, INC. - New
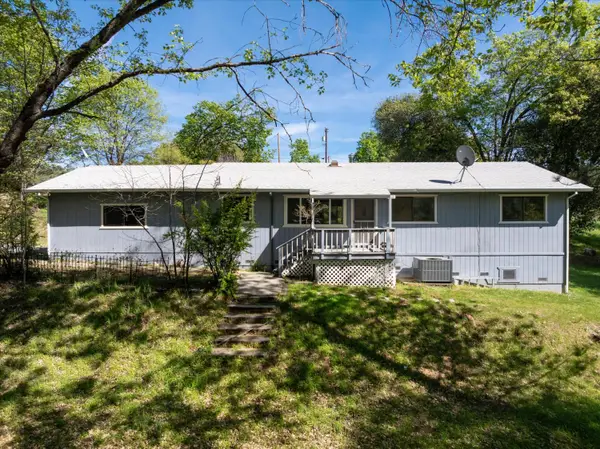 $499,000Active3 beds 2 baths1,500 sq. ft.
4910 Chisholm Trail, Placerville, CA 95667
MLS# 226134726Listed by: GREENSTONE RE SERVICES - New
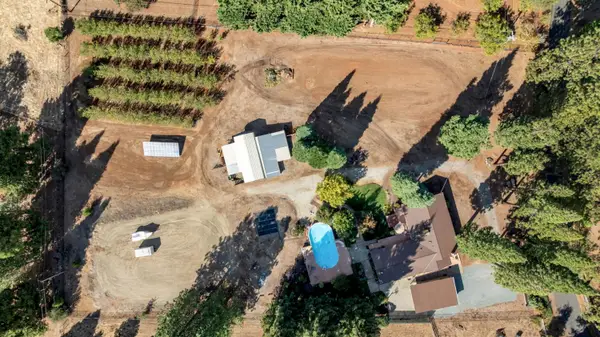 $950,000Active3 beds 2 baths2,433 sq. ft.
4730 Chrome Ridge Road, Placerville, CA 95667
MLS# 226135044Listed by: HOMETOWN REALTORS - New
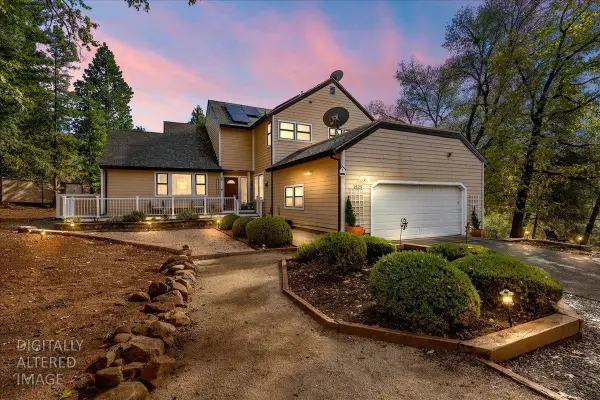 $589,000Active3 beds 2 baths2,353 sq. ft.
1525 Jeffrey Lane, Placerville, CA 95667
MLS# 226134259Listed by: RE/MAX GOLD - Open Sun, 12 to 3pmNew
 $465,000Active3 beds 1 baths1,225 sq. ft.
2808 Morrene Drive, Placerville, CA 95667
MLS# 226130434Listed by: GUIDE REAL ESTATE


Protect your home and budget from life's surprises with an Assurant Home Warranty, backed by a partner that supports you through every step of homeownership. Explore Plans.
© 2026 Better Homes and Gardens Real Estate LLC. An Anywhere Real Estate company. All rights reserved. Better Homes and Gardens® Real Estate is a registered trademark owned by Meredith Operations Corporation, licensed to Better Homes and Gardens Real Estate LLC and used with permission. Better Homes and Gardens Real Estate LLC fully supports the principles of the Fair Housing Act and the Equal Opportunity Act. Listing information is deemed reliable but is not guaranteed accurate.
Each office is independently owned and operated.
Any services or products provided by third parties are not provided by, affiliated with or related to Better Homes and Gardens Real Estate LLC, or its affiliated companies.