
8180 Manitoba Street #255, Playa Del Rey, CA 90293
Local realty services provided by:Better Homes and Gardens Real Estate Wine Country Group
8180 Manitoba Street #255,Playa del Rey, CA 90293
$770,000
- 2 Beds
- 2 Baths
- 1,380 sq. ft.
- Condominium
- Active
Listed by: c nicholas falconio
Office: engel & volkers palm desert760-453-0072
MLS#:219145137PS
Source:CRMLS
Price summary
- Price:$770,000
- Price per sq. ft.:$557.97
- Monthly HOA dues:$879
About this home
New Price! A wonderful opportunity awaits you at the prestigious Pacific Club Condominiums. This rarely available, two bedroom, two bath, second floor end unit has been beautifully remodeled and updated. As you step into the foyer, you will notice the rich, bamboo wood flooring throughout. Have a refreshment at the mid century modern wet bar, as you enter the expansive, open concept living room and dining area. Relax in front of the comfy, brick fireplace, and enjoy the pool view from the balcony, perfect for an afternoon BBQ. The dining area has custom lighting, and ample room for those special dinner parties. Enjoy a cup of Joe at the refreshed breakfast bar. There is custom cabinetry and designer tile work on the backsplash, quartz countertops, and recessed lighting with a tray ceiling in the fully remodeled kitchen. The primary bedroom is spacious with it's own private balcony, and ample walk-in closet. Step into the luxurious primary bath with it's own free standing tub and custom teak vanity with double sinks, and a bespoke make-up vanity. If it's a shower you want, try out the remodeled stall shower with it's designer tiles and fixtures. Down the hall there is your very own laundry closet with washer and dryer. The guest bedroom is very private and the guest bath has been remodeled as well. The vanity is topped with gorgeous, custom Carrera marble. For your entertainment, there are built-in ceiling speakers in the living room, primary bedroom, and bath. The windows and patio doors have been replaced, the balconies have been redone and there is a newer AC unit and water heater. The condo has been newly painted. Enjoy the convenience of two, gated, covered and secure parking spaces located next to the elevator. The executive amenities include 24 hour security and daytime concierge, 2 pools, 3 spas, a fitness center, a racket ball court, and a poolside clubhouse with banquet area complete with a full kitchen. The Pacific Club Condominiums is ideally situated, and is walking distance to the beach, and conveniently located close to shops and restaurants. It's an easy commute to LAX, the Westside and the South Bay! Come see this bespoke condominium, and enjoy the resort-like lifestyle!...
Contact an agent
Home facts
- Year built:1981
- Subdivision & Development:Not Applicable-1
- Listing ID #:219145137PS
- Added:150 day(s) ago
- Updated:August 17, 2026 at 01:24 PM
Rooms and interior
- Bedrooms:2
- Total bathrooms:2
- Full bathrooms:2
- Flooring:Bamboo, Tile
- Kitchen Description:Dishwasher, Electric Oven, Gas Cooktop, Gas Oven, Microwave, Range Hood, Refrigerator, Vented Exhaust Fan, Water To Refrigerator, Wet Bar
- Living area:1,380 sq. ft.
Heating and cooling
- Cooling:Central Air
- Heating:Central Furnace, Forced Air
- Central air:Yes
Structure and exterior
- Year built:1981
- Building area:1,380 sq. ft.
- Lot area:4.64 Acres
- Lot Features:Drip Irrigation/Bubblers, Planned Unit Development, Sprinkler System
- Levels:2 Story
Finances and disclosures
- Price:$770,000
- Price per sq. ft.:$557.97
Features and amenities
- Appliances:Dishwasher, Disposal, Electric Oven, Gas Cooktop, Gas Oven, Microwave, Range Hood, Refrigerator, Vented Exhaust Fan
- Laundry features:Laundry Closet
- Amenities:Balcony, Bar, Closed Circuit Cameras, Clubhouse, Controlled Access, Drapes, Fire Sprinkler System, Fitness Center, Gated Community, Key Card Entry, Maintenance Grounds, Meeting Room, Meeting/Banquet/Party Room, Open Floorplan, Racquetball, Recessed Lighting, Resident Manager, Sauna, Security, Security Gate, Security Lights, Sport Court, Storage Space, Tray Ceilings, Walk In Closets
- Pool features:Community Pool, Electric Heat, In Ground, Tile
Parking
- Total parking spaces:4
- Parking description:Assigned, Community Structure, Covered, Driveway, Garage, Garage Door Opener, Guest
- Garage:Yes
- Garage spaces:2
New listings near 8180 Manitoba Street #255
- New
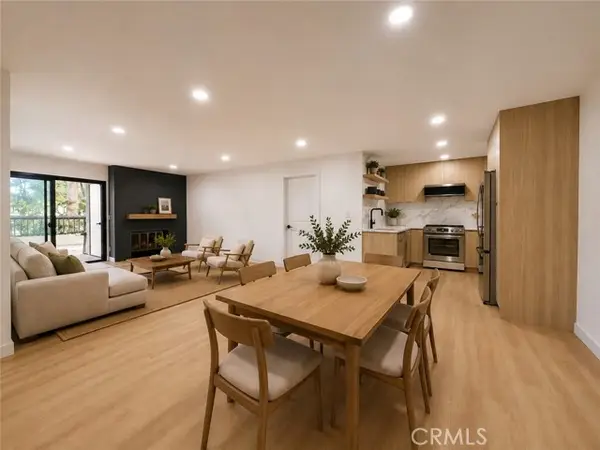 $829,000Active2 beds 2 baths1,140 sq. ft.
8512 Tuscany #202, Playa Del Rey, CA 90293
MLS# RS26176005Listed by: FOUR BROTHERS REAL ESTATE INC.
- New
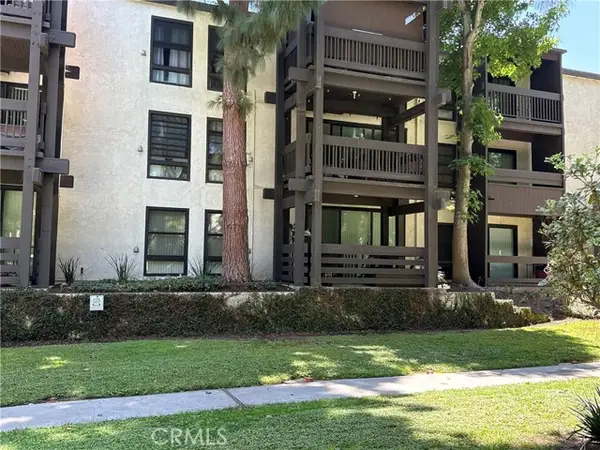 $399,000Active2 beds 2 baths1,050 sq. ft.
7765 91st #A1126, Playa Del Rey, CA 90293
MLS# WS26174272Listed by: REAL BROKERAGE TECHNOLOGIES - New
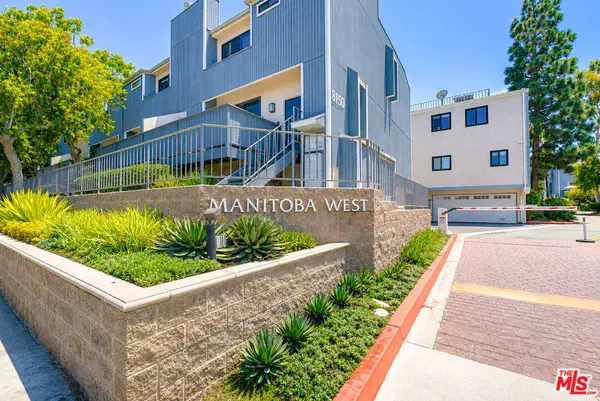 $899,900Active2 beds 2 baths1,223 sq. ft.
8162 Manitoba Street #120, Los Angeles, CA 90293
MLS# 26870215Listed by: ERNEST & COOPER REALTY - New
 $600,000Active2 beds 2 baths1,048 sq. ft.
7777 91st #B2160, Playa Del Rey, CA 90293
MLS# IN26170093Listed by: WORLDWIDE REALTY - New
 $425,000Active1 beds 1 baths664 sq. ft.
8163 Redlands Street #56, Playa Del Rey, CA 90293
MLS# OC26173406Listed by: EXP REALTY OF CALIFORNIA INC - New
 $750,000Active2 beds 1 baths768 sq. ft.
8675 Falmouth Avenue #315, Los Angeles, CA 90293
MLS# 26869785Listed by: COMPASS 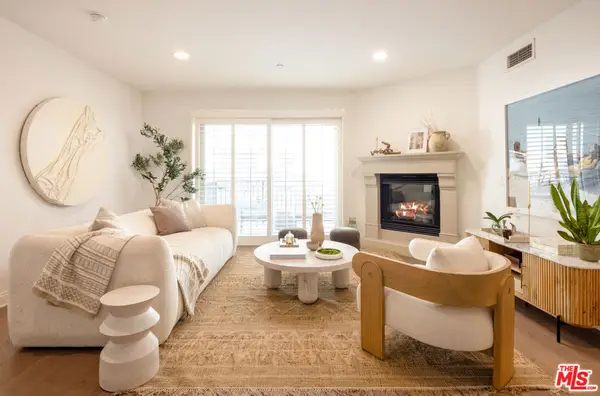 $929,000Active2 beds 2 baths1,460 sq. ft.
8238 W Manchester Avenue #206, Playa Del Rey, CA 90293
MLS# 26868859Listed by: DEL REY URBAN BROKERAGE INC $425,000Active1 beds 1 baths470 sq. ft.
8155 Manitoba Street #12, Playa Del Rey, CA 90293
MLS# SB26170389Listed by: CENTURY 21 COASTAL PROPERTIES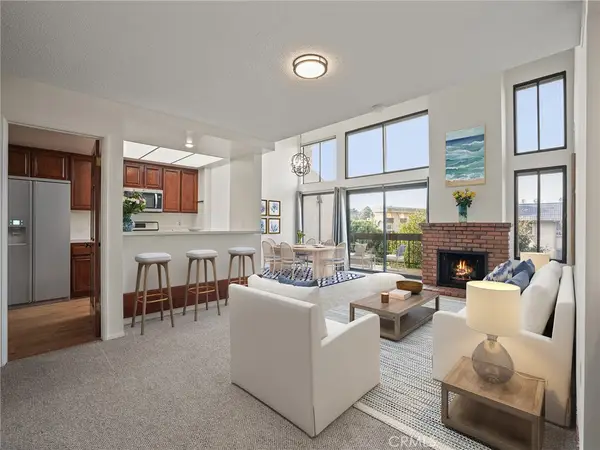 $850,000Active2 beds 2 baths1,875 sq. ft.
8180 Manitoba Street #302, Playa Del Rey, CA 90293
MLS# SB26167997Listed by: VISTA SOTHEBYS INTERNATIONAL REALTY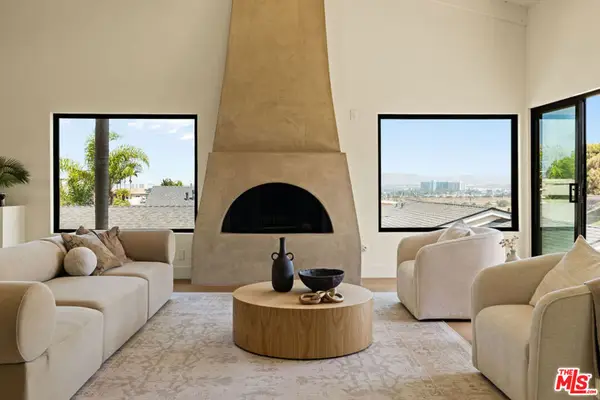 $2,649,000Active5 beds 4 baths3,346 sq. ft.
8140 Calabar Avenue, Playa Del Rey, CA 90293
MLS# 26867047Listed by: COMPASS


Protect your home and budget from life's surprises with an Assurant Home Warranty, backed by a partner that supports you through every step of homeownership. Explore Plans.
© 2026 Better Homes and Gardens Real Estate LLC. An Anywhere Real Estate company. All rights reserved. Better Homes and Gardens® Real Estate is a registered trademark owned by Meredith Operations Corporation, licensed to Better Homes and Gardens Real Estate LLC and used with permission. Better Homes and Gardens Real Estate LLC fully supports the principles of the Fair Housing Act and the Equal Opportunity Act. Listing information is deemed reliable but is not guaranteed accurate.
Each office is independently owned and operated.
Any services or products provided by third parties are not provided by, affiliated with or related to Better Homes and Gardens Real Estate LLC, or its affiliated companies.