
8231 W 83rd Street, Playa Del Rey, CA 90293
Local realty services provided by:Better Homes and Gardens Real Estate Oak Valley
8231 W 83rd Street,Playa del Rey, CA 90293
$1,750,000
- 3 Beds
- 2 Baths
- 1,400 sq. ft.
- Single family
- Active
Upcoming open houses
- Sun, Jul 2602:00 pm - 04:00 pm
- Tue, Jul 2811:00 pm - 02:00 pm
Listed by: stephanie denton, kristofer denton
Office: bayside310-545-9595
MLS#:SB26160934
Source:CRMLS
Price summary
- Price:$1,750,000
- Price per sq. ft.:$1,250
About this home
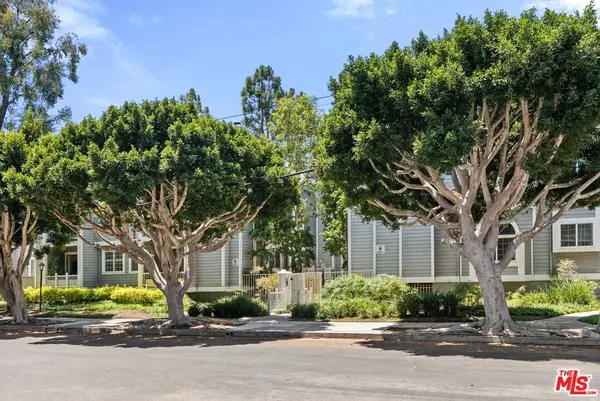
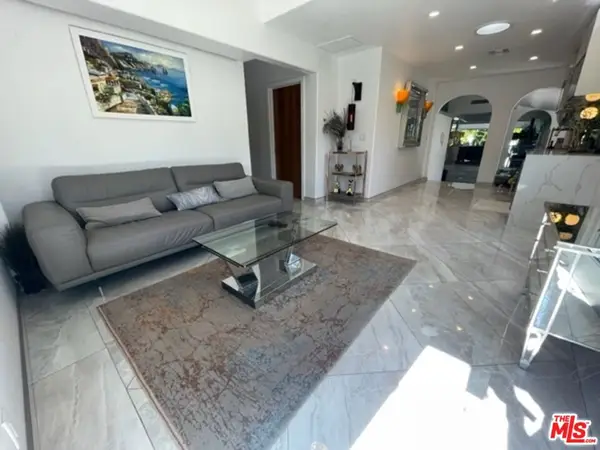
Sitting above it all on a sunny corner lot, The Perch at Playa is a thoughtfully reimagined California Coastal home that blends elevated design with the relaxed rhythm of coastal living. Bathed in natural light, the home is anchored by a stunning vaulted living room and complemented by beautifully curated finishes, new windows and doors, and a designer kitchen featuring a farmhouse sink, quartz countertops, and wine fridge.
Life here naturally extends outdoors. Start your mornings on the front patio beneath the canopy of mature eucalyptus trees, coffee in hand as the neighborhood comes to life. Tucked behind lush landscaping, the fully fenced backyard offers exceptional privacy with low-maintenance turf, multiple lounge areas, and space to entertain, unwind, or watch kids and pets play freely. As the sun sets, gather with friends for dinner under the stars or slip into the hot tub and let the day fade away.
Just minutes from the beach, the heart of Playa Del Rey's restaurants and cafés, Marina del Rey, Playa Vista, Silicon Beach, and LAX, this location offers the perfect balance of coastal living and easy access to the best of Los Angeles.
Refined yet relaxed, The Perch at Playa offers a rare blend of privacy, thoughtful design, and effortless California coastal living....
Contact an agent
Home facts
- Year built:1957
- Listing ID #:SB26160934
- Added:1 day(s) ago
- Updated:July 25, 2026 at 05:49 AM
Rooms and interior
- Bedrooms:3
- Total bathrooms:2
- Full bathrooms:2
- Flooring:Tile, Vinyl
- Kitchen Description:Dishwasher, Freezer, Gas Oven, Gas Range, Microwave, Pantry, Range Hood, Refrigerator
- Bedroom Description:All Bedrooms Up
- Living area:1,400 sq. ft.
Heating and cooling
- Cooling:Central Air
- Heating:Central Furnace
- Central air:Yes
Structure and exterior
- Year built:1957
- Building area:1,400 sq. ft.
- Lot area:0.16 Acres
- Lot Features:Back Yard, Drip Irrigation/Bubblers, Landscaped, Lawn, Yard
- Exterior Features:Deck, Front Porch, Open, Patio, Porch
- Levels:1 Story
Utilities
- Water:Public, Water Connected
- Sewer:Public Sewer, Sewer Connected
Finances and disclosures
- Price:$1,750,000
- Price per sq. ft.:$1,250
Features and amenities
- Appliances:Dishwasher, Disposal, Freezer, Gas Oven, Gas Range, Microwave, Range Hood, Refrigerator, Tankless Water Heater
- Laundry features:Gas Dryer Hookup, In Kitchen, Washer Hookup
- Amenities:Balcony, Beamed Ceilings, Carbon Monoxide Detectors, Ceiling Fans, High Ceilings, Living Room Deck Attached, Open Floorplan, Pantry, Recessed Lighting, Smoke Detectors
Parking
- Total parking spaces:4
- Parking description:Door Single, Driveway, Garage, On Street, Side By Side
- Garage:Yes
- Garage spaces:2
New listings near 8231 W 83rd Street
- Open Tue, 1 to 3pmNew
 $1,995,000Active4 beds 2 baths1,594 sq. ft.
7501 Earldom Avenue, Playa Del Rey, CA 90293
MLS# 26861323Listed by: JESSE WEINBERG - Open Sun, 2 to 4pmNew
 $629,000Active1 beds 1 baths862 sq. ft.
8505 Gulana Avenue #5207, Los Angeles, CA 90293
MLS# 26862383Listed by: COMPASS - New
 $1,885,000Active3 beds 3 baths2,200 sq. ft.
425 Sunridge Street, Playa Del Rey, CA 90293
MLS# 26862969Listed by: EXCLUSIVE REALTY INC - Open Sat, 12 to 3pmNew
 $729,000Active2 beds 2 baths992 sq. ft.
8675 Falmouth #221, Playa Del Rey, CA 90293
MLS# SB26158340Listed by: ESTATE PROPERTIES - Open Sun, 2 to 5pmNew
 $795,000Active2 beds 2 baths910 sq. ft.
7857 W Manchester Avenue #201, Playa Del Rey, CA 90293
MLS# 26857523Listed by: COMPASS - New
 $500,000Active1 beds 1 baths744 sq. ft.
8505 Gulana Avenue #4206, Los Angeles, CA 90293
MLS# 26861609Listed by: KW WESTSIDE ESTATES - New
 $714,900Active3 beds 2 baths1,189 sq. ft.
7777 W 91st #E1146, Playa Del Rey, CA 90293
MLS# ND26154907Listed by: PACIFIC SOTHEBY'S INT'L REALTY - Open Sun, 2 to 5pmNew
 $2,499,999Active5 beds 4 baths3,130 sq. ft.
7726 W 79th, Los Angeles, CA 90293
MLS# SR26154847Listed by: THE AGENCY - New
 $680,000Active1 beds 1 baths740 sq. ft.
8707 Falmouth #318 Avenue #318, Playa Del Rey, CA 90293
MLS# DW26145242Listed by: BLUE DIAMOND CAPITAL REALTY


Protect your home and budget from life's surprises with an Assurant Home Warranty, backed by a partner that supports you through every step of homeownership. Explore Plans.
© 2026 Better Homes and Gardens Real Estate LLC. An Anywhere Real Estate company. All rights reserved. Better Homes and Gardens® Real Estate is a registered trademark owned by Meredith Operations Corporation, licensed to Better Homes and Gardens Real Estate LLC and used with permission. Better Homes and Gardens Real Estate LLC fully supports the principles of the Fair Housing Act and the Equal Opportunity Act. Listing information is deemed reliable but is not guaranteed accurate.
Each office is independently owned and operated.
Any services or products provided by third parties are not provided by, affiliated with or related to Better Homes and Gardens Real Estate LLC, or its affiliated companies.