
12526 W Fielding Circle #3, Playa Vista, CA 90094
Local realty services provided by:Better Homes and Gardens Real Estate Napolitano & Associates
12526 W Fielding Circle #3,Playa Vista, CA 90094
$1,675,000
- 3 Beds
- 2 Baths
- 1,580 sq. ft.
- Condominium
- Active
Upcoming open houses
- Sat, Sep 2601:00 pm - 04:00 pm
- Sun, Sep 2701:00 pm - 04:00 pm
Listed by: heidi ludwig
Office: redfin corporation
MLS#:SB26203784
Source:San Diego MLS via CRMLS
Price summary
- Price:$1,675,000
- Price per sq. ft.:$1,060.13
- Monthly HOA dues:$720
About this home
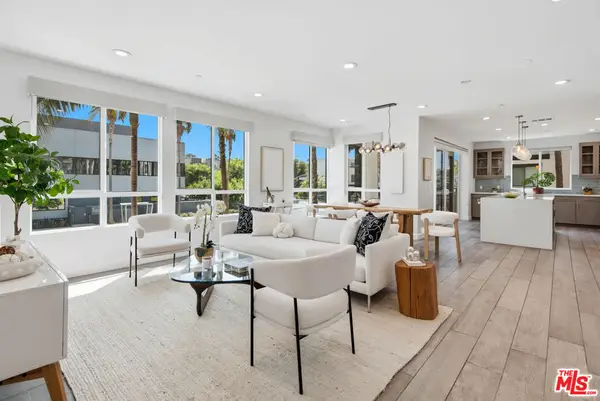
Welcome to the Camden, where timeless architecture meets sophisticated modern living. Set within a beautifully designed courtyard community, this exceptional corner residence is distinguished by stunning brickwork, inviting outdoor spaces, a communal grill area, and a charming patio setting. Ideally positioned as a corner unit, the home is bathed in an abundance of natural light, with walls of windows creating a bright, airy ambiance throughout. The thoughtfully designed open-concept floor plan is perfect for both everyday living and elegant entertaining. At the heart of the home is a spectacular chef-inspired kitchen featuring Caesarstone countertops, a generous center island with seating, wine refrigerator, farmhouse sink, mosaic tile backsplash, engineered wood flooring, and an abundance of custom cabinetry and drawers. The kitchen flows effortlessly into the formal dining area and expansive living room, highlighted by soaring cathedral ceilings and walls of windows that fill the space with light. Step outside to the private patio overlooking the beautifully landscaped courtyard. The luxurious primary suite offers a serene retreat, complete with a generously sized walk-in closet thoughtfully designed to accommodate an extensive wardrobe. The spa-like primary bath features a deep soaking tub, walk-in mosaic-tiled shower with glass enclosure, dual vanity, and beautifully appointed finishes throughout. Two additional bedrooms provide exceptional flexibility, including one currently utilized as a custom built-in office. The third bedroom features its own professionally desig...
Contact an agent
Home facts
- Year built:2014
- Listing ID #:SB26203784
- Added:1 day(s) ago
- Updated:September 24, 2026 at 03:31 AM
Rooms and interior
- Bedrooms:3
- Total bathrooms:2
- Full bathrooms:2
- Flooring:Carpet, Wood
- Kitchen Description:Dishwasher, Disposal, Freezer, Gas Oven, Gas Range, Gas Stove, Ice Maker, Microwave, Pantry, Refrigerator, Self Cleaning Oven, Vented Exhaust Fan
- Living area:1,580 sq. ft.
Heating and cooling
- Cooling:Central Forced Air
- Heating:Forced Air Unit
Structure and exterior
- Roof:Common Roof
- Year built:2014
- Building area:1,580 sq. ft.
- Levels:1 Story
Utilities
- Water:Public
- Sewer:Public Sewer
Finances and disclosures
- Price:$1,675,000
- Price per sq. ft.:$1,060.13
Features and amenities
- Appliances:Dishwasher, Disposal, Freezer, Gas Oven, Gas Range, Gas Stove, Ice Maker, Microwave, Refrigerator, Self Cleaning Oven, Vented Exhaust Fan, Water Line to Refrigerator, Water Purifier
- Laundry features:Gas & Electric Dryer HU, Washer Hookup
- Pool features:Community/Common
Parking
- Total parking spaces:2
- Parking description:Garage, Garage Door Opener, Tandem
- Garage spaces:2
 This information is deemed reliable but not guaranteed. You should rely on this information only to decide whether or not to further investigate a particular property. BEFORE MAKING ANY OTHER DECISION, YOU SHOULD PERSONALLY INVESTIGATE THE FACTS (e.g. square footage and lot size) with the assistance of an appropriate professional. You may use this information only to identify properties you may be interested in investigating further. All uses except for personal, non-commercial use in accordance with the foregoing purpose are prohibited. Redistribution or copying of this information, any photographs or video tours is strictly prohibited. This information is derived from the Internet Data Exchange (IDX) service provided by San Diego MLS®. Displayed property listings may be held by a brokerage firm other than the broker and/or agent responsible for this display. The information and any photographs and video tours and the compilation from which they are derived is protected by copyright. Compilation © 2020 San Diego MLS®, Inc.
New listings near 12526 W Fielding Circle #3
- Coming Soon
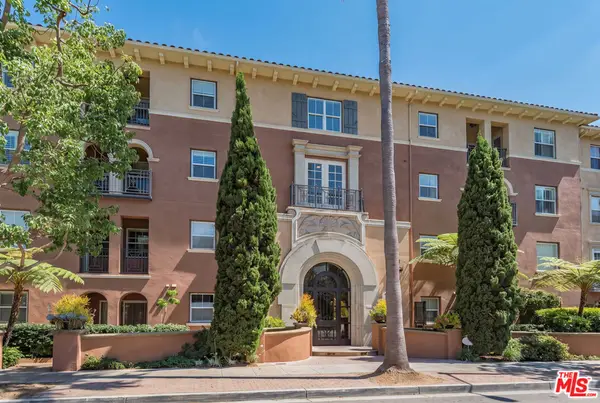 $1,375,000Coming Soon2 beds 3 baths1,428 sq. ft.
13080 Pacific #317, Playa Vista, CA 90094
MLS# 26990541Listed by: REALTY ONE GROUP UNITED - Open Sat, 1 to 4pmNew
 $1,200,000Active3 beds 3 baths1,750 sq. ft.
6020 Seabluff Drive #114, Playa Vista, CA 90094
MLS# 26991991Listed by: ESTATE PROPERTIES - Open Sat, 1 to 4pmNew
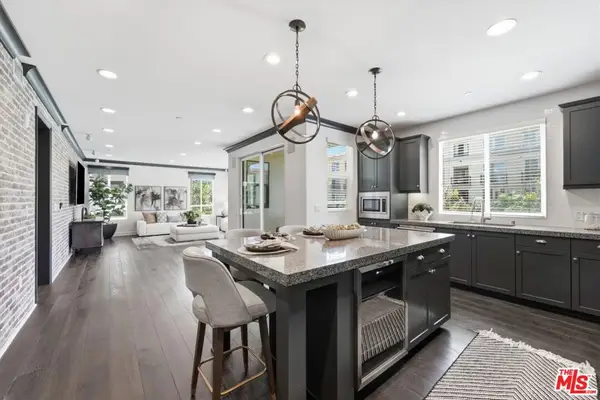 $1,699,000Active3 beds 2 baths1,601 sq. ft.
12534 W Fielding Circle #3, Playa Vista, CA 90094
MLS# 26991491Listed by: ESTATE PROPERTIES - New
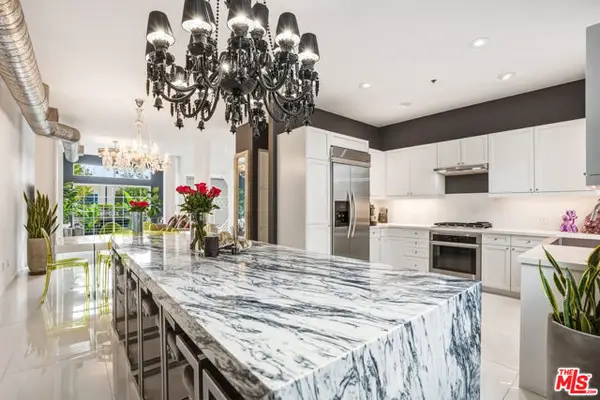 $1,565,000Active2 beds 3 baths2,050 sq. ft.
5400 Playa Vista Drive #23, Los Angeles, CA 90094
MLS# CL26989745Listed by: NA MA - New
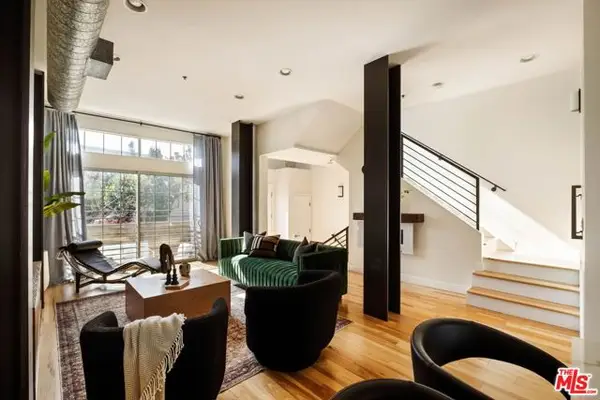 $1,555,000Active2 beds 3 baths2,050 sq. ft.
5400 Playa Vista Drive #14, Los Angeles, CA 90094
MLS# CL26989651Listed by: NOURMAND & ASSOCIATES-BH - Open Sun, 2 to 4pmNew
 $1,565,000Active2 beds 3 baths2,050 sq. ft.
5400 Playa Vista Drive #23, Playa Vista, CA 90094
MLS# 26989745Listed by: NA MA - New
 $2,999,000Active3 beds 4 baths3,800 sq. ft.
13011 Discovery, PLAYA VISTA, CA 90094
MLS# SB26204298Listed by: REDFIN CORPORATION - Open Sun, 2 to 4pmNew
 $1,555,000Active2 beds 3 baths2,050 sq. ft.
5400 Playa Vista Drive #14, Playa Vista, CA 90094
MLS# 26989651Listed by: NOURMAND & ASSOCIATES-BH - Open Sun, 2 to 4pmNew
 $2,499,000Active4 beds 4 baths2,224 sq. ft.
12550 W Fielding Circle #2, Playa Vista, CA 90094
MLS# 26987321Listed by: BERKSHIRE HATHAWAY HOMESERVICES CALIFORNIA PROPERTIES


Protect your home and budget from life's surprises with an Assurant Home Warranty, backed by a partner that supports you through every step of homeownership. Explore Plans.
© 2026 Better Homes and Gardens Real Estate LLC. An Anywhere Real Estate company. All rights reserved. Better Homes and Gardens® Real Estate is a registered trademark owned by Meredith Operations Corporation, licensed to Better Homes and Gardens Real Estate LLC and used with permission. Better Homes and Gardens Real Estate LLC fully supports the principles of the Fair Housing Act and the Equal Opportunity Act. Listing information is deemed reliable but is not guaranteed accurate.
Each office is independently owned and operated.
Any services or products provided by third parties are not provided by, affiliated with or related to Better Homes and Gardens Real Estate LLC, or its affiliated companies.