
5400 Playa Vista Drive #14, Playa Vista, CA 90094
Local realty services provided by:Better Homes and Gardens Real Estate Clarity
5400 Playa Vista Drive #14,Playa Vista, CA 90094
$1,555,000
- 2 Beds
- 3 Baths
- 2,050 sq. ft.
- Condominium
- Active
Upcoming open houses
- Sun, Sep 2002:00 pm - 04:00 pm
Listed by: jacqueline dunigan
Office: nourmand & associates-bh310-274-4000
MLS#:26989651
Source:CRMLS
Price summary
- Price:$1,555,000
- Price per sq. ft.:$758.54
- Monthly HOA dues:$732
About this home
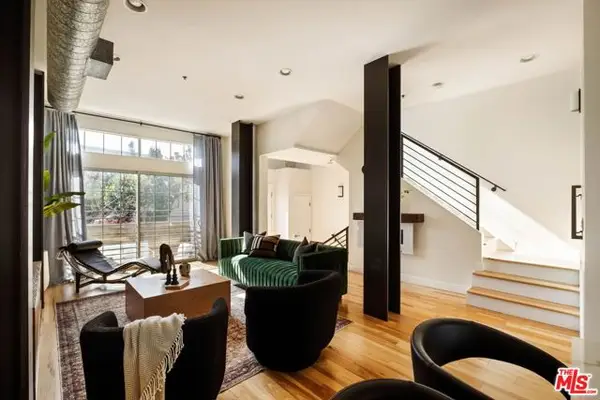
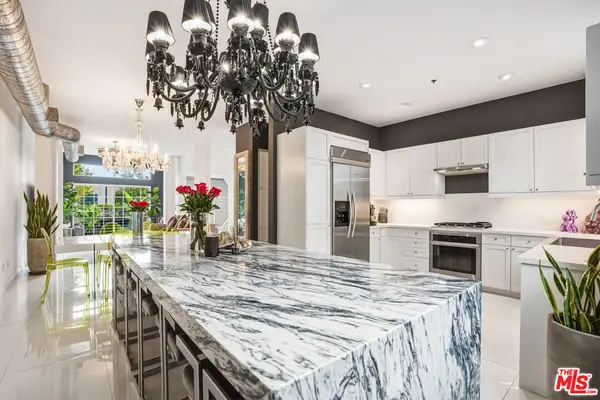
Experience the largest 2-bedroom on the market in Playa Vista, enhanced by a spacious loft that offers the flexibility to create a third bedroom, currently used as a home office/media room. This sought-after townhome-style residence lives like a single-family home with no neighbors above or below and features a rare attached three-car garage.Thoughtfully updated in 2025, the home showcases a newly expanded designer kitchen with floor-to-ceiling cabinetry, Caesarstone countertops, a touchless faucet, oversized entertainer's refrigerator, and custom built-in banquette seating. New wood flooring installed throughout all levels adds warmth and continuity to the home's modern aesthetic.Blending industrial-chic architecture with coastal comfort, the residence features soaring ceilings, exposed ductwork, abundant natural light, and four private outdoor spaces, including three west-facing balconies that capture ocean breezes and sunsets. In addition to a large bedroom and full bath, the versatile 2nd level loft includes custom built-in bookcases and workspace while maintaining ample room for a lounge, office, or potential third bedroom. The entire top floor is devoted to a luxurious primary suite with a large walk-in closet, spacious bath, and private west-facing terrace.Ideally located in Playa Vista's desirable north neighborhood, just moments from Ballona Creek bike paths, Bluff Creek trails, Playa Vista Library, Playa Vista Elementary School, Runway dining and shopping, including Whole Foods. Residents enjoy access to Playa Vista's exceptional resort-style amenities, including pools, fitness centers, parks, sport courts, clubhouses, security patrols, community events, and miles of scenic walking and biking trails.A rare opportunity to enjoy elevated loft living, exceptional indoor-outdoor space, and the best of the Playa Vista lifestyle....
Contact an agent
Home facts
- Year built:2005
- Subdivision & Development:Bridgeway Mills
- Listing ID #:26989651
- Added:1 day(s) ago
- Updated:September 19, 2026 at 01:40 PM
Rooms and interior
- Bedrooms:2
- Total bathrooms:3
- Full bathrooms:2
- Half bathrooms:1
- Kitchen Description:Convection Oven, Dishwasher, Gas Cooktop, Microwave, Oven, Refrigerator, Washer
- Living area:2,050 sq. ft.
Heating and cooling
- Cooling:Central Air
- Heating:Central Furnace
- Central air:Yes
Structure and exterior
- Year built:2005
- Building area:2,050 sq. ft.
- Lot area:1.28 Acres
- Lot Features:Landscaped
- Architectural Style:Contemporary
- Exterior Features:Front Porch
- Levels:Multi Split
Finances and disclosures
- Price:$1,555,000
- Price per sq. ft.:$758.54
Features and amenities
- Appliances:Convection Oven, Dishwasher, Disposal, Dryer, Gas Cooktop, Microwave, Oven, Refrigerator, Washer
- Laundry features:Dryer, In Garage, Washer
- Amenities:Carbon Monoxide Detectors, Cathedral Ceilings, Ceiling Fans, Clubhouse, Custom Coverings, Drapes, Fire Detection System, Fire Sprinkler System, High Ceilings, Living Room Deck Attached, Loft, Maintenance Grounds, Meeting Room, Multiple Staircases, Open Floorplan, Other Courts, Outdoor Cooking Area, Picnic Area, Playground, Pool, Rain Gutters, Recessed Lighting, Security, Security Guard, Smoke Detectors, Sport Court, Storage Space, Tennis Courts, Trails, Walk In Closets
- Pool features:Association Pool, Pool
Parking
- Total parking spaces:3
- Parking description:Garage, Garage Door Opener, Private, Storage
- Garage:Yes
New listings near 5400 Playa Vista Drive #14
- New
 $1,555,000Active2 beds 3 baths2,050 sq. ft.
5400 Playa Vista Drive #14, Los Angeles, CA 90094
MLS# CL26989651Listed by: NOURMAND & ASSOCIATES-BH - Open Sun, 2 to 4pmNew
 $1,565,000Active2 beds 3 baths2,050 sq. ft.
5400 Playa Vista Drive #23, Playa Vista, CA 90094
MLS# 26989745Listed by: NA MA - Open Sun, 2 to 5pmNew
 $2,999,000Active3 beds 4 baths3,800 sq. ft.
13011 Discovery Creek, Playa Vista, CA 90094
MLS# SB26204298Listed by: REDFIN CORPORATION - Open Sun, 2 to 4pmNew
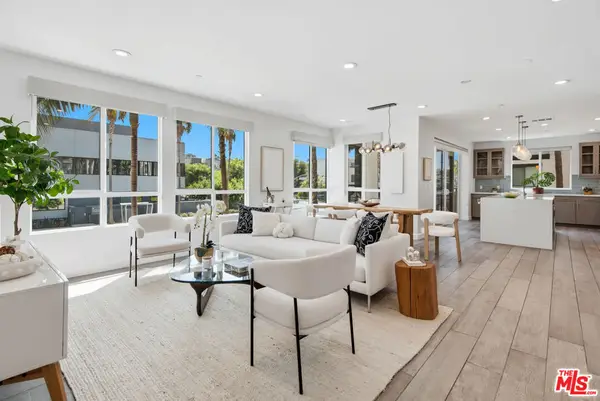 $2,499,000Active4 beds 4 baths2,224 sq. ft.
12550 W Fielding Circle #2, Playa Vista, CA 90094
MLS# 26987321Listed by: BERKSHIRE HATHAWAY HOMESERVICES CALIFORNIA PROPERTIES - New
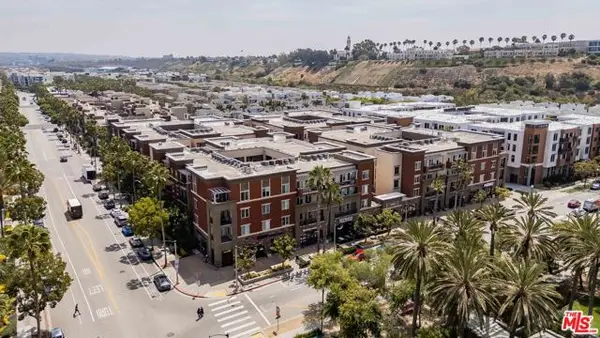 $1,179,000Active3 beds 3 baths1,640 sq. ft.
6020 Seabluff Drive #416, Los Angeles, CA 90094
MLS# CL26986695Listed by: ESTATE PROPERTIES - New
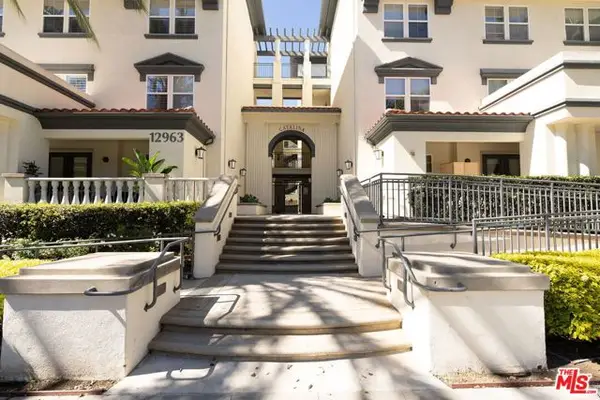 $879,000Active2 beds 2 baths912 sq. ft.
12963 Runway Road #218, Los Angeles, CA 90094
MLS# CL26986975Listed by: COMPASS - New
 $2,399,000Active4 beds 4 baths2,798 sq. ft.
12912 Discovery, Los Angeles, CA 90094
MLS# CL26987167Listed by: JESSE WEINBERG - New
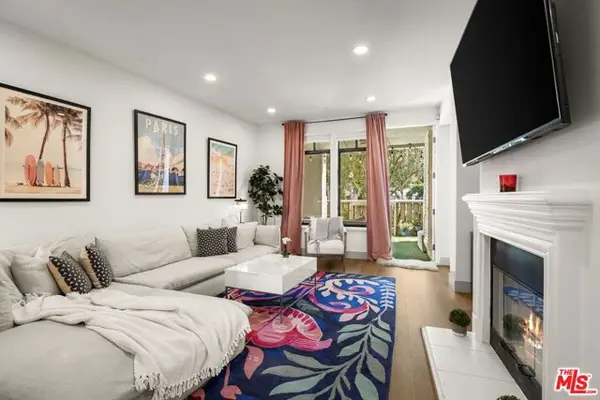 $1,275,000Active2 beds 3 baths1,670 sq. ft.
5625 Crescent Parkway #139, Los Angeles, CA 90094
MLS# CL26988275Listed by: COMPASS - New
 $1,100,000Active2 beds 2 baths1,106 sq. ft.
13044 Pacific #424, Los Angeles, CA 90094
MLS# CL26986183Listed by: ESTATE PROPERTIES


Protect your home and budget from life's surprises with an Assurant Home Warranty, backed by a partner that supports you through every step of homeownership. Explore Plans.
© 2026 Better Homes and Gardens Real Estate LLC. An Anywhere Real Estate company. All rights reserved. Better Homes and Gardens® Real Estate is a registered trademark owned by Meredith Operations Corporation, licensed to Better Homes and Gardens Real Estate LLC and used with permission. Better Homes and Gardens Real Estate LLC fully supports the principles of the Fair Housing Act and the Equal Opportunity Act. Listing information is deemed reliable but is not guaranteed accurate.
Each office is independently owned and operated.
Any services or products provided by third parties are not provided by, affiliated with or related to Better Homes and Gardens Real Estate LLC, or its affiliated companies.