
5400 Playa Vista Drive #23, Playa Vista, CA 90094
Local realty services provided by:Better Homes and Gardens Real Estate Haven Properties
5400 Playa Vista Drive #23,Playa Vista, CA 90094
$1,565,000
- 2 Beds
- 3 Baths
- 2,050 sq. ft.
- Condominium
- Active
Upcoming open houses
- Sun, Sep 2002:00 pm - 04:00 pm
Listed by: na mina ma
Office: na ma213-309-9218
MLS#:26989745
Source:CRMLS
Price summary
- Price:$1,565,000
- Price per sq. ft.:$763.41
- Monthly HOA dues:$672
About this home
Discover an exceptional expression of modern luxury in Playa Vista's coveted Bridgeway Mills community. This extensively renovated three-bedroom, three-bathroom townhome combines dramatic architecture with sophisticated designer finishes, creating a truly distinctive residence unlike anything else in the neighborhood. From the moment you enter, an impressive 24-foot vaulted ceiling creates an extraordinary sense of scale, complemented by a striking crystal chandelier and abundant natural light. The residence has been thoughtfully transformed with fresh interior paint, new designer lighting, elegant 12x24 porcelain tile flooring, recently installed high-end designer carpeting, and beautifully curated finishes throughout. The open-concept main living area provides an ideal setting for both everyday living and entertaining. At the center of the home, the custom kitchen showcases a luxurious marble island with generous seating, new Samsung appliances, designer backsplash, custom cabinetry, and designer faucets. The attention to detail continues throughout the home with carefully selected fixtures and finishes that create a cohesive, elevated aesthetic. The upper-level primary suite offers a private retreat with a beautifully appointed en-suite bath and generous walk-in closet. Two additional bedrooms provide comfortable accommodations and flexibility for guests, family, or a home office. The second-floor bathroom has been completely elevated with luxurious Italian marble, designer finishes, custom glasswork, and sophisticated detailing. Additional upgrades include designer faucets throughout, refinished stairs, statement mirrors, and premium finishes carefully selected throughout the residence. Ascending to the private rooftop terrace, enjoy the quintessential Southern California lifestyle with an outdoor cinema and dedicated viewing area showcasing spectacular views toward Century City and the Hollywood Sign. The expansive rooftop creates an exceptional space for entertaining, relaxing, or enjoying LA sunsets. The private three-car garage offers remarkable convenience along with a dedicated laundry area, new Samsung washer and dryer, marble garage countertops, and a designer backsplash bringing the same level of attention to detail to the functional spaces of the home. Approximately $150,000 has been invested into the renovation and upgrades, resulting in a residence that feels polished, contemporary, and truly move-in ready. Residents of Playa Vista enjoy an exceptional resort-style lifestyle with 24-hour security, state-of-the-art fitness centers, Olympic-size swimming pools, tennis and pickleball courts, basketball courts, dog parks, and scenic walking and hiking trails. Ideally positioned near top-rated schools, parks, restaurants, shopping, and the beach, with convenient access to the best of the Westside. This is a rare opportunity to own a highly customized and extensively upgraded home in one of Los Angeles' most sought-after communities....
Contact an agent
Home facts
- Year built:2005
- Listing ID #:26989745
- Added:1 day(s) ago
- Updated:September 19, 2026 at 01:40 PM
Rooms and interior
- Bedrooms:2
- Total bathrooms:3
- Full bathrooms:2
- Half bathrooms:1
- Flooring:Carpet, Tile
- Kitchen Description:Dishwasher, Refrigerator, Washer
- Living area:2,050 sq. ft.
Heating and cooling
- Cooling:Central Air
- Heating:Central Furnace
- Central air:Yes
Structure and exterior
- Year built:2005
- Building area:2,050 sq. ft.
- Lot area:1.28 Acres
- Architectural Style:Contemporary
- Levels:Multi Split
Finances and disclosures
- Price:$1,565,000
- Price per sq. ft.:$763.41
Features and amenities
- Appliances:Dishwasher, Disposal, Dryer, Refrigerator, Washer
- Laundry features:Dryer, Laundry Closet, Washer
- Amenities:Carbon Monoxide Detectors, Clubhouse, Fire Detection System, Fire Sprinkler System, Loft, Picnic Area, Playground, Pool, Recreation Area, Security, Smoke Detectors, Sport Court, Tennis Courts, Trails, Walk In Closets
- Pool features:Association Pool, Community Pool, Pool
Parking
- Total parking spaces:3
- Parking description:Door Multi, Garage
- Garage:Yes
- Garage spaces:3
New listings near 5400 Playa Vista Drive #23
- New
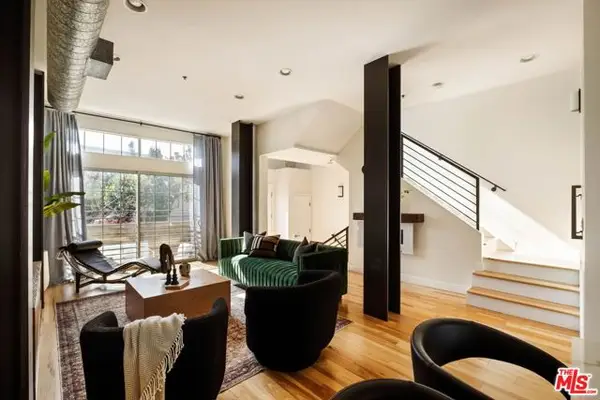 $1,555,000Active2 beds 3 baths2,050 sq. ft.
5400 Playa Vista Drive #14, Los Angeles, CA 90094
MLS# CL26989651Listed by: NOURMAND & ASSOCIATES-BH - Open Sun, 2 to 5pmNew
 $2,999,000Active3 beds 4 baths3,800 sq. ft.
13011 Discovery Creek, Playa Vista, CA 90094
MLS# SB26204298Listed by: REDFIN CORPORATION - Open Sun, 2 to 4pmNew
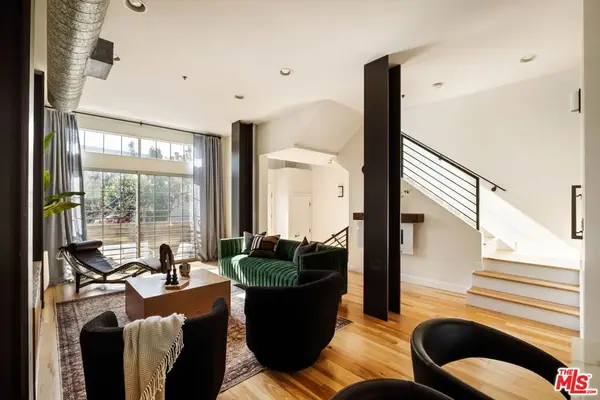 $1,555,000Active2 beds 3 baths2,050 sq. ft.
5400 Playa Vista Drive #14, Playa Vista, CA 90094
MLS# 26989651Listed by: NOURMAND & ASSOCIATES-BH - Open Sun, 2 to 4pmNew
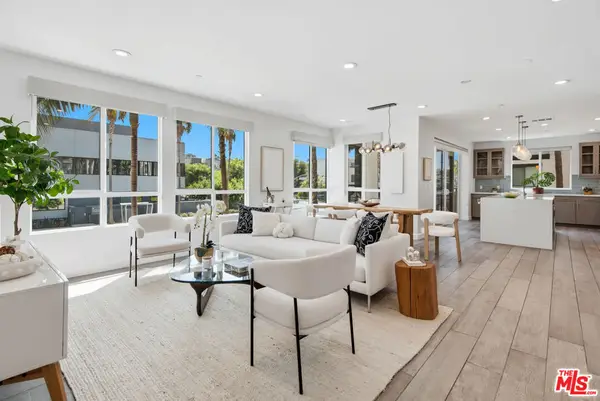 $2,499,000Active4 beds 4 baths2,224 sq. ft.
12550 W Fielding Circle #2, Playa Vista, CA 90094
MLS# 26987321Listed by: BERKSHIRE HATHAWAY HOMESERVICES CALIFORNIA PROPERTIES - New
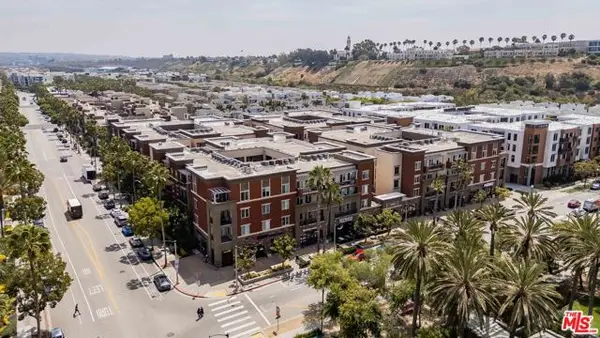 $1,179,000Active3 beds 3 baths1,640 sq. ft.
6020 Seabluff Drive #416, Los Angeles, CA 90094
MLS# CL26986695Listed by: ESTATE PROPERTIES - New
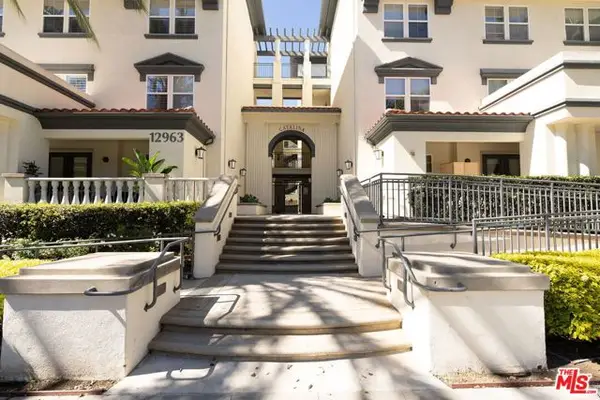 $879,000Active2 beds 2 baths912 sq. ft.
12963 Runway Road #218, Los Angeles, CA 90094
MLS# CL26986975Listed by: COMPASS - New
 $2,399,000Active4 beds 4 baths2,798 sq. ft.
12912 Discovery, Los Angeles, CA 90094
MLS# CL26987167Listed by: JESSE WEINBERG - New
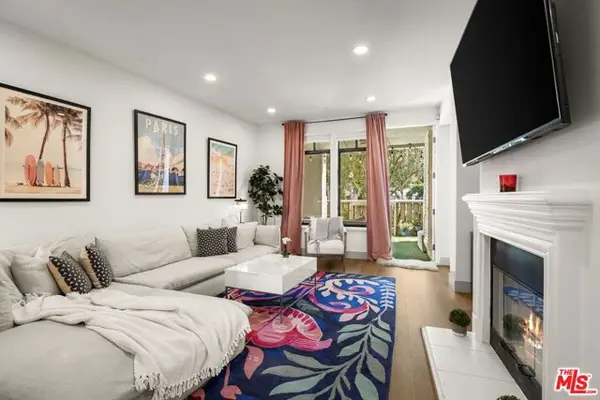 $1,275,000Active2 beds 3 baths1,670 sq. ft.
5625 Crescent Parkway #139, Los Angeles, CA 90094
MLS# CL26988275Listed by: COMPASS - New
 $1,100,000Active2 beds 2 baths1,106 sq. ft.
13044 Pacific #424, Los Angeles, CA 90094
MLS# CL26986183Listed by: ESTATE PROPERTIES


Protect your home and budget from life's surprises with an Assurant Home Warranty, backed by a partner that supports you through every step of homeownership. Explore Plans.
© 2026 Better Homes and Gardens Real Estate LLC. An Anywhere Real Estate company. All rights reserved. Better Homes and Gardens® Real Estate is a registered trademark owned by Meredith Operations Corporation, licensed to Better Homes and Gardens Real Estate LLC and used with permission. Better Homes and Gardens Real Estate LLC fully supports the principles of the Fair Housing Act and the Equal Opportunity Act. Listing information is deemed reliable but is not guaranteed accurate.
Each office is independently owned and operated.
Any services or products provided by third parties are not provided by, affiliated with or related to Better Homes and Gardens Real Estate LLC, or its affiliated companies.