
122 Cleaveland Rd #6, Pleasant Hill, CA 94523
Local realty services provided by:Better Homes and Gardens Real Estate Reliance Partners
Listed by: donna shealor
Office: christie's intl re sereno
MLS#:41144503
Source:Bay East, CCAR, bridgeMLS
Price summary
- Price:$525,000
- Price per sq. ft.:$425.1
- Monthly HOA dues:$530
About this home
Welcome to 122 Cleaveland Rd - a great end unit located at the rear of the small 10 unit complex! This updated townhome style unit features 2 bedrooms & 2.5 baths with no unit above or below. Enter thru the front door in to a large living room with gas fireplace, high ceilings & sliding door to the patio. The updated kitchen, dining area, laundry & half bath are on another level with a private balcony off the dining area. Huge master suite with high ceilings, private balcony, large closets & updated master bath. There is a large second bedroom with high ceilings & a private, updated bath. Truly a great floor plan with an attached two car garage. Open house Sunday 8/23 1-3:30 PM
Contact an agent
Home facts
- Year built:1980
- Subdivision & Development:Not Listed
- Listing ID #:41144503
- Added:8 day(s) ago
- Updated:August 28, 2026 at 02:39 PM
Rooms and interior
- Bedrooms:2
- Total bathrooms:3
- Full bathrooms:2
- Rooms Total:6
- Flooring:Carpet, Laminate, Tile
- Bathrooms Description:Master Bath - Stall Shower, Shower Over Tub, Updated Baths
- Kitchen Description:Dishwasher, Gas Range, Gas Range/Cooktop, Microwave, Refrigerator, Solid Surface Counter, Updated Kitchens
- Living area:1,235 sq. ft.
Heating and cooling
- Cooling:Ceiling Fan(s), Central Air
- Heating:Forced Air
- Central air:Yes
Structure and exterior
- Roof:Composition Shingles
- Year built:1980
- Building area:1,235 sq. ft.
- Architectural Style:Contemporary
- Construction Materials:Wood Siding
Utilities
- Water:Public
Finances and disclosures
- Price:$525,000
- Price per sq. ft.:$425.1
Features and amenities
- Appliances:Dishwasher, Dryer, Gas Range, Gas Water Heater, Microwave, Refrigerator, Washer
- Laundry features:Dryer, In Unit, Laundry Closet, Washer
- Amenities:Gas Water Heater, Greenbelt
Parking
- Parking description:Attached, Garage Door Opener, Interior Access From Garage
- Garage:Yes
- Garage spaces:2
 Bay East 2026. CCAR 2026 bridgeMLS 2026. Information Deemed Reliable But Not Guaranteed. This information is being provided by the Bay East MLS, or CCAR MLS, or bridgeMLS. The listings presented here may or may not be listed by the Broker/Agent operating this website. This information is intended for the personal use of consumers and may not be used for any purpose other than to identify prospective properties consumers may be interested in purchasing. Data last updated at August 28, 2026
New listings near 122 Cleaveland Rd #6
- Coming Soon
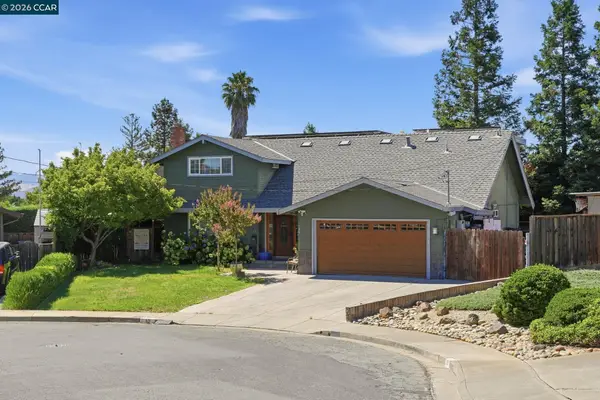 $1,295,000Coming Soon5 beds 4 baths2,020 sq. ft.
30 Hodur Ct, Pleasant Hill, CA 94523
MLS# 41142148Listed by: LUXE REALTY GROUP - Coming Soon
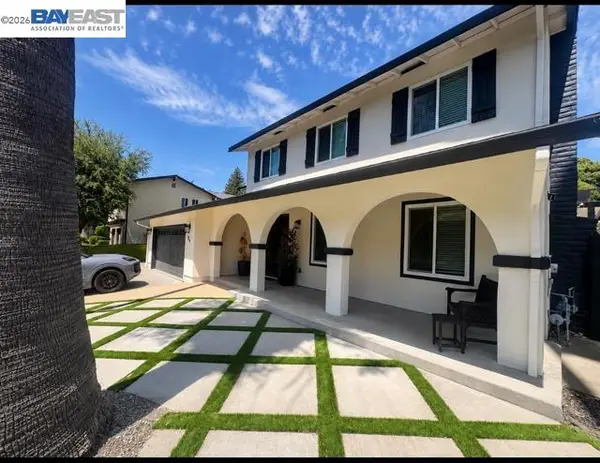 $1,599,000Coming Soon4 beds 3 baths2,296 sq. ft.
214 Devon Ave, Pleasant Hill, CA 94523
MLS# 41144935Listed by: EVERLUX HOMES - Coming Soon
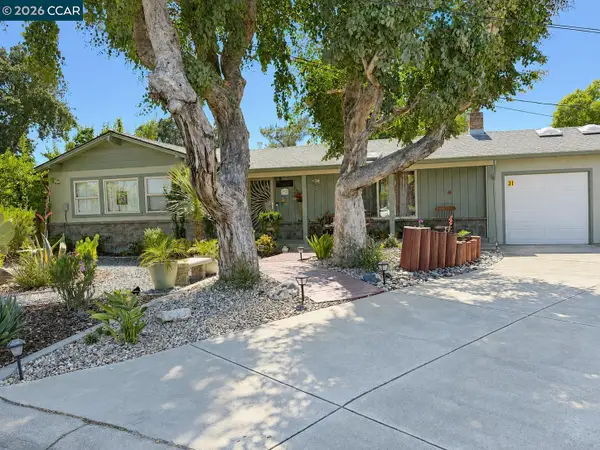 $1,150,000Coming Soon3 beds 2 baths1,593 sq. ft.
31 Rogers Ct, Pleasant Hill, CA 94523
MLS# 41145249Listed by: COMPASS - Coming Soon
 $1,595,000Coming Soon4 beds 4 baths2,654 sq. ft.
186 Paso Nogal Rd, Pleasant Hill, CA 94523
MLS# 41145596Listed by: REDFIN - New
 $589,000Active2 beds 3 baths1,184 sq. ft.
329 Grapevine Pl, Pleasant Hill, CA 94523
MLS# 41146495Listed by: CHRISTIE'S INTL RE SERENO - New
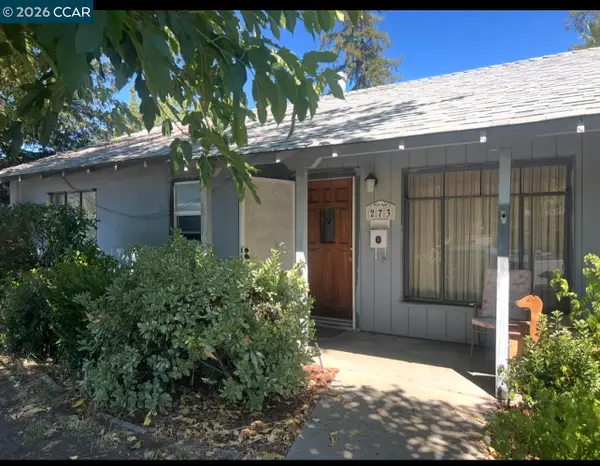 $599,999Active3 beds 1 baths1,042 sq. ft.
273 Gregory Lane, Pleasant Hill, CA 94523
MLS# 41146454Listed by: BLOOM REAL ESTATE GROUP - New
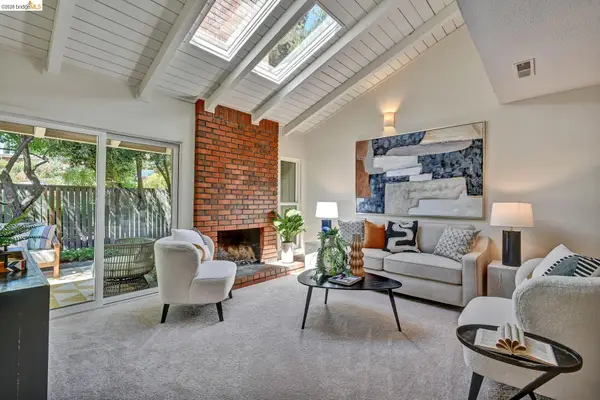 $759,000Active2 beds 2 baths1,302 sq. ft.
72 Rolling Green Way, Pleasant Hill, CA 94523
MLS# 41146358Listed by: GOLDEN GATE SOTHEBYS INTERNATIONAL REALTY - New
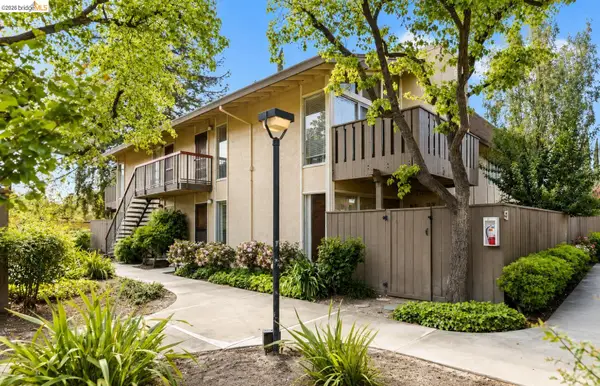 $449,000Active2 beds 2 baths973 sq. ft.
51 Massolo Dr #C, PLEASANT HILL, CA 94523
MLS# 41146272Listed by: REAL ESTATE EXPERTS ERA POWERED 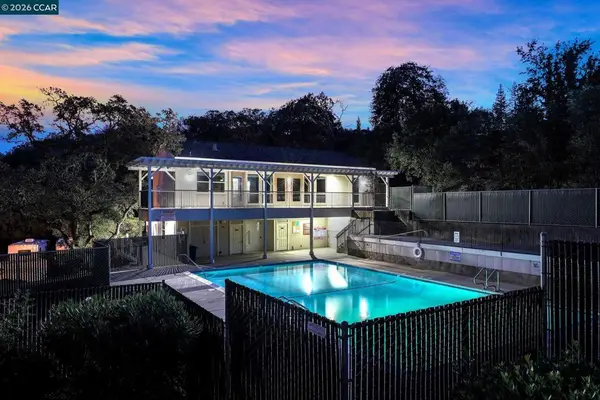 $548,000Pending3 beds 3 baths1,580 sq. ft.
532 Ridgeview Ct, Pleasant Hill, CA 94523
MLS# 41144962Listed by: CHRISTIE'S INTL RE SERENO- New
 $840,000Active3 beds 1 baths1,042 sq. ft.
47 Anelda Drive, Pleasant Hill, CA 94523
MLS# 41145931Listed by: BETTER HOMES REALTY


Protect your home and budget from life's surprises with an Assurant Home Warranty, backed by a partner that supports you through every step of homeownership. Explore Plans.
© 2026 Better Homes and Gardens Real Estate LLC. An Anywhere Real Estate company. All rights reserved. Better Homes and Gardens® Real Estate is a registered trademark owned by Meredith Operations Corporation, licensed to Better Homes and Gardens Real Estate LLC and used with permission. Better Homes and Gardens Real Estate LLC fully supports the principles of the Fair Housing Act and the Equal Opportunity Act. Listing information is deemed reliable but is not guaranteed accurate.
Each office is independently owned and operated.
Any services or products provided by third parties are not provided by, affiliated with or related to Better Homes and Gardens Real Estate LLC, or its affiliated companies.