
2001 Ellington Terrace, Pleasant Hill, CA 94523
Local realty services provided by:Better Homes and Gardens Real Estate Oak Valley
2001 Ellington Terrace,Pleasant Hill, CA 94523
$750,000
- 3 Beds
- 3 Baths
- 1,500 sq. ft.
- Townhouse
- Active
Upcoming open houses
- Sat, Oct 2401:00 pm - 04:00 pm
- Sun, Oct 2501:00 pm - 04:00 pm
Listed by: katie oberfelder
Office: dudum real estate group925-937-4000
MLS#:41147296
Source:CRMLS
Price summary
- Price:$750,000
- Price per sq. ft.:$500
- Monthly HOA dues:$445
About this home
Beautifully updated Falcon-Pointe duet with ideal location. In a serene and private setting, with no neighbors in front, backing up to open space allowing a wonderful wooded view. The main level of the home welcomes you with vaulted ceilings in the living room, as well as a cozy fireplace. There is a beautiful kitchen which was updated in the last two years. Off the kitchen is a dining room perfect for entertaining that extends out to a balcony. The two car garage offers direct access to the kitchen, has an epoxy floor, lots of storage and a washer and dryer. Also on the main floor you'll find a half bath. Head down carpeted stairs to find 3 bedrooms and an additional two baths. The primary suite has been completely remodeled and offers a luxurious bathroom for you to unwind in, including a walk in shower with a custom teak bench. Also off the primary suite is access to a private backyard, waiting for your vision. The home boasts dual pane windows and hardwood floors, completely ready to move in and call home....
Contact an agent
Home facts
- Year built:1988
- Subdivision & Development:FALCON POINTE
- Listing ID #:41147296
- Added:6 day(s) ago
- Updated:October 22, 2026 at 04:42 PM
Rooms and interior
- Bedrooms:3
- Total bathrooms:3
- Full bathrooms:2
- Half bathrooms:1
- Flooring:Carpet, Wood
- Living area:1,500 sq. ft.
Heating and cooling
- Cooling:Central Air
- Heating:Forced Air, Natural Gas
- Central air:Yes
Structure and exterior
- Roof:Shingle
- Year built:1988
- Building area:1,500 sq. ft.
- Lot area:0.04 Acres
- Lot Features:Garden, Sloped Down
- Architectural Style:Contemporary
- Construction Materials:Wood Siding
- Exterior Features:Deck
- Levels:2 Story
Finances and disclosures
- Price:$750,000
- Price per sq. ft.:$500
Parking
- Total parking spaces:2
- Parking description:Garage, Garage Door Opener, Guest
- Garage:Yes
- Garage spaces:2
New listings near 2001 Ellington Terrace
- Coming Soon
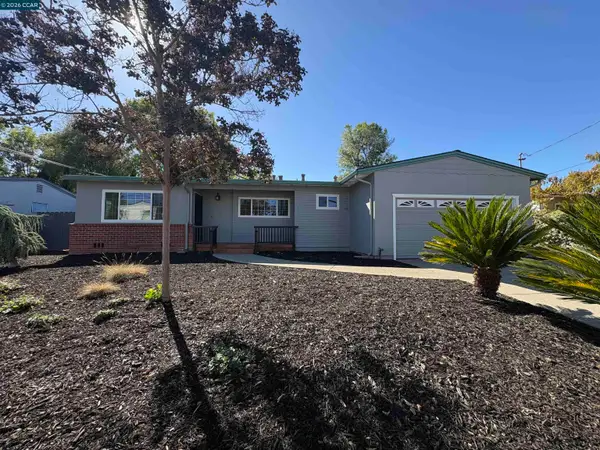 $825,000Coming Soon3 beds 1 baths1,195 sq. ft.
137 Kathryn Dr, Pleasant Hill, CA 94523
MLS# 41151688Listed by: COLE REAL ESTATE - Coming Soon
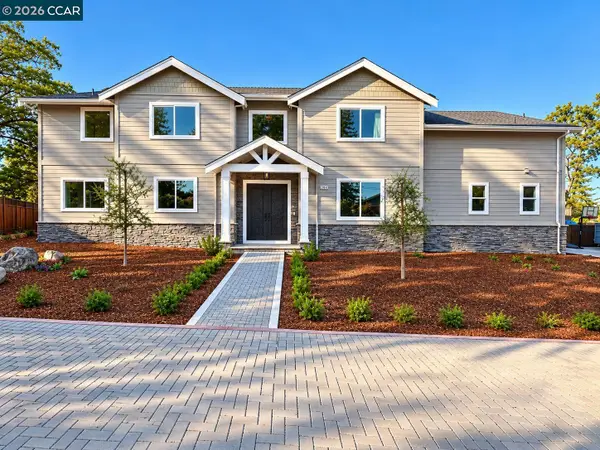 $2,349,500Coming Soon4 beds 4 baths3,900 sq. ft.
204 Royal Oaks Pl, Pleasant Hill, CA 94523
MLS# 41151373Listed by: COMPASS - Coming Soon
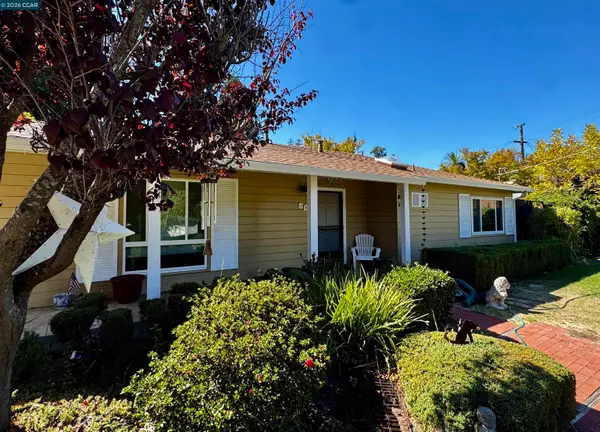 $840,000Coming Soon3 beds 2 baths1,162 sq. ft.
60 Stevenson Dr, Pleasant Hill, CA 94523
MLS# 41151355Listed by: RE/MAX ACCORD
- New
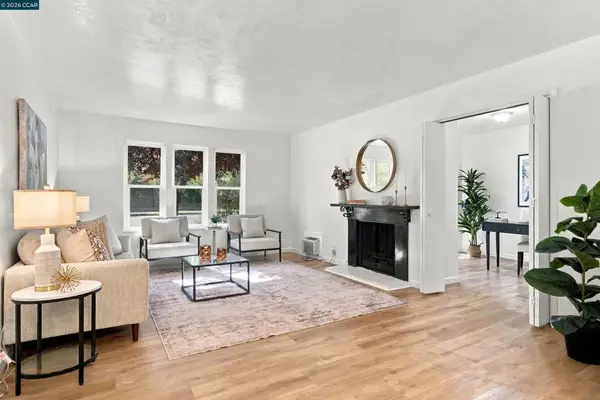 $349,000Active2 beds 1 baths801 sq. ft.
375 Camelback Rd #4, Pleasant Hill, CA 94523
MLS# 41151720Listed by: KELLER WILLIAMS REALTY - Open Sat, 11am to 3:30pmNew
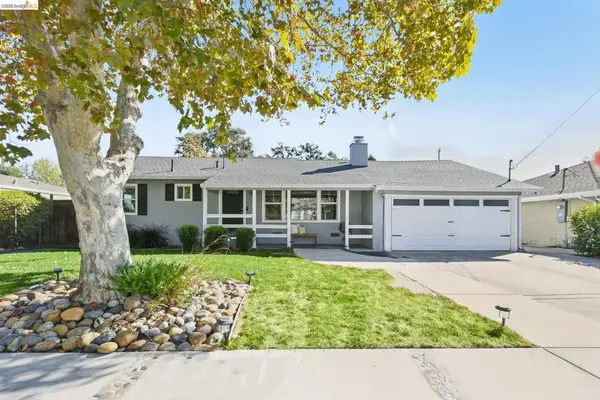 $949,000Active3 beds 2 baths1,265 sq. ft.
1007 Esther Dr, Pleasant Hill, CA 94523
MLS# 41151516Listed by: KELLER WILLIAMS REALTY EAST BAY - New
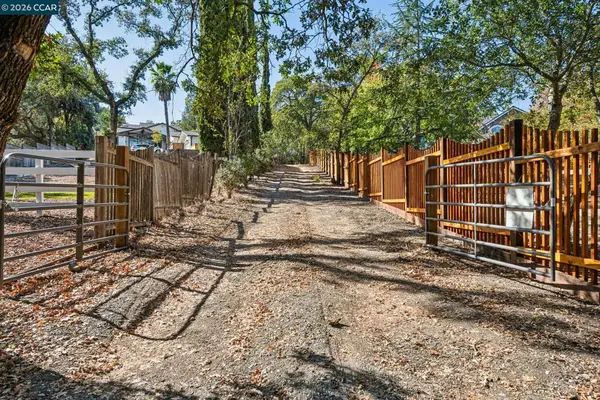 $949,000Active0.51 Acres
2050 Buttner Rd, PLEASANT HILL, CA 94523
MLS# 41151522Listed by: ENKASA HOMES - New
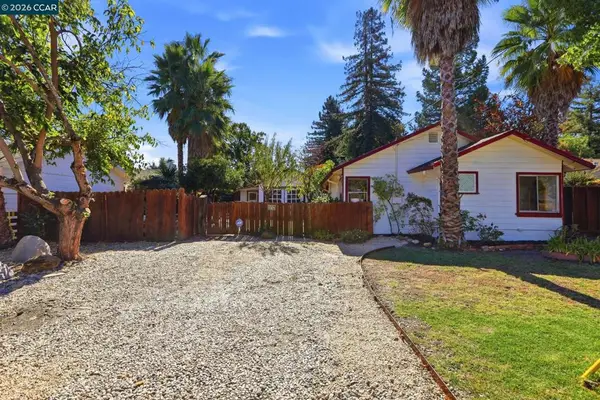 $768,000Active2 beds 1 baths795 sq. ft.
145 Belle Ave, Pleasant Hill, CA 94523
MLS# 41151596Listed by: REALTY ONE GROUP ELITE - New
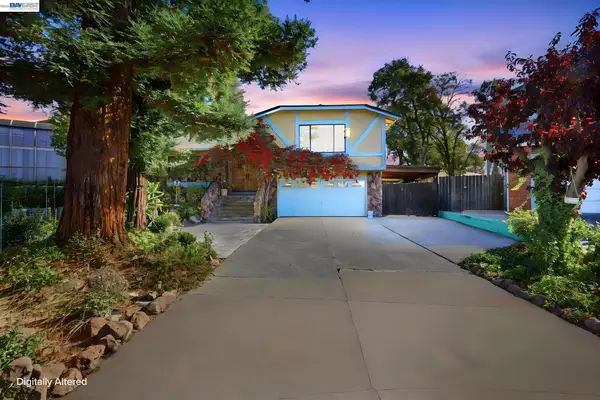 $998,000Active3 beds 2 baths1,769 sq. ft.
30 Saint Claire, Pleasant Hill, CA 94523
MLS# 41151344Listed by: COLDWELL BANKER REALTY  $699,000Active2 beds 2 baths1,464 sq. ft.
28 Janin Pl, Pleasant Hill, CA 94523
MLS# 41150698Listed by: VILLAGE ASSOCIATES REAL ESTATE


Protect your home and budget from life's surprises with an Assurant Home Warranty, backed by a partner that supports you through every step of homeownership. Explore Plans.
© 2026 Better Homes and Gardens Real Estate LLC. An Anywhere Real Estate company. All rights reserved. Better Homes and Gardens® Real Estate is a registered trademark owned by Meredith Operations Corporation, licensed to Better Homes and Gardens Real Estate LLC and used with permission. Better Homes and Gardens Real Estate LLC fully supports the principles of the Fair Housing Act and the Equal Opportunity Act. Listing information is deemed reliable but is not guaranteed accurate.
Each office is independently owned and operated.
Any services or products provided by third parties are not provided by, affiliated with or related to Better Homes and Gardens Real Estate LLC, or its affiliated companies.