
2130 Norse Dr, Pleasant Hill, CA 94523
Local realty services provided by:Better Homes and Gardens Real Estate Royal & Associates
Listed by: amber cole
Office: cole real estate925-228-4411
MLS#:41136605
Source:Bay East, CCAR, bridgeMLS
Price summary
- Price:$998,500
- Price per sq. ft.:$605.52
About this home
Move right in to this nice Valhalla community home located on a large corner lot! Formal living room with vaulted ceiling, wood burning fireplace and refinished hardwood flooring. Family room with new carpeting and slider to rear yard. Kitchen with eating area plus breakfast bar, stainless appliances including a built-in microwave, refinish countertops, newly refaced cabinets and pantry. Two bedrooms with refinished hardwood flooring and spacious bathroom downstairs. Primary bedroom with new carpeting (hardwood under carpet), walk-in closet and slider to large front deck. Upstairs bathroom with tile large surround shower, freshly painted cabinets and resurface vanity with two sinks. Beautifully landscaped yards. Large backyard with covered patio, fountain and room to roam, great for entertaining. Conveniently located to schools, shopping, restaurants and Highway 680.
Contact an agent
Home facts
- Year built:1965
- Subdivision & Development:None
- Listing ID #:41136605
- Added:69 day(s) ago
- Updated:August 07, 2026 at 07:55 AM
Rooms and interior
- Bedrooms:4
- Total bathrooms:2
- Full bathrooms:2
- Rooms Total:10
- Flooring:Carpet, Hardwood, Tile
- Kitchen Description:Dishwasher, Microwave, Pantry
- Basement Description:Crawl Space
- Living area:1,649 sq. ft.
Heating and cooling
- Cooling:Ceiling Fan(s), Central Air
- Heating:Forced Air
- Central air:Yes
Structure and exterior
- Roof:Shingle
- Year built:1965
- Building area:1,649 sq. ft.
- Lot area:0.23 Acres
- Lot Features:Corner Lot
- Architectural Style:Single Family Residence
- Construction Materials:Stucco
- Exterior Features:Back Yard, Corner Lot, Front Yard
- Levels:2 Story
Utilities
- Water:Public
- Sewer:Public Sewer
Finances and disclosures
- Price:$998,500
- Price per sq. ft.:$605.52
Features and amenities
- Appliances:Dishwasher, Gas Water Heater, Microwave
- Laundry features:Laundry Closet
Parking
- Parking description:Attached, Garage Door Opener
- Garage:Yes
- Garage spaces:2
 Bay East 2026. CCAR 2026 bridgeMLS 2026. Information Deemed Reliable But Not Guaranteed. This information is being provided by the Bay East MLS, or CCAR MLS, or bridgeMLS. The listings presented here may or may not be listed by the Broker/Agent operating this website. This information is intended for the personal use of consumers and may not be used for any purpose other than to identify prospective properties consumers may be interested in purchasing. Data last updated at August 7, 2026
New listings near 2130 Norse Dr
- Open Sat, 12 to 3pmNew
 $1,349,000Active3 beds 3 baths2,018 sq. ft.
126 Saint Joan Ln, Pleasant Hill, CA 94523
MLS# 41144108Listed by: KW ADVISORS - Open Sat, 1 to 4pmNew
 $459,000Active2 beds 2 baths973 sq. ft.
55 Massolo Drive #H, Pleasant Hill, CA 94523
MLS# ML82056836Listed by: BAYSHORE REALTORS INC. - Open Sat, 1 to 4pmNew
 $1,649,000Active4 beds 4 baths2,763 sq. ft.
800 Hamilton Dr, Pleasant Hill, CA 94523
MLS# 41144056Listed by: DELPHI REALTY GROUP  $919,000Pending3 beds 2 baths1,497 sq. ft.
6 Windhaven Court, Pleasant Hill, CA 94523
MLS# 41143809Listed by: COMPASS- Open Sat, 1:30 to 4pmNew
 $449,000Active2 beds 2 baths1,015 sq. ft.
500 Suntree Ln #513, Pleasant Hill, CA 94523
MLS# 41143807Listed by: PMI CONTRA COSTA - New
 $1,275,000Active3 beds 2 baths2,000 sq. ft.
135 Saint Germain Lane, Pleasant Hill, CA 94523
MLS# 41143511Listed by: COLDWELL BANKER REALTY - New
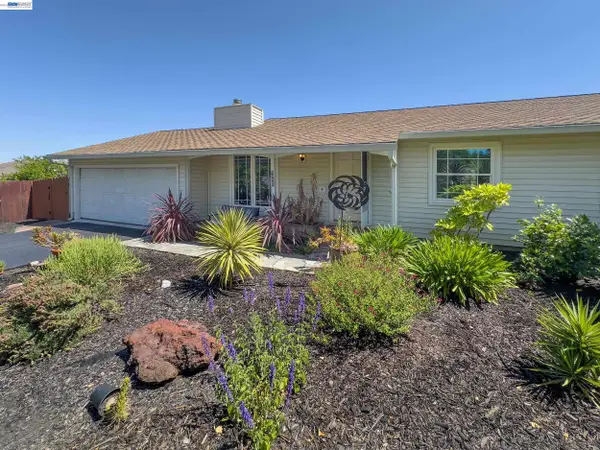 $880,000Active3 beds 1 baths1,134 sq. ft.
350 Strand Ave, Pleasant Hill, CA 94523
MLS# 41143508Listed by: RE/MAX ACCORD - New
 Listed by BHGRE$950,000Active3 beds 2 baths1,732 sq. ft.
19 Mardock Ct, Pleasant Hill, CA 94523
MLS# 41143481Listed by: BETTER HOMES AND GARDENS RP - New
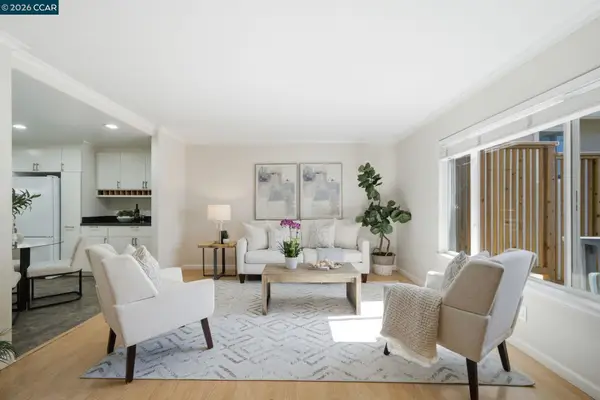 $769,000Active3 beds 2 baths1,644 sq. ft.
1760 Douglas Terrace, Pleasant Hill, CA 94523
MLS# 41142702Listed by: COLDWELL BANKER - New
 $999,000Active3 beds 2 baths1,531 sq. ft.
469 Boyd Rd, Pleasant Hill, CA 94523
MLS# 41143364Listed by: COLDWELL BANKER


Protect your home and budget from life's surprises with an Assurant Home Warranty, backed by a partner that supports you through every step of homeownership. Explore Plans.
© 2026 Better Homes and Gardens Real Estate LLC. An Anywhere Real Estate company. All rights reserved. Better Homes and Gardens® Real Estate is a registered trademark owned by Meredith Operations Corporation, licensed to Better Homes and Gardens Real Estate LLC and used with permission. Better Homes and Gardens Real Estate LLC fully supports the principles of the Fair Housing Act and the Equal Opportunity Act. Listing information is deemed reliable but is not guaranteed accurate.
Each office is independently owned and operated.
Any services or products provided by third parties are not provided by, affiliated with or related to Better Homes and Gardens Real Estate LLC, or its affiliated companies.