
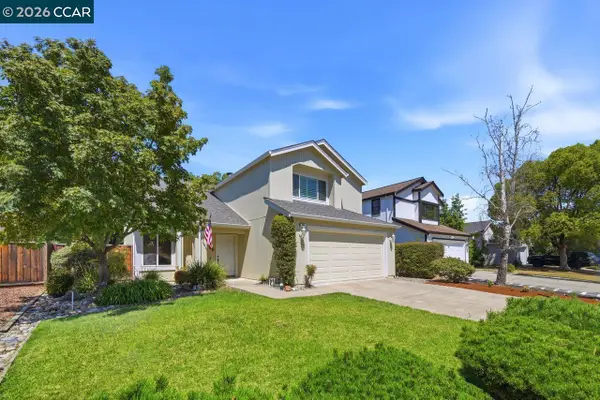
532 Ridgeview Ct, Pleasant Hill, CA 94523
Local realty services provided by:Better Homes and Gardens Real Estate Royal & Associates
532 Ridgeview Ct,Pleasant Hill, CA 94523
$549,000
- 3 Beds
- 3 Baths
- 1,580 sq. ft.
- Townhouse
- Coming Soon
Listed by: laura wucher
Office: christie's intl re sereno
MLS#:41144962
Source:Bay East, CCAR, bridgeMLS
Price summary
- Price:$549,000
- Price per sq. ft.:$347.47
- Monthly HOA dues:$640
About this home
OFF-MARKET OPPORTUNITY in sought-after Ridgeview! This 3-bedroom, 2.5-bath end-unit townhome offers a fabulous floor plan, in a desirable location. The updated main level features timeless laminate flooring and a spacious, open-concept layout with a separate office/flex space. The kitchen has freshly painted cabinetry plus a new stove, microwave, and refrigerator, along with a huge pantry and a convenient half bath. Upstairs are three well-appointed bedrooms with brand-new carpet and two bathrooms. A fresh coat of paint upstairs is all it needs to feel refreshed and move-in ready. The two-car garage features high ceilings, some homeowners in the community have creatively utilized similar space for an office, extra storage, or bonus room. Ideally located near highly regarded Pleasant Hill schools, including Valhalla Elementary and DVC.
Contact an agent
Home facts
- Year built:1972
- Subdivision & Development:Ridgeview
- Listing ID #:41144962
- Updated:August 25, 2026 at 01:38 PM
Rooms and interior
- Bedrooms:3
- Total bathrooms:3
- Full bathrooms:2
- Rooms Total:9
- Flooring:Carpet, Laminate
- Kitchen Description:Dishwasher, Free Standing Range/Oven, Free-Standing Range, Pantry, Refrigerator
- Living area:1,580 sq. ft.
Heating and cooling
- Cooling:Central Air
- Heating:Forced Air
- Central air:Yes
Structure and exterior
- Roof:Composition Shingles
- Year built:1972
- Building area:1,580 sq. ft.
- Lot area:0.03 Acres
- Lot Features:Level
- Architectural Style:Traditional
- Construction Materials:Wood Siding
Utilities
- Water:Public
Finances and disclosures
- Price:$549,000
- Price per sq. ft.:$347.47
Features and amenities
- Appliances:Dishwasher, Dryer, Free Standing Range, Refrigerator, Washer
- Laundry features:Dryer, In Garage, Washer
- Amenities:Clubhouse, Pool, Tennis Court(s)
- Pool features:Community, In Ground
Parking
- Parking description:Attached, Enclosed, Guest, Interior Access From Garage
- Garage:Yes
- Garage spaces:2
 Bay East 2026. CCAR 2026 bridgeMLS 2026. Information Deemed Reliable But Not Guaranteed. This information is being provided by the Bay East MLS, or CCAR MLS, or bridgeMLS. The listings presented here may or may not be listed by the Broker/Agent operating this website. This information is intended for the personal use of consumers and may not be used for any purpose other than to identify prospective properties consumers may be interested in purchasing. Data last updated at August 25, 2026
New listings near 532 Ridgeview Ct
- Coming Soon
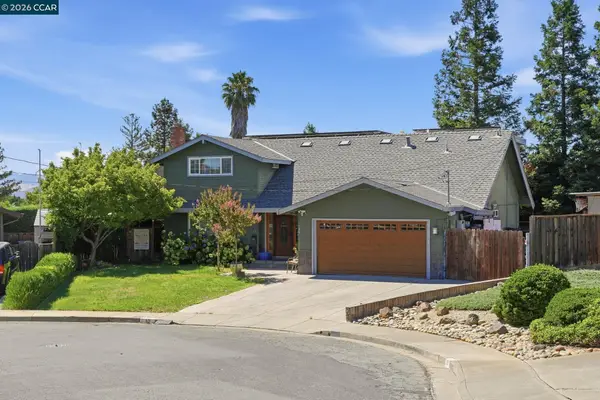 $1,295,000Coming Soon5 beds 4 baths2,020 sq. ft.
30 Hodur Ct, Pleasant Hill, CA 94523
MLS# 41142148Listed by: LUXE REALTY GROUP - Coming Soon
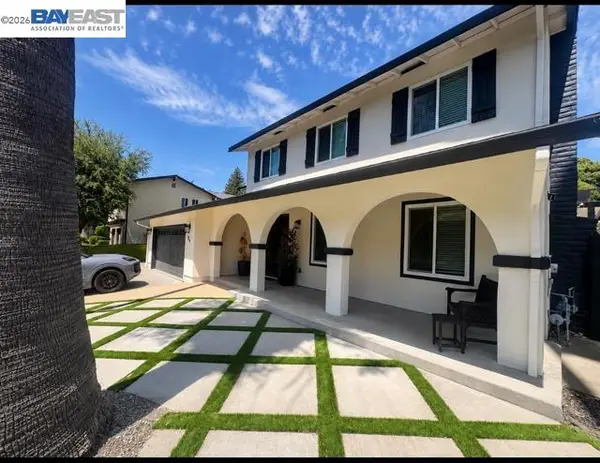 $1,599,000Coming Soon4 beds 3 baths2,296 sq. ft.
214 Devon Ave, Pleasant Hill, CA 94523
MLS# 41144935Listed by: EVERLUX HOMES - Coming Soon
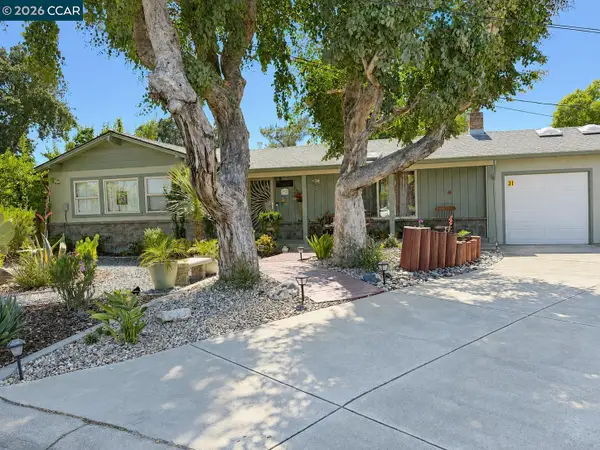 $1,150,000Coming Soon3 beds 2 baths1,593 sq. ft.
31 Rogers Ct, Pleasant Hill, CA 94523
MLS# 41145249Listed by: COMPASS - Coming Soon
 $1,595,000Coming Soon4 beds 4 baths2,654 sq. ft.
186 Paso Nogal Rd, Pleasant Hill, CA 94523
MLS# 41145596Listed by: REDFIN - New
 $840,000Active3 beds 1 baths1,042 sq. ft.
47 Anelda Drive, Pleasant Hill, CA 94523
MLS# 41145931Listed by: BETTER HOMES REALTY - New
 $699,000Active3 beds 2 baths1,198 sq. ft.
1536 Wendy Dr, Pleasant Hill, CA 94523
MLS# 41145987Listed by: CHRISTIE'S INTL RE SERENO - New
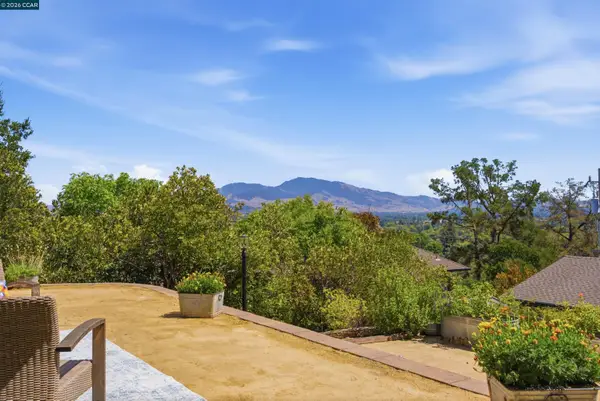 $1,350,000Active3 beds 2 baths1,452 sq. ft.
450 Little Rd, Pleasant Hill, CA 94523
MLS# 41145765Listed by: COMPASS - New
 $1,545,000Active4 beds 3 baths1,815 sq. ft.
120 Random Way, Pleasant Hill, CA 94523
MLS# 226104610Listed by: COMPASS - New
 $1,099,000Active4 beds 3 baths1,718 sq. ft.
364 Flaming Oak Dr, Pleasant Hill, CA 94523
MLS# 41142427Listed by: COLDWELL BANKER


Protect your home and budget from life's surprises with an Assurant Home Warranty, backed by a partner that supports you through every step of homeownership. Explore Plans.
© 2026 Better Homes and Gardens Real Estate LLC. An Anywhere Real Estate company. All rights reserved. Better Homes and Gardens® Real Estate is a registered trademark owned by Meredith Operations Corporation, licensed to Better Homes and Gardens Real Estate LLC and used with permission. Better Homes and Gardens Real Estate LLC fully supports the principles of the Fair Housing Act and the Equal Opportunity Act. Listing information is deemed reliable but is not guaranteed accurate.
Each office is independently owned and operated.
Any services or products provided by third parties are not provided by, affiliated with or related to Better Homes and Gardens Real Estate LLC, or its affiliated companies.