
99 Cleaveland Rd #15, Pleasant Hill, CA 94523
Local realty services provided by:Better Homes and Gardens Real Estate Royal & Associates
99 Cleaveland Rd #15,Pleasant Hill, CA 94523
$499,000
- 2 Beds
- 2 Baths
- 1,248 sq. ft.
- Condominium
- Active
Listed by: karen ivankovich
Office: dudum real estate group925-937-4000
MLS#:41136273
Source:Bay East, CCAR, bridgeMLS
Price summary
- Price:$499,000
- Price per sq. ft.:$399.84
- Monthly HOA dues:$695
About this home
Welcome home to Pleasant Hill! This spacious 2-bedroom, 2-bath condo offers the perfect blend of modern elegance and urban convenience. This lovely and recently updated ground floor unit has refinished cabinets, newer interior paint, baseboards, flooring and recessed lighting. Each bedroom has it’s own updated full bath and spacious closet. The functional layout includes a lovely living room that overlooks the private patio, a dining area with additional cabinetry for storage and a wine fridge. The spacious kitchen features white cabinetry, granite counters and some newer stainless appliances. Additionally, this unit has full sized laundry, and 2 attached garages with storage downstairs. Enjoy being moments from the amenities of downtown Pleasant Hill including Crescent Plaza's movie theater, coffee shops, and restaurants, the Pleasant Hill library and senior center, parks, shopping, and freeway access.
Contact an agent
Home facts
- Year built:1981
- Listing ID #:41136273
- Added:45 day(s) ago
- Updated:July 13, 2026 at 03:05 PM
Rooms and interior
- Bedrooms:2
- Total bathrooms:2
- Full bathrooms:2
- Rooms Total:6
- Flooring:Laminate, Vinyl
- Kitchen Description:Dishwasher, Free-Standing Range, Microwave, Refrigerator, Updated Kitchen
- Living area:1,248 sq. ft.
Heating and cooling
- Cooling:Central Air
- Heating:Forced Air
- Central air:Yes
Structure and exterior
- Year built:1981
- Building area:1,248 sq. ft.
- Lot Features:Level
- Architectural Style:Condominium, Contemporary
- Construction Materials:Wood Siding
- Exterior Features:Level
- Levels:1 Story, 1 Story
Utilities
- Water:Public
- Sewer:Public Sewer
Finances and disclosures
- Price:$499,000
- Price per sq. ft.:$399.84
Features and amenities
- Appliances:Dishwasher, Dryer, Free-Standing Range, Microwave, Refrigerator, Washer
- Laundry features:Dryer, In Unit, Laundry Closet, Washer
- Pool features:Community, In Ground
Parking
- Parking description:Attached, Below Building Parking, Garage
- Garage:Yes
- Garage spaces:2
 Bay East 2026. CCAR 2026 bridgeMLS 2026. Information Deemed Reliable But Not Guaranteed. This information is being provided by the Bay East MLS, or CCAR MLS, or bridgeMLS. The listings presented here may or may not be listed by the Broker/Agent operating this website. This information is intended for the personal use of consumers and may not be used for any purpose other than to identify prospective properties consumers may be interested in purchasing. Data last updated at July 13, 2026
New listings near 99 Cleaveland Rd #15
- New
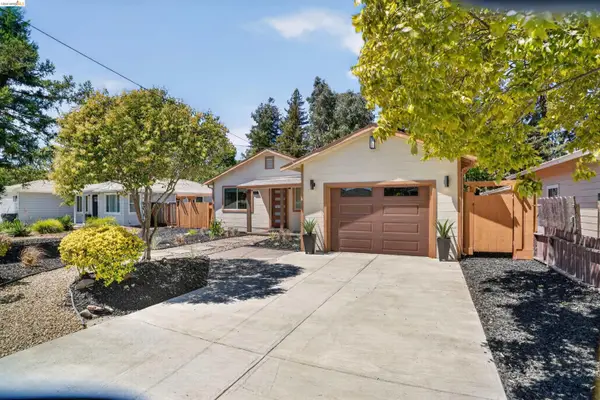 $849,000Active3 beds 2 baths987 sq. ft.
212 Babette Ct, Pleasant Hill, CA 94523
MLS# 41141322Listed by: HOMESMART OPTIMA REALTY - New
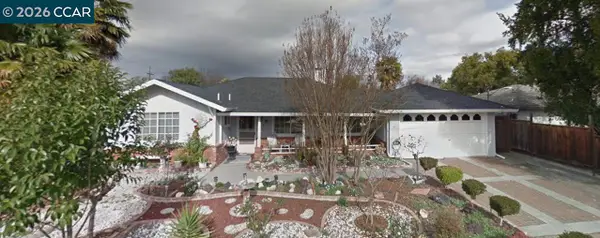 $849,950Active3 beds 2 baths1,499 sq. ft.
118 Maxine Dr, Pleasant Hill, CA 94523
MLS# 41141013Listed by: DIABLO COUNTRY PROPERTIES - Open Tue, 11am to 1pmNew
 $899,000Active3 beds 4 baths2,046 sq. ft.
12 Heritage Oaks Rd, Pleasant Hill, CA 94523
MLS# 41141257Listed by: DUDUM REAL ESTATE GROUP - New
 $1,325,000Active3 beds 2 baths1,706 sq. ft.
220 Briaridge Ct, Pleasant Hill, CA 94523
MLS# 41141175Listed by: VILLAGE ASSOCIATES REAL ESTATE - New
 $759,888Active3 beds 1 baths1,105 sq. ft.
65 Belinda Dr, Pleasant Hill, CA 94523
MLS# 41140641Listed by: REAL BROKER - New
 $610,000Active2 beds 3 baths1,215 sq. ft.
25 Bud Ct, Pleasant Hill, CA 94523
MLS# 41140828Listed by: LUXE REALTY GROUP - Open Tue, 11am to 1pmNew
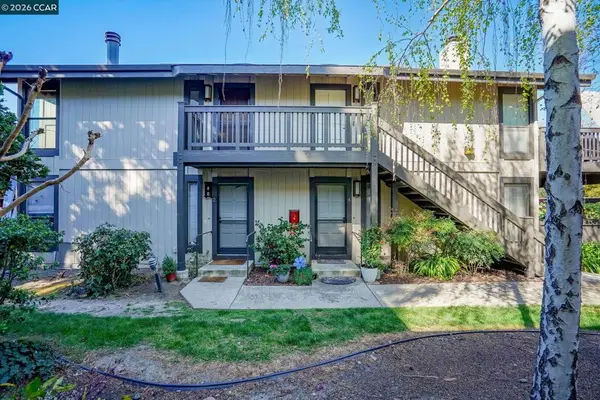 $465,000Active2 beds 2 baths875 sq. ft.
2340 Pleasant Hill Rd #2, Pleasant Hill, CA 94523
MLS# 41140309Listed by: BETTER HOMES REALTY - New
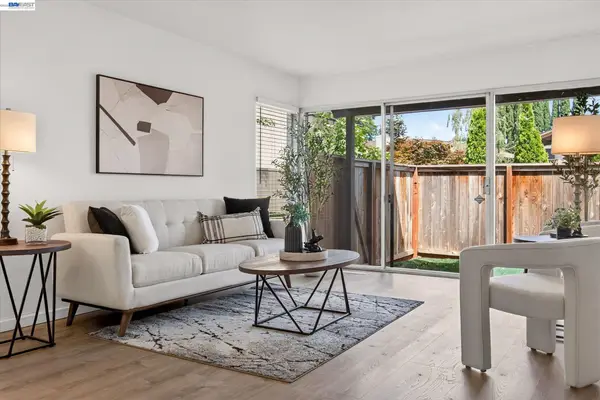 $475,000Active2 beds 2 baths973 sq. ft.
55 Massolo Dr #B, Pleasant Hill, CA 94523
MLS# 41140552Listed by: KELLER WILLIAMS TRI-VALLEY 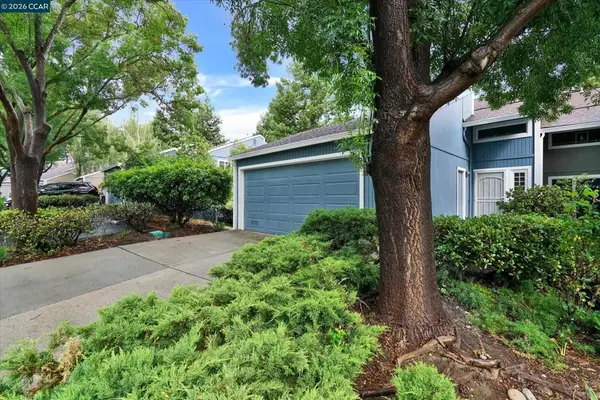 $849,000Active4 beds 3 baths1,742 sq. ft.
280 Scottsdale Rd, Pleasant Hill, CA 94523
MLS# 41137526Listed by: EPM REAL ESTATE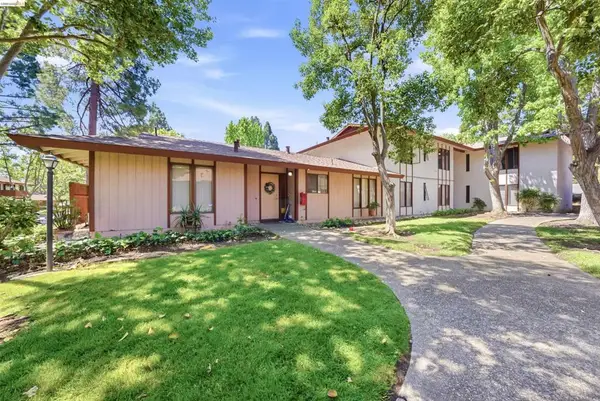 $1,895,000Active-- beds -- baths
670 Tempe Ct, Pleasant Hill, CA 94523
MLS# 41140184Listed by: NAI NORTHERN CALIFORNIA


Protect your home and budget from life's surprises with an Assurant Home Warranty, backed by a partner that supports you through every step of homeownership. Explore Plans.
© 2026 Better Homes and Gardens Real Estate LLC. An Anywhere Real Estate company. All rights reserved. Better Homes and Gardens® Real Estate is a registered trademark owned by Meredith Operations Corporation, licensed to Better Homes and Gardens Real Estate LLC and used with permission. Better Homes and Gardens Real Estate LLC fully supports the principles of the Fair Housing Act and the Equal Opportunity Act. Listing information is deemed reliable but is not guaranteed accurate.
Each office is independently owned and operated.
Any services or products provided by third parties are not provided by, affiliated with or related to Better Homes and Gardens Real Estate LLC, or its affiliated companies.