
1152 Paladin Way, Pleasanton, CA 94566
Local realty services provided by:Better Homes and Gardens Real Estate Royal & Associates
1152 Paladin Way,Pleasanton, CA 94566
$4,499,000
- 5 Beds
- 6 Baths
- 5,413 sq. ft.
- Single family
- Active
Listed by: ashley sollars, brandon warren
Office: homesmart optima realty, inc
MLS#:41146620
Source:Bay East, CCAR, bridgeMLS
Price summary
- Price:$4,499,000
- Price per sq. ft.:$831.15
- Monthly HOA dues:$295
About this home
Stunning Ruby Hill home where each of the 5 bedrooms is an en-suite retreat! Perfectly positioned on an expansive corner lot within the prestigious gates of Ruby Hill, this exceptional custom estate pairs timeless architecture with beautifully updated interiors and remarkable indoor and outdoor living. Soaring ceilings, dramatic coffered details, rich hardwood flooring, designer lighting, and abundant natural light give the home an elegant yet comfortable feel. Designed for entertaining as beautiful as it is for everyday living, the home features: an open concept Living Room, Dining Room, Family Room, Formal Office with French Doors plus TWO large bonus rooms, impressive chef’s kitchen with premium appliances, custom cabinetry, a generous center island, abundant storage and dedicated pantry. The primary suite is a private retreat with fireplace, sitting area, private balcony, and two walk in closets, one oversized. The primary bath has a serene, spa like feel, with dual vanities, a freestanding soaking tub, and an oversized walk in shower. Each secondary bedroom has it's own private bathroom, offering privacy and comfort for family and guests. Downstairs, one of the two spacious bonus rooms sits adjacent to bedroom, full bath and separate exterior entrance creating an exceptionally versatile extension of the home with potential for future conversion to an in law suite or ADU for multigenerational living! The upstairs expansive bonus room lends itself beautifully to a game room, guest retreat, home theater, fitness studio, executive office or private living area. Outside, the grounds are designed for both entertaining and relaxation. A sparkling pool and spa are surrounded by an expansive lawn turf golf putting green, multiple patios areas, and mature landscaping. A covered pavilion with fireplace creates an inviting gathering place, while the built in outdoor kitchen and bar seating are positioned beside it for effortless outdoor dining and entertaining. Additional highlights include four fireplaces and a four car garage. Set within one of Pleasanton’s premier gated communities, Ruby Hill offers privacy and an exceptional setting surrounded by the Livermore Valley. Optional membership to The Club at Ruby Hill offers access to golf, swimming, racquet sports, fitness, dining, and social amenities. The home is ideally situated near historic downtown Pleasanton, Livermore Valley Wine Country, shopping, dining, BART, schools, and major commute routes....
Contact an agent
Home facts
- Year built:2001
- Subdivision & Development:Ruby Hill
- Listing ID #:41146620
- Added:62 day(s) ago
- Updated:October 30, 2026 at 02:35 PM
Rooms and interior
- Bedrooms:5
- Total bathrooms:6
- Full bathrooms:5
- Rooms Total:13
- Flooring:Carpet, Hardwood, Tile
- Bathrooms Description:Marble, Master Bath - Solid Surface, Stall Shower, Stone, Sunken Tub, Tile, Updated Baths, Window
- Kitchen Description:220 Volt Outlet, Breakfast Nook, Built-in Oven, Dishwasher, Gas Range, Gas Range/Cooktop, Microwave, Oven, Pantry
- Living area:5,413 sq. ft.
Heating and cooling
- Cooling:Ceiling Fan(s), Central Air, Multi Units
- Heating:Natural Gas, Zoned
- Central air:Yes
Structure and exterior
- Roof:Tile
- Year built:2001
- Building area:5,413 sq. ft.
- Lot area:0.57 Acres
- Lot Features:Corner Lot, Curb(s), Landscaped, Level, Premium Lot, Private
- Architectural Style:Custom, French Country
- Construction Materials:Frame, Stone, Stucco
- Exterior Features:Back Yard, Front Yard
Utilities
- Water:Public, Water District
Finances and disclosures
- Price:$4,499,000
- Price per sq. ft.:$831.15
Features and amenities
- Appliances:Dishwasher, Dryer, Gas Range, Gas Water Heater, Microwave, Oven, Washer
- Laundry features:Dryer, Upper Level, Washer
- Amenities:BBQ Area, Barbecue, Close to Golf Course, Clubhouse, Exercise Course, Gas Water Heater, Gated, Greenbelt, Park, Picnic Area, Playground, Pool, Tennis Court(s), Trail(s)
- Pool features:In Ground, On Lot, Outdoor Pool, Pool/Spa Combo, Private Pool, Solar Pool Leased
Parking
- Parking description:Attached, Electric Vehicle Charging Station(s), Garage, Garage Door Opener, Guest, Interior Access From Garage, Off Street, Parking Lot
- Garage:Yes
- Garage spaces:4
 Bay East 2026. CCAR 2026 bridgeMLS 2026. Information Deemed Reliable But Not Guaranteed. This information is being provided by the Bay East MLS, or CCAR MLS, or bridgeMLS. The listings presented here may or may not be listed by the Broker/Agent operating this website. This information is intended for the personal use of consumers and may not be used for any purpose other than to identify prospective properties consumers may be interested in purchasing. Data last updated at October 30, 2026
New listings near 1152 Paladin Way
- Coming Soon
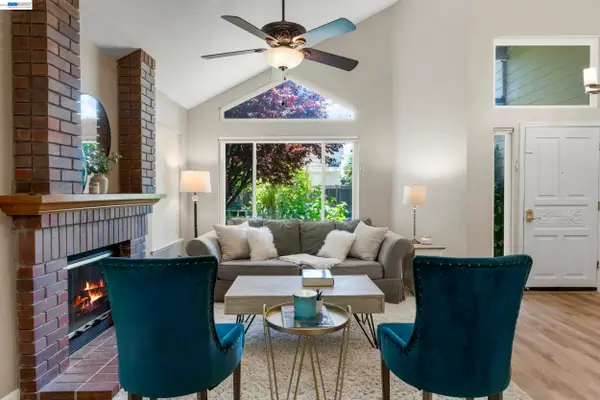 $1,599,000Coming Soon4 beds 3 baths2,196 sq. ft.
3411 Park Pl, Pleasanton, CA 94588
MLS# 41152596Listed by: CONNECT CALIFORNIA HOMES - Coming Soon
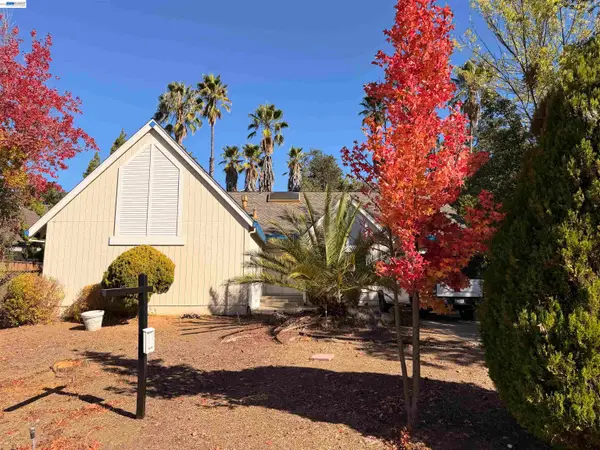 $1,698,000Coming Soon3 beds 3 baths2,246 sq. ft.
620 Abbie Ct, Pleasanton, CA 94566
MLS# 41152236Listed by: EXP REALTY OF CALIFORNIA, INC - Coming Soon
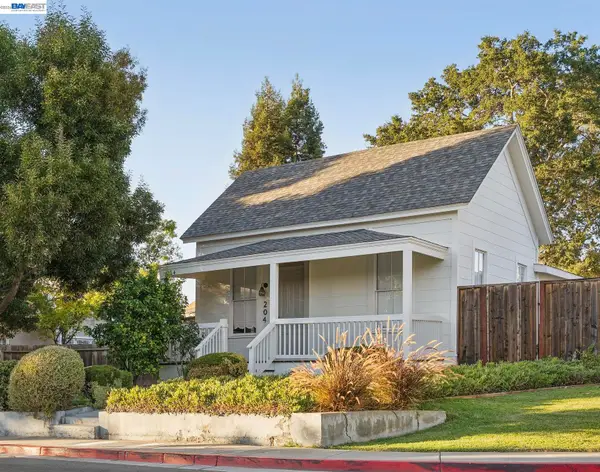 $988,000Coming Soon3 beds 1 baths968 sq. ft.
204 Kottinger Dr, Pleasanton, CA 94566
MLS# 41151434Listed by: INVESTMENT REAL ESTATE - Coming Soon
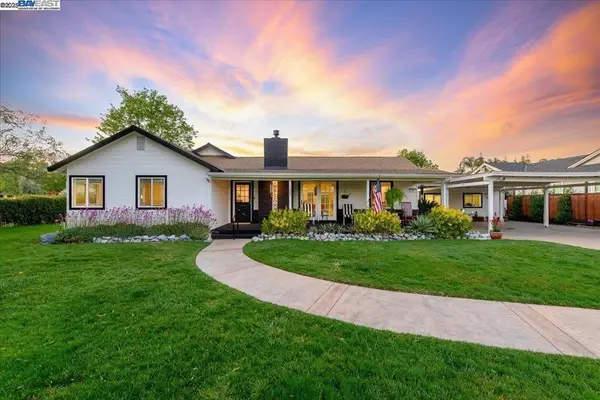 $1,950,000Coming Soon4 beds 3 baths2,287 sq. ft.
1027 Rose Ave, Pleasanton, CA 94566
MLS# 41093067Listed by: PARK46 REAL ESTATE - New
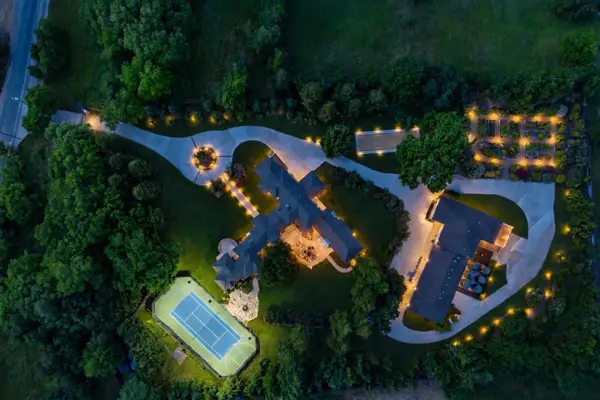 $5,750,000Active6 beds 7 baths8,000 sq. ft.
1080 Finley Road, PLEASANTON, CA 94588
MLS# 82066116Listed by: SH HOMES - New
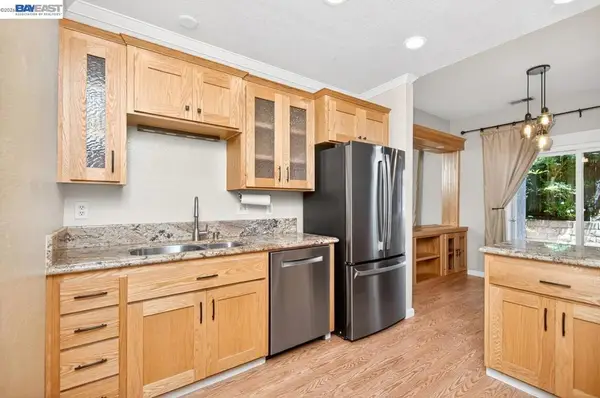 $665,000Active2 beds 3 baths1,221 sq. ft.
3861 Vine St, Pleasanton, CA 94566
MLS# 41152424Listed by: COMPASS - New
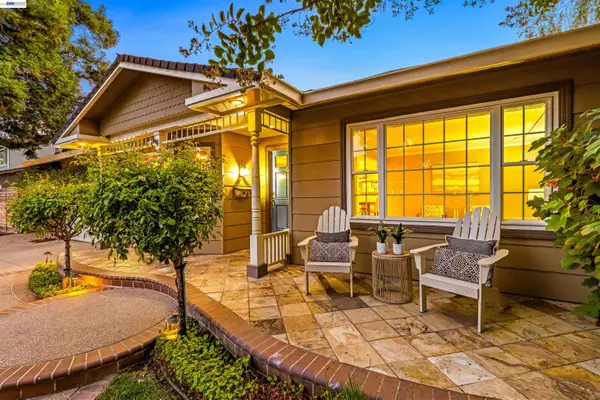 $2,000,000Active4 beds 3 baths2,371 sq. ft.
2680 Turnstone Drive, Pleasanton, CA 94566
MLS# 41152204Listed by: COMPASS - New
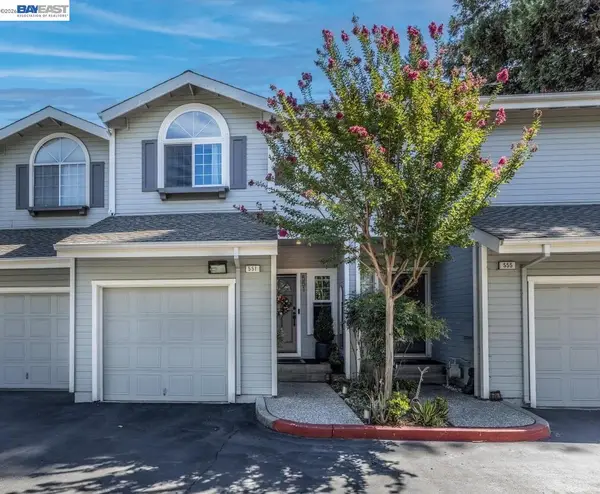 $800,000Active2 beds 3 baths1,287 sq. ft.
551 Saint John St, Pleasanton, CA 94566
MLS# 41152196Listed by: COMPASS 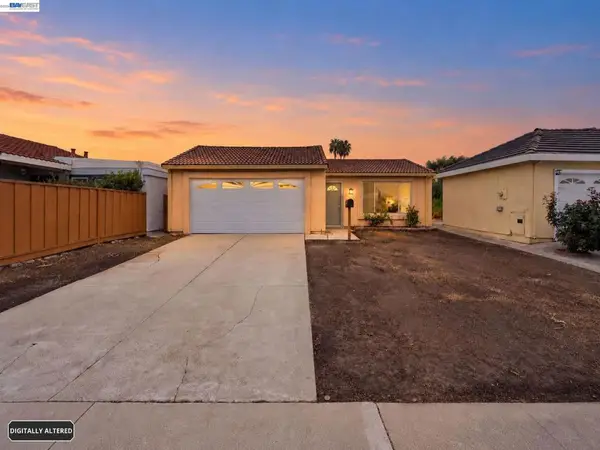 $765,000Pending2 beds 1 baths950 sq. ft.
2364 Goldcrest Cir, Pleasanton, CA 94566
MLS# 41152130Listed by: RE/MAX 1ST CHOICE- New
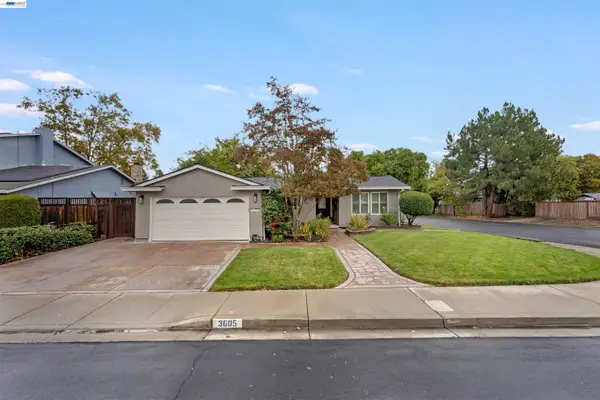 $1,279,000Active3 beds 2 baths1,366 sq. ft.
3605 Glacier Ct, Pleasanton, CA 94588
MLS# 41151984Listed by: COMPASS


Protect your home and budget from life's surprises with an Assurant Home Warranty, backed by a partner that supports you through every step of homeownership. Explore Plans.
© 2026 Better Homes and Gardens Real Estate LLC. An Anywhere Real Estate company. All rights reserved. Better Homes and Gardens® Real Estate is a registered trademark owned by Meredith Operations Corporation, licensed to Better Homes and Gardens Real Estate LLC and used with permission. Better Homes and Gardens Real Estate LLC fully supports the principles of the Fair Housing Act and the Equal Opportunity Act. Listing information is deemed reliable but is not guaranteed accurate.
Each office is independently owned and operated.
Any services or products provided by third parties are not provided by, affiliated with or related to Better Homes and Gardens Real Estate LLC, or its affiliated companies.