
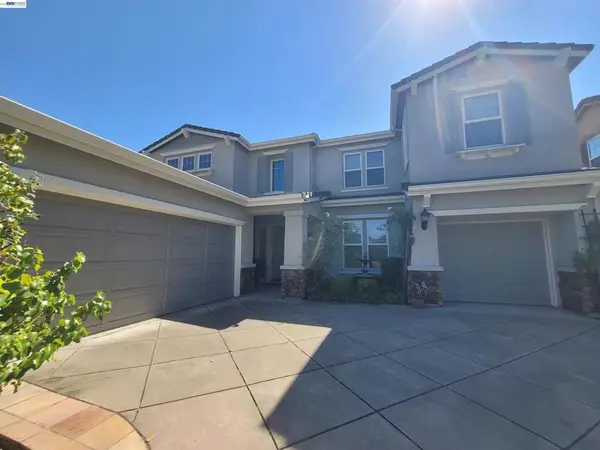
1473 Via Di Salerno, Pleasanton, CA 94566
Local realty services provided by:Better Homes and Gardens Real Estate Reliance Partners
1473 Via Di Salerno,Pleasanton, CA 94566
$5,498,000
- 6 Beds
- 6 Baths
- 6,647 sq. ft.
- Single family
- Coming Soon
Listed by: cristy kare-silvaOff: 510-744-3500
Office: legacy real estate & assoc.
MLS#:41153310
Source:Bay East, CCAR, bridgeMLS
Price summary
- Price:$5,498,000
- Price per sq. ft.:$827.14
- Monthly HOA dues:$295
About this home
Ruby Hill offers a luxurious upscale lifestyle, elegant homes and worldwide amenities. The home is a Tuscan Villa built by John Clawson located on a premium lot overlooking the 18th Fairway of the Jack Nicklaus design golf course. Has dramatic ceiling, 5 bedrooms w/ their own bathrooms and walk-in closets. Has an office and another bedroom converted to a state-of-the-art theater room. M/B has fireplace, his/her sep sink, tub, oversized shower, separate walk-in closet, huge walk- in closet with balcony. Large f/room. Sep f/dining. Solar fully paid. Centralize vacuum, vacuum in kitchen, chef's kitchen, sub-zero both kitchen/laundry, temp ctrl wine cellar w/ wine fridge, Monogram SS appliances-2 ovens, 2 dishwashers, warming drawer, 2 bev fridge drawers, ice maker, Viking 6-burner range w/griddle & pot filler; etc.
Contact an agent
Home facts
- Year built:2006
- Subdivision & Development:Ruby Hill
- Listing ID #:41153310
- Updated:November 09, 2026 at 02:41 PM
Rooms and interior
- Bedrooms:6
- Total bathrooms:6
- Full bathrooms:5
- Rooms Total:10
- Flooring:Carpet, Concrete, Hardwood, Tile
- Kitchen Description:Breakfast Bar, Breakfast Nook, Built-in Grill, Built-in Oven, Dishwasher, Double Oven, Free Standing Range/Oven, Free-Standing Range, Gas Range, Gas Range/Cooktop, Grill Built-in, Microwave, Oven, Pantry, Solid Surface Counter, Updated Kitchens
- Living area:6,647 sq. ft.
Heating and cooling
- Cooling:Ceiling Fan(s), Central Air
- Heating:Central, Fireplace(s), Forced Air, Zoned
- Central air:Yes
Structure and exterior
- Roof:Tile
- Year built:2006
- Building area:6,647 sq. ft.
- Lot area:22381 Acres
- Lot Features:Landscaped, Premium Lot, Private
- Architectural Style:French Country, Mediterranean
- Construction Materials:Stone, Stucco
- Exterior Features:Back Yard
Utilities
- Water:Public
Finances and disclosures
- Price:$5,498,000
- Price per sq. ft.:$827.14
Features and amenities
- Appliances:Dishwasher, Double Oven, Dryer, Free Standing Range, Gas Range, Microwave, Oven, Washer, Water Filter System
- Laundry features:Cabinets, Dryer, Laundry Closet, Laundry Room, Sink, Washer
- Amenities:Clubhouse, Gated, Golf Course, Pool, Tennis Court(s), Water Filter System
- Pool features:Community
Parking
- Parking description:Attached, Garage, Garage Door Opener, Parking Space(s), Private
- Garage:Yes
- Garage spaces:4
 Bay East 2026. CCAR 2026 bridgeMLS 2026. Information Deemed Reliable But Not Guaranteed. This information is being provided by the Bay East MLS, or CCAR MLS, or bridgeMLS. The listings presented here may or may not be listed by the Broker/Agent operating this website. This information is intended for the personal use of consumers and may not be used for any purpose other than to identify prospective properties consumers may be interested in purchasing. Data last updated at November 9, 2026
New listings near 1473 Via Di Salerno
- Coming Soon
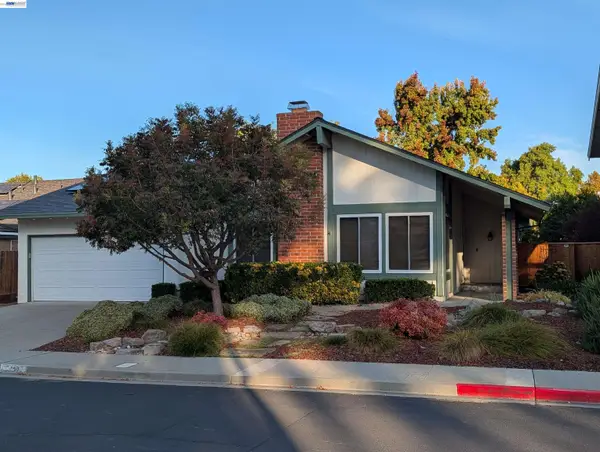 $1,480,000Coming Soon4 beds 2 baths1,959 sq. ft.
3143 Thistledown Ct, Pleasanton, CA 94588
MLS# 41153262Listed by: KELLER WILLIAMS TRI-VALLEY - Coming Soon
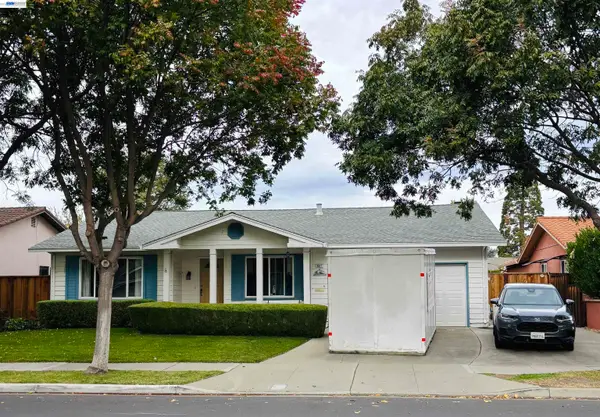 $1,425,000Coming Soon4 beds 2 baths1,882 sq. ft.
4617 Black Ave, Pleasanton, CA 94566
MLS# 41152991Listed by: EXCEL REALTY - Coming Soon
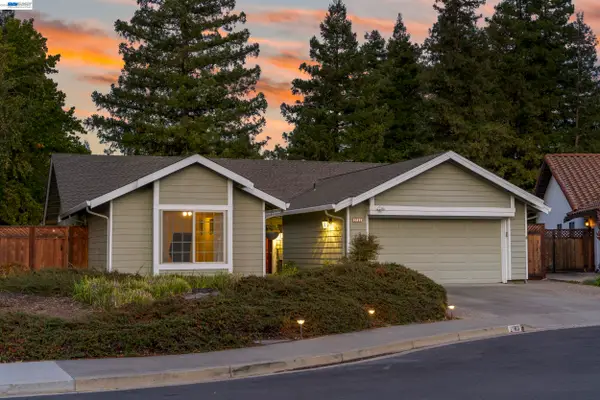 $1,799,000Coming Soon5 beds 2 baths2,229 sq. ft.
2763 Corte Ponderosa, Pleasanton, CA 94566
MLS# 41152915Listed by: CONNECT CALIFORNIA HOMES - Coming Soon
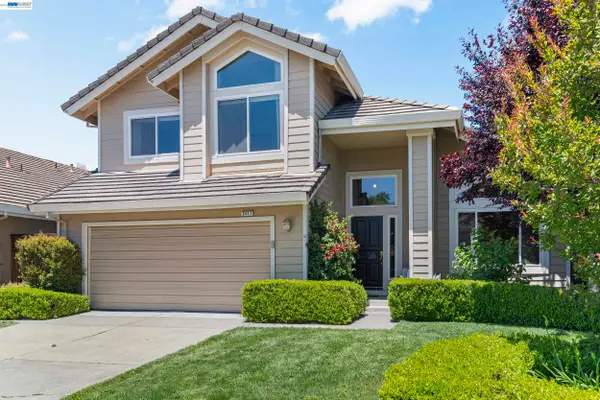 $1,599,000Coming Soon4 beds 3 baths2,196 sq. ft.
3411 Park Pl, Pleasanton, CA 94588
MLS# 41152596Listed by: CONNECT CALIFORNIA HOMES - Coming Soon
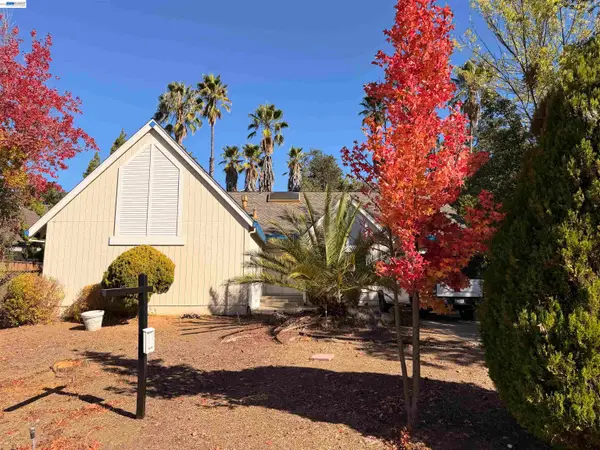 $1,698,000Coming Soon3 beds 3 baths2,246 sq. ft.
620 Abbie Ct, Pleasanton, CA 94566
MLS# 41152236Listed by: EXP REALTY OF CALIFORNIA, INC - Coming Soon
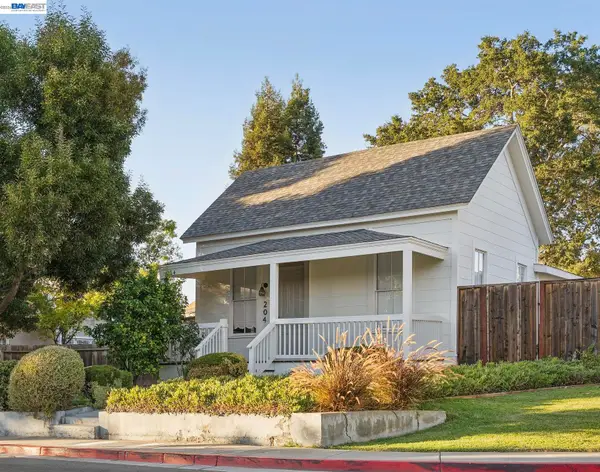 $988,000Coming Soon3 beds 1 baths968 sq. ft.
204 Kottinger Dr, Pleasanton, CA 94566
MLS# 41151434Listed by: INVESTMENT REAL ESTATE - Coming Soon
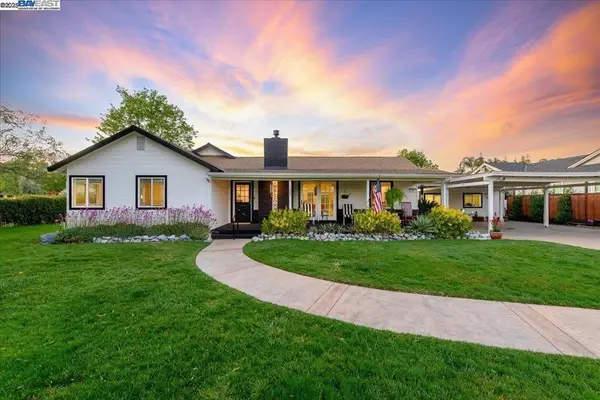 $1,950,000Coming Soon4 beds 3 baths2,287 sq. ft.
1027 Rose Ave, Pleasanton, CA 94566
MLS# 41093067Listed by: PARK46 REAL ESTATE - New
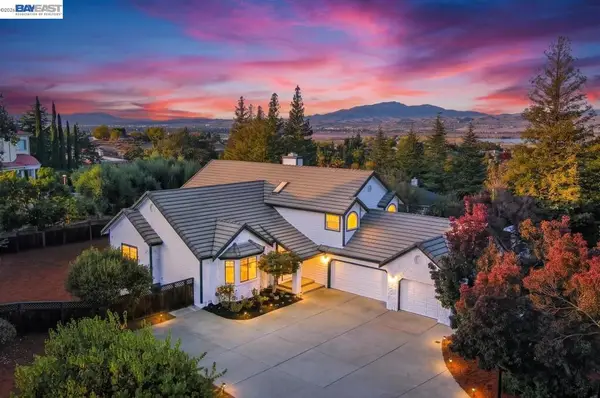 $2,650,000Active4 beds 3 baths2,894 sq. ft.
9 Roman Eagle Ct, Pleasanton, CA 94566
MLS# 41153199Listed by: COMPASS - New
 $2,290,000Active5 beds 4 baths3,265 sq. ft.
1250 W Lagoon Rd, Pleasanton, CA 94566
MLS# 41153296Listed by: GURMINDER TUMBER, BROKER


Protect your home and budget from life's surprises with an Assurant Home Warranty, backed by a partner that supports you through every step of homeownership. Explore Plans.
© 2026 Better Homes and Gardens Real Estate LLC. An Anywhere Real Estate company. All rights reserved. Better Homes and Gardens® Real Estate is a registered trademark owned by Meredith Operations Corporation, licensed to Better Homes and Gardens Real Estate LLC and used with permission. Better Homes and Gardens Real Estate LLC fully supports the principles of the Fair Housing Act and the Equal Opportunity Act. Listing information is deemed reliable but is not guaranteed accurate.
Each office is independently owned and operated.
Any services or products provided by third parties are not provided by, affiliated with or related to Better Homes and Gardens Real Estate LLC, or its affiliated companies.