
1647 Harvest Rd, Pleasanton, CA 94566
Local realty services provided by:Better Homes and Gardens Real Estate Reliance Partners
1647 Harvest Rd,Pleasanton, CA 94566
$1,500,000
- 3 Beds
- 2 Baths
- 1,540 sq. ft.
- Single family
- Coming Soon
Listed by: susan schall, broc schall
Office: park46 real estate
MLS#:41146192
Source:Bay East, CCAR, bridgeMLS
Price summary
- Price:$1,500,000
- Price per sq. ft.:$974.03
About this home
Welcome to 1647 Harvest Rd, a beautifully updated single-story home in a great Pleasanton location. This 3-bedroom, 2-bath home features a comfortable, functional layout with an updated kitchen and a large front room that is the perfect space for a home office, kids playroom, or space to entertain. Located less than one mile from Downtown Pleasanton and nearby schools, you’ll have easy access to great restaurants, shopping, parks, and community events. This home offers modern updates, a flexible floor plan, and the convenience of being close to everything Pleasanton has to offer.
Contact an agent
Home facts
- Year built:1964
- Subdivision & Development:Pleasanton Vally
- Listing ID #:41146192
- Updated:September 15, 2026 at 05:57 PM
Rooms and interior
- Bedrooms:3
- Total bathrooms:2
- Full bathrooms:2
- Rooms Total:7
- Flooring:Vinyl
- Kitchen Description:Solid Surface Counter
- Living area:1,540 sq. ft.
Heating and cooling
- Cooling:Central Air
- Heating:Central
- Central air:Yes
Structure and exterior
- Roof:Composition
- Year built:1964
- Building area:1,540 sq. ft.
- Lot area:0.16 Acres
- Lot Features:Corner Lot
- Architectural Style:Contemporary
- Construction Materials:Brick, Composition Shingles, Stucco, Wood
Utilities
- Water:Water District
Finances and disclosures
- Price:$1,500,000
- Price per sq. ft.:$974.03
Features and amenities
- Appliances:Gas Water Heater
- Laundry features:In Garage
- Amenities:Gas Water Heater
Parking
- Parking description:Attached
- Garage:Yes
- Garage spaces:2
 Bay East 2026. CCAR 2026 bridgeMLS 2026. Information Deemed Reliable But Not Guaranteed. This information is being provided by the Bay East MLS, or CCAR MLS, or bridgeMLS. The listings presented here may or may not be listed by the Broker/Agent operating this website. This information is intended for the personal use of consumers and may not be used for any purpose other than to identify prospective properties consumers may be interested in purchasing. Data last updated at September 15, 2026
New listings near 1647 Harvest Rd
- Coming Soon
 $12,900,000Coming Soon6 beds 8 baths12,570 sq. ft.
1515 Germano Way, Pleasanton, CA 94566
MLS# 41148082Listed by: COMPASS - Coming Soon
 $1,749,999Coming Soon4 beds 2 baths1,910 sq. ft.
3974 Mount Rainier Ct, Pleasanton, CA 94588
MLS# 41148007Listed by: CENTURY MEDALLION OF LOS GATOS - Coming Soon
 $2,298,880Coming Soon5 beds 4 baths3,003 sq. ft.
430 Adams Way, Pleasanton, CA 94566
MLS# 41147859Listed by: REDFIN - Coming Soon
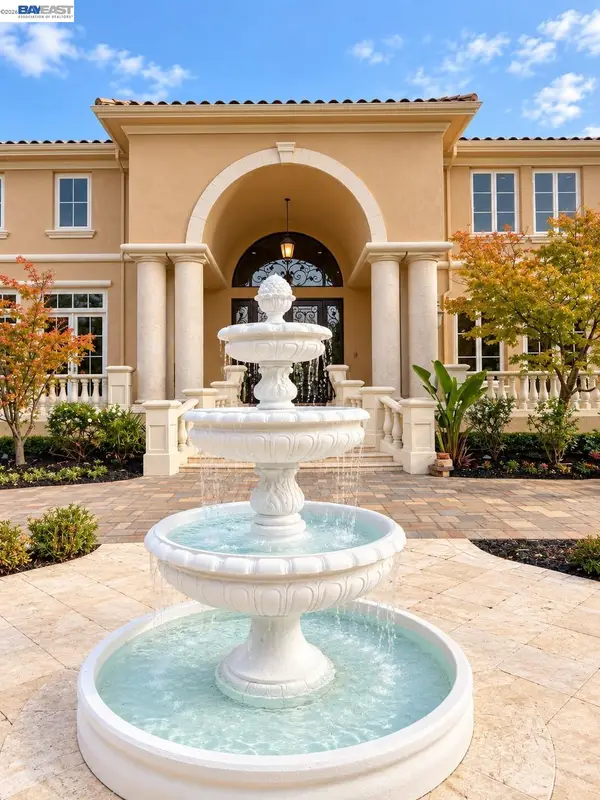 $5,950,000Coming Soon6 beds 6 baths8,454 sq. ft.
1512 Germano Way, Pleasanton, CA 94566
MLS# 41147803Listed by: KELLER WILLIAMS TRI-VALLEY - Coming Soon
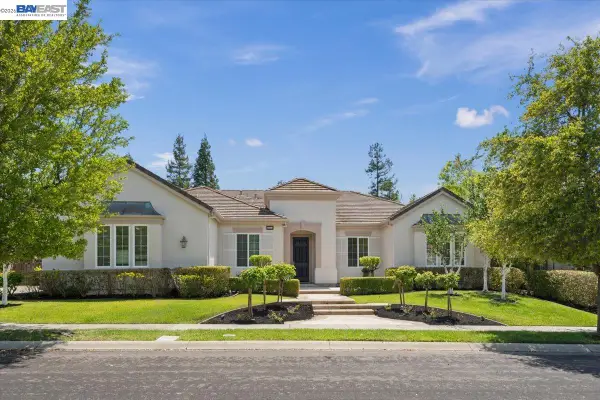 $3,100,000Coming Soon5 beds 4 baths3,446 sq. ft.
875 Sunny Brook Way, Pleasanton, CA 94566
MLS# 41147091Listed by: LEGACY REAL ESTATE & ASSOC. - Coming Soon
 $1,950,000Coming Soon4 beds 3 baths2,287 sq. ft.
1027 Rose Ave, Pleasanton, CA 94566
MLS# 41093067Listed by: PARK46 REAL ESTATE - New
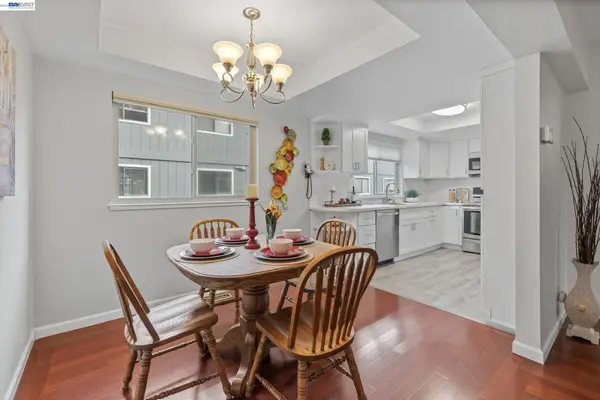 $679,800Active3 beds 3 baths1,202 sq. ft.
3551 Norton Way, Pleasanton, CA 94566
MLS# 41148206Listed by: COMPASS - New
 $1,399,000Active4 beds 2 baths2,100 sq. ft.
4017 Silver St, Pleasanton, CA 94566
MLS# 41148154Listed by: EXP REALTY OF CALIFORNIA, INC - New
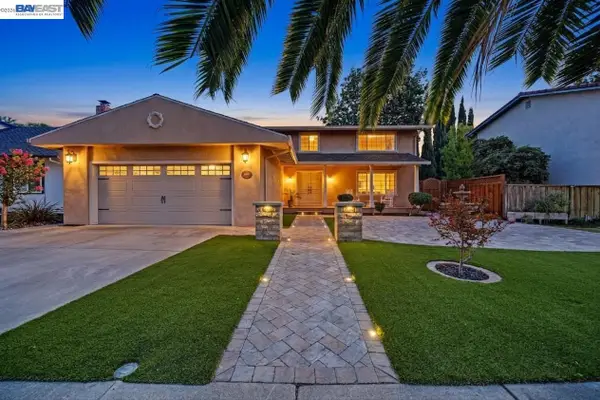 $1,750,000Active4 beds 3 baths2,600 sq. ft.
4162 Fairlands Dr, Pleasanton, CA 94588
MLS# 41148120Listed by: LEGACY REAL ESTATE & ASSOC.


Protect your home and budget from life's surprises with an Assurant Home Warranty, backed by a partner that supports you through every step of homeownership. Explore Plans.
© 2026 Better Homes and Gardens Real Estate LLC. An Anywhere Real Estate company. All rights reserved. Better Homes and Gardens® Real Estate is a registered trademark owned by Meredith Operations Corporation, licensed to Better Homes and Gardens Real Estate LLC and used with permission. Better Homes and Gardens Real Estate LLC fully supports the principles of the Fair Housing Act and the Equal Opportunity Act. Listing information is deemed reliable but is not guaranteed accurate.
Each office is independently owned and operated.
Any services or products provided by third parties are not provided by, affiliated with or related to Better Homes and Gardens Real Estate LLC, or its affiliated companies.