
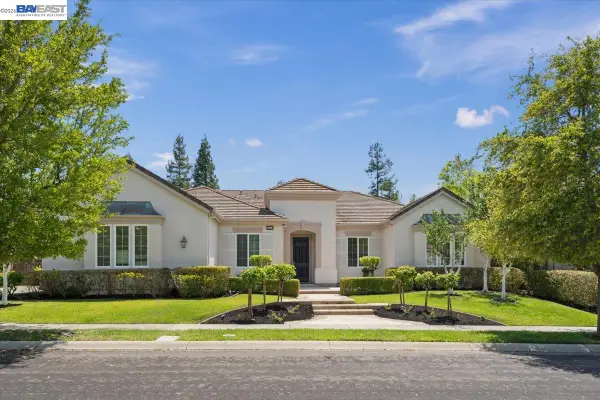
2129 Delucchi Dr, Pleasanton, CA 94588
Local realty services provided by:Better Homes and Gardens Real Estate Reliance Partners
2129 Delucchi Dr,Pleasanton, CA 94588
$888,000
- 3 Beds
- 3 Baths
- 1,332 sq. ft.
- Townhouse
- Coming Soon
Listed by: glen riggsglen@glenriggs.com
Office: exp realty of california, inc
MLS#:41150447
Source:Bay East, CCAR, bridgeMLS
Price summary
- Price:$888,000
- Price per sq. ft.:$666.67
- Monthly HOA dues:$135
About this home
Rarely available end unit, extensively updated and move-in ready, pairing a remodeled interior with an energy package that is hard to find at this price. The end position adds natural light and privacy. The kitchen has been rebuilt, both full baths and the powder room refreshed, and new flooring, lighting, windows and doors carry a clean modern aesthetic throughout. A modern fireplace anchors the living room. Three bedrooms up, including a spacious primary suite. Behind the finishes sits real infrastructure: OWNED solar with SolarEdge inverter, two Tesla Powerwall batteries for whole-home backup, and two Tesla Wall Connectors in the attached two-car garage. Add a Lennox furnace with AirScrubber air purification and deep-media filtration, whole-house water softener and filtration, and a Ruud gas water heater. LG steam washer and gas dryer included. Low-maintenance lot, attached garage, Pleasanton Unified School District, and minutes to Stoneridge and the 580/680 interchange.
Contact an agent
Home facts
- Year built:1986
- Subdivision & Development:Pleasanton Vlg
- Listing ID #:41150447
- Updated:October 07, 2026 at 01:30 PM
Rooms and interior
- Bedrooms:3
- Total bathrooms:3
- Full bathrooms:2
- Rooms Total:4
- Flooring:Laminate, Tile
- Kitchen Description:Dishwasher, Electric Range, Electric Range/Cooktop, Microwave, Solid Surface Counter
- Living area:1,332 sq. ft.
Heating and cooling
- Cooling:Central Air
- Heating:Forced Air
- Central air:Yes
Structure and exterior
- Roof:Composition Shingles
- Year built:1986
- Building area:1,332 sq. ft.
- Lot area:0.07 Acres
- Lot Features:Corner Lot
- Architectural Style:Contemporary
- Construction Materials:Stucco
Utilities
- Water:Public
Finances and disclosures
- Price:$888,000
- Price per sq. ft.:$666.67
Features and amenities
- Appliances:Dishwasher, Electric Range, Gas Water Heater, Microwave
- Laundry features:Dryer, Gas Dryer Hookups, In Garage, Washer
- Amenities:Gas Water Heater, Greenbelt
Parking
- Parking description:Attached, Garage Door Opener
- Garage:Yes
- Garage spaces:2
 Bay East 2026. CCAR 2026 bridgeMLS 2026. Information Deemed Reliable But Not Guaranteed. This information is being provided by the Bay East MLS, or CCAR MLS, or bridgeMLS. The listings presented here may or may not be listed by the Broker/Agent operating this website. This information is intended for the personal use of consumers and may not be used for any purpose other than to identify prospective properties consumers may be interested in purchasing. Data last updated at October 7, 2026
New listings near 2129 Delucchi Dr
- Coming Soon
 $3,100,000Coming Soon5 beds 4 baths3,446 sq. ft.
875 Sunny Brook Way, Pleasanton, CA 94566
MLS# 41150389Listed by: LEGACY REAL ESTATE & ASSOC. - Coming Soon
 $1,048,000Coming Soon4 beds 2 baths1,700 sq. ft.
3730 Platt Ct, Pleasanton, CA 94588
MLS# 41150196Listed by: INTERO REAL ESTATE SERVICES - Coming Soon
 $339,000Coming Soon3 beds 2 baths1,507 sq. ft.
3263 Vineyard Ave #180, Pleasanton, CA 94566
MLS# 41148647Listed by: KELLER WILLIAMS TRI-VALLEY - Coming Soon
 $1,950,000Coming Soon4 beds 3 baths2,287 sq. ft.
1027 Rose Ave, Pleasanton, CA 94566
MLS# 41093067Listed by: PARK46 REAL ESTATE - New
 $239,000Active3 beds 2 baths1,260 sq. ft.
3263 Vineyard Ave #173, Pleasanton, CA 94566
MLS# 41150462Listed by: CRESSWELL REAL ESTATE - Open Fri, 10:30am to 1pmNew
 $1,365,000Active4 beds 2 baths1,368 sq. ft.
4156 Francisco St, Pleasanton, CA 94566
MLS# 41150422Listed by: KELLER WILLIAMS TRI-VALLEY - New
 $1,399,000Active3 beds 3 baths1,527 sq. ft.
4259 Silver Street, Pleasanton, CA 94566
MLS# ML82063473Listed by: TUSCANA PROPERTIES - New
 $899,000Active3 beds 2 baths1,488 sq. ft.
5134 Willowview Ct, Pleasanton, CA 94588
MLS# 41150179Listed by: EXP REALTY OF CALIFORNIA, INC - New
 $1,549,999Active3 beds 2 baths1,727 sq. ft.
4717 Canary Dr, PLEASANTON, CA 94566
MLS# 41149884Listed by: CHRISTIE'S INTERNATIONAL REAL ESTATE SERENO


Protect your home and budget from life's surprises with an Assurant Home Warranty, backed by a partner that supports you through every step of homeownership. Explore Plans.
© 2026 Better Homes and Gardens Real Estate LLC. An Anywhere Real Estate company. All rights reserved. Better Homes and Gardens® Real Estate is a registered trademark owned by Meredith Operations Corporation, licensed to Better Homes and Gardens Real Estate LLC and used with permission. Better Homes and Gardens Real Estate LLC fully supports the principles of the Fair Housing Act and the Equal Opportunity Act. Listing information is deemed reliable but is not guaranteed accurate.
Each office is independently owned and operated.
Any services or products provided by third parties are not provided by, affiliated with or related to Better Homes and Gardens Real Estate LLC, or its affiliated companies.