
3019 E Ruby Hill Dr, Pleasanton, CA 94566
Local realty services provided by:Better Homes and Gardens Real Estate Royal & Associates
Listed by: liz venema, alexis venema
Office: keller williams tri-valley
MLS#:41147041
Source:Bay East, CCAR, bridgeMLS
Price summary
- Price:$4,295,000
- Price per sq. ft.:$816.85
- Monthly HOA dues:$295
About this home
Experience elevated luxury living in this beautiful French Country estate, ideally positioned within Pleasanton’s prestigious gated Ruby Hill community. Showcasing sweeping golf-course views, owned solar and an exceptionally versatile floor plan, the residence features a main-level ensuite bedroom, private executive office and an expansive, privately accessed bonus retreat with a kitchenette and full bath—ideal for multigenerational living, guests, entertaining, fitness or working from home. Nearly $300,000 has been invested in thoughtful improvements, enhancing the home’s beauty, functionality and indoor-outdoor lifestyle. Timeless craftsmanship is reflected throughout with custom millwork, rich hardwood flooring, elegant wainscoting, and plantation shutters. Updated in 2023, the remodeled chef’s kitchen features an expansive island, breakfast bar, walk-in pantry, honed granite countertops, new backsplash, resurfaced cabinetry and new GE appliances, opening seamlessly to the sunlit breakfast area and inviting family room with an updated fireplace. New flooring enhances the main living areas downstairs, while abundant cabinetry, pantry storage and cleverly designed closets provide exceptional organization throughout the home. Upstairs, the luxurious primary suite offers a sitting area, fireplace, dual walk-in closets and spa-inspired bath. Two additional bedrooms share a spacious Jack-and-Jill bath, complemented by a versatile upstairs flex area. A favorite gathering place for the current owners, the private pool and game room has served as a sanctuary for movie nights, sporting events, entertaining and relaxing together. Outside, a private resort-style retreat awaits with a sparkling pool, sweeping fairway views and a beautifully redesigned 2025 backyard that feels like a natural extension of the home. A new shade structure, outdoor fireplace and built-in barbecue create an exceptional setting for effortless California entertaining. A picturesque vine-covered porte-cochère and three-car garage complete this exceptional Ruby Hill residence. A new cricket field within walking distance is an exciting addition to the community, with tournament play underway through October. Located near award-winning Pleasanton schools, historic downtown, wineries and major commuter routes. Open House Friday 10am-1pm, Saturday/Sunday 1-4pm....
Contact an agent
Home facts
- Year built:1998
- Subdivision & Development:Ruby Hill
- Listing ID #:41147041
- Added:11 day(s) ago
- Updated:September 15, 2026 at 01:46 PM
Rooms and interior
- Bedrooms:4
- Total bathrooms:5
- Full bathrooms:4
- Rooms Total:11
- Flooring:Carpet, Hardwood, Tile
- Bathrooms Description:Jack & Jill, Master Bath - Solid Surface, Shower Over Tub, Stall Shower, Tile, Tub with Jets
- Kitchen Description:Breakfast Bar, Breakfast Nook, Dishwasher, Double Oven, Gas Range, Gas Range/Cooktop, Microwave, Pantry, Refrigerator, Solid Surface Counter, Updated Kitchens
- Living area:5,258 sq. ft.
Heating and cooling
- Cooling:Ceiling Fan(s), Central Air
- Heating:Natural Gas, Solar, Zoned
- Central air:Yes
Structure and exterior
- Roof:Tile
- Year built:1998
- Building area:5,258 sq. ft.
- Lot area:0.45 Acres
- Lot Features:Close to Clubhouse
- Architectural Style:French Provincial
- Construction Materials:Stucco
- Exterior Features:Back Yard, Front Yard
Utilities
- Water:Public
Finances and disclosures
- Price:$4,295,000
- Price per sq. ft.:$816.85
Features and amenities
- Appliances:Dishwasher, Double Oven, Dryer, Gas Range, Microwave, Refrigerator
- Laundry features:Cabinets, Dryer, Laundry Room, Sink, Washer
- Amenities:Clubhouse, Fitness Center, Gated, Greenbelt, Playground, Pool, Tennis Court(s)
- Pool features:Gunite, In Ground, Outdoor Pool, Private Pool
Parking
- Parking description:Attached
- Garage:Yes
- Garage spaces:3
 Bay East 2026. CCAR 2026 bridgeMLS 2026. Information Deemed Reliable But Not Guaranteed. This information is being provided by the Bay East MLS, or CCAR MLS, or bridgeMLS. The listings presented here may or may not be listed by the Broker/Agent operating this website. This information is intended for the personal use of consumers and may not be used for any purpose other than to identify prospective properties consumers may be interested in purchasing. Data last updated at September 15, 2026
New listings near 3019 E Ruby Hill Dr
- Coming Soon
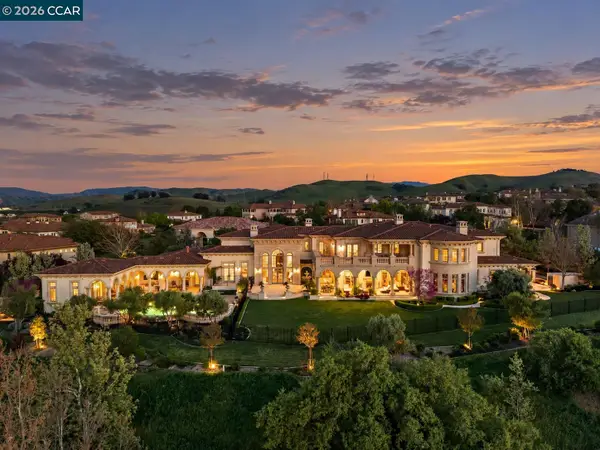 $12,900,000Coming Soon6 beds 8 baths12,570 sq. ft.
1515 Germano Way, Pleasanton, CA 94566
MLS# 41148082Listed by: COMPASS - Coming Soon
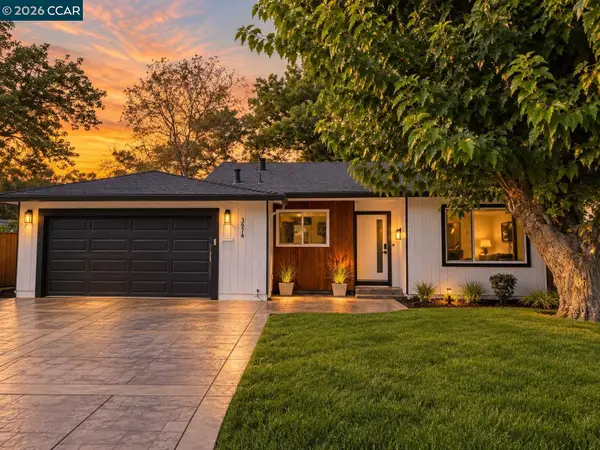 $1,749,999Coming Soon4 beds 2 baths1,910 sq. ft.
3974 Mount Rainier Ct, Pleasanton, CA 94588
MLS# 41148007Listed by: CENTURY MEDALLION OF LOS GATOS - Coming Soon
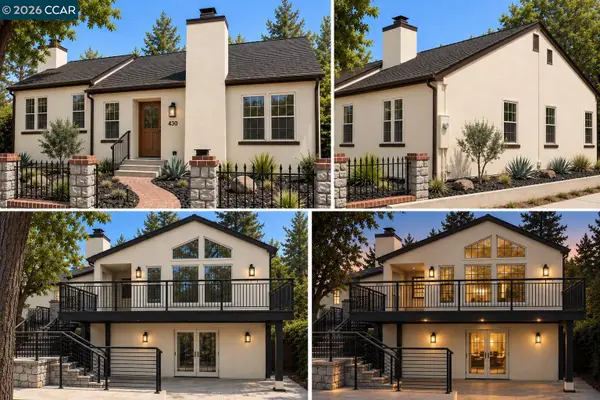 $2,298,880Coming Soon5 beds 4 baths3,003 sq. ft.
430 Adams Way, Pleasanton, CA 94566
MLS# 41147859Listed by: REDFIN - Coming Soon
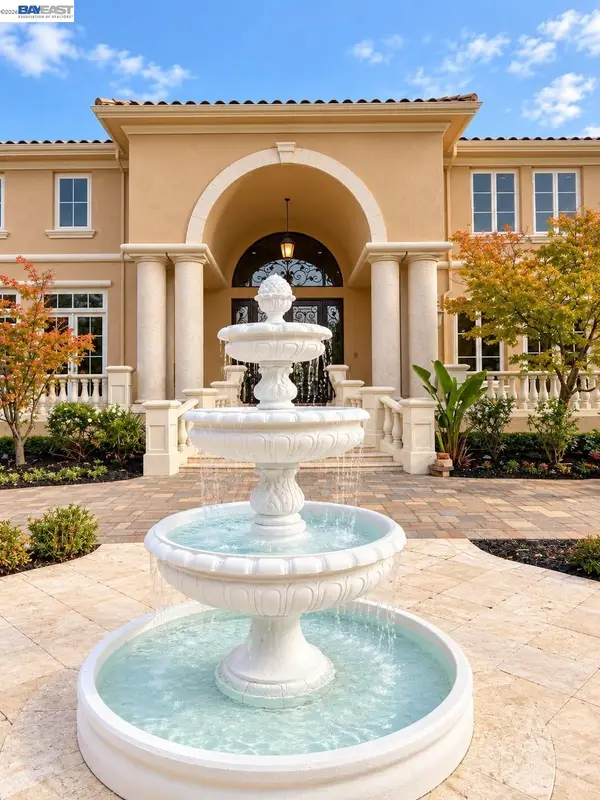 $5,950,000Coming Soon6 beds 6 baths8,454 sq. ft.
1512 Germano Way, Pleasanton, CA 94566
MLS# 41147803Listed by: KELLER WILLIAMS TRI-VALLEY - Coming Soon
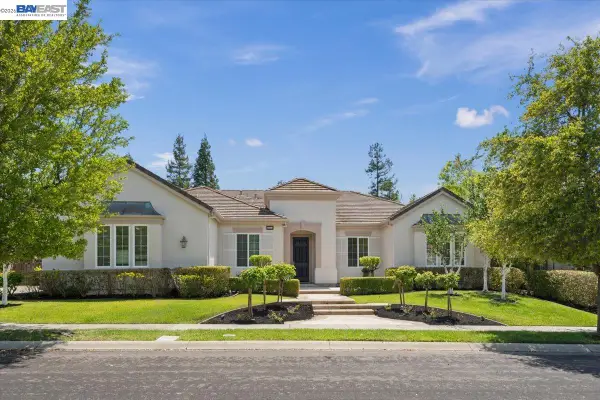 $3,100,000Coming Soon5 beds 4 baths3,446 sq. ft.
875 Sunny Brook Way, Pleasanton, CA 94566
MLS# 41147091Listed by: LEGACY REAL ESTATE & ASSOC. - Coming Soon
 $1,950,000Coming Soon4 beds 3 baths2,287 sq. ft.
1027 Rose Ave, Pleasanton, CA 94566
MLS# 41093067Listed by: PARK46 REAL ESTATE - New
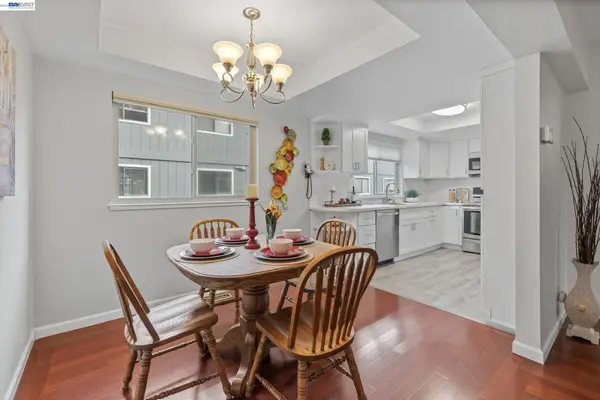 $679,800Active3 beds 3 baths1,202 sq. ft.
3551 Norton Way, Pleasanton, CA 94566
MLS# 41148206Listed by: COMPASS - New
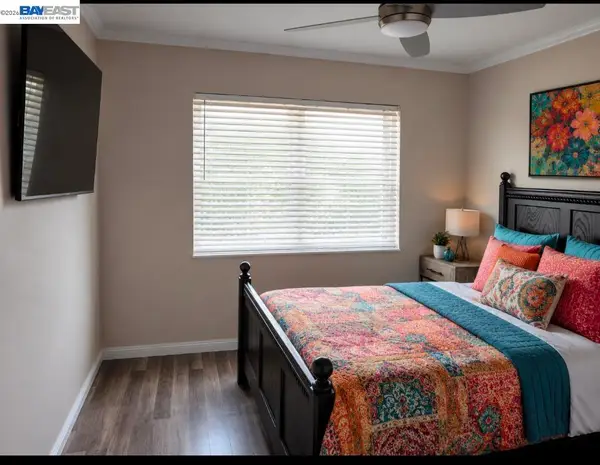 $1,399,000Active4 beds 2 baths2,100 sq. ft.
4017 Silver St, Pleasanton, CA 94566
MLS# 41148154Listed by: EXP REALTY OF CALIFORNIA, INC - New
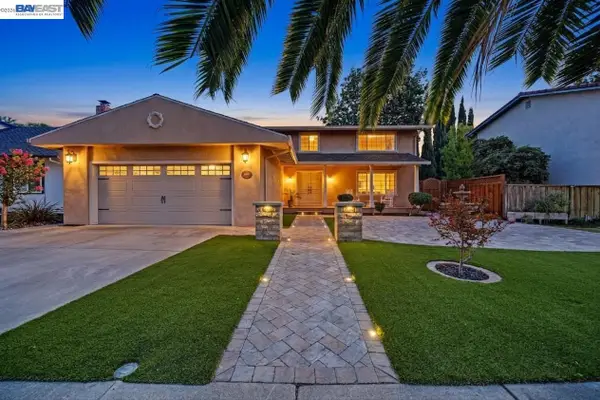 $1,750,000Active4 beds 3 baths2,600 sq. ft.
4162 Fairlands Dr, Pleasanton, CA 94588
MLS# 41148120Listed by: LEGACY REAL ESTATE & ASSOC. - New
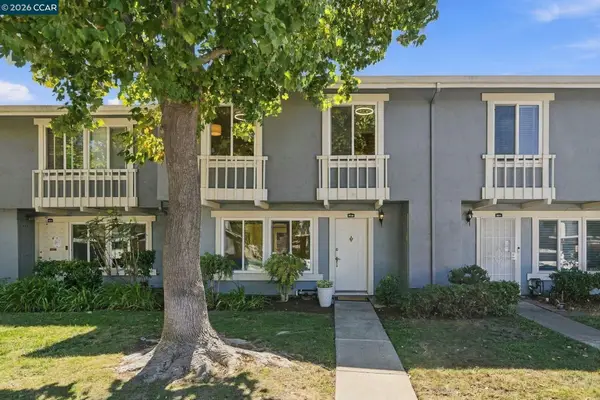 $829,900Active4 beds 3 baths1,474 sq. ft.
4439 Yuma Ct, Pleasanton, CA 94588
MLS# 41148099Listed by: COMPASS


Protect your home and budget from life's surprises with an Assurant Home Warranty, backed by a partner that supports you through every step of homeownership. Explore Plans.
© 2026 Better Homes and Gardens Real Estate LLC. An Anywhere Real Estate company. All rights reserved. Better Homes and Gardens® Real Estate is a registered trademark owned by Meredith Operations Corporation, licensed to Better Homes and Gardens Real Estate LLC and used with permission. Better Homes and Gardens Real Estate LLC fully supports the principles of the Fair Housing Act and the Equal Opportunity Act. Listing information is deemed reliable but is not guaranteed accurate.
Each office is independently owned and operated.
Any services or products provided by third parties are not provided by, affiliated with or related to Better Homes and Gardens Real Estate LLC, or its affiliated companies.