
3560 Kirkcaldy St, Pleasanton, CA 94588
Local realty services provided by:Better Homes and Gardens Real Estate Clarity
3560 Kirkcaldy St,Pleasanton, CA 94588
$1,599,000
- 4 Beds
- 3 Baths
- 2,126 sq. ft.
- Single family
- Active
Listed by: douglas buenz
Office: compass
MLS#:41142900
Source:MLSListings
Price summary
- Price:$1,599,000
- Price per sq. ft.:$752.12
About this home
Beautifully maintained and thoughtfully updated, this North facing home offers spacious living areas, abundant natural light, and timeless finishes in a convenient neighborhood location. The welcoming foyer opens to an elegant formal living room featuring vaulted ceilings, a large picture window, and a pellet stove that creates a warm focal point. Adjacent, the formal dining room provides an inviting setting for everyday meals and special occasions. The modern kitchen features warm wood cabinetry, SileStone countertops, custom tile backsplash, stainless steel appliances including dual ovens, a five-burner electric range, breakfast bar, and sunny breakfast nook. The adjoining family room opens directly to the backyard, creating comfortable indoor-outdoor living. Natural light fills the home through multiple sun tubes, while hardwood-style laminate flooring extends throughout much of the first floor. Upstairs, the spacious primary suite enjoys views toward Mount Diablo and includes a walk-in closet with built-in organizers and an updated bath with custom tile finishes. Three additional bedrooms provide generous flexibility, while the remodeled hall bath offers updated cabinetry, SileStone vanity, designer lighting, and custom tile. The backyard is designed for year-round enjoymen...
Contact an agent
Home facts
- Year built:1985
- Listing ID #:41142900
- Added:57 day(s) ago
- Updated:September 25, 2026 at 02:45 AM
Rooms and interior
- Bedrooms:4
- Total bathrooms:3
- Full bathrooms:2
- Half bathrooms:1
- Flooring:Concrete, Laminate, Tile, Wall to Wall Carpet
- Dining Description:Formal Dining Room
- Kitchen Description:220 Volt Outlet, Microwave, Refrigerator
- Living area:2,126 sq. ft.
Heating and cooling
- Cooling:Central -1 Zone
- Heating:Central Forced Air
Structure and exterior
- Roof:Tile
- Year built:1985
- Building area:2,126 sq. ft.
- Lot area:0.15 Acres
- Lot Features:Level
- Architectural Style:Contemporary
- Construction Materials:Siding - Wood
- Exterior Features:Automatic Sprinkler(s)
- Foundation Description:Concrete Slab
- Levels:2 Story
Utilities
- Water:Gas Water Heater
Finances and disclosures
- Price:$1,599,000
- Price per sq. ft.:$752.12
Features and amenities
- Laundry features:Dryer, In Garage, Washer
Parking
- Parking description:2 Car Garage, Attached, Garage, Gate / Door Opener
 The information being provided by Mlslistings Inc is for the consumer's personal, non-commercial use and may not be used for any purpose other than to identify prospective properties consumer may be interested in purchasing. Any information relating to real estate for sale referenced on this web site comes from the Internet Data Exchange (IDX) program of the Mlslistings Inc. Better Homes and Gardens Real Estate Clarity is not a Multiple Listing Service (MLS), nor does it offer MLS access. This website is a service of Better Homes and Gardens Real Estate Clarity, a broker participant of Mlslistings Inc. This web site may reference real estate listing(s) held by a brokerage firm other than the broker and/or agent who owns this web site. The accuracy of all information, regardless of source, including but not limited to open house information, square footages and lot sizes, is deemed reliable but not guaranteed and should be personally verified through personal inspection by and/or with the appropriate professionals. The data contained herein is copyrighted by Mlslistings Inc and is protected by all applicable copyright laws. Any unauthorized dissemination of this information is in violation of copyright laws and is strictly prohibited. Properties in listings may have been sold or may no longer be available. Copyright 2026 Mlslistings Inc. All rights reserved. This data is updated every 12 hours. Some properties appearing for sale on this display may subsequently have sold and may no longer be available. IDX display powered by Anywhere Real Estate.
New listings near 3560 Kirkcaldy St
- Coming Soon
 $339,000Coming Soon3 beds 2 baths1,507 sq. ft.
3263 Vineyard Ave #180, Pleasanton, CA 94566
MLS# 41148647Listed by: KELLER WILLIAMS TRI-VALLEY - Coming Soon
 $2,298,880Coming Soon5 beds 4 baths3,003 sq. ft.
430 Adams Way, Pleasanton, CA 94566
MLS# 41147859Listed by: REDFIN - Coming Soon
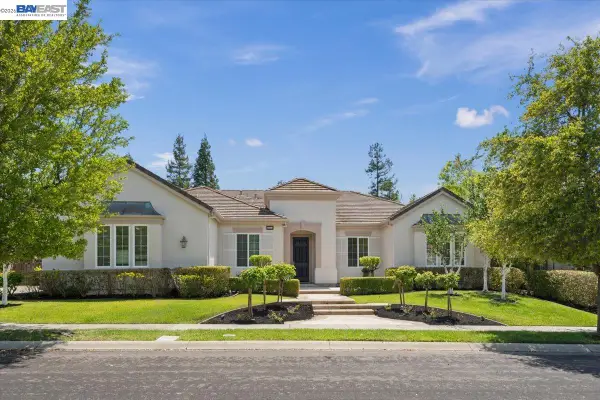 $3,100,000Coming Soon5 beds 4 baths3,446 sq. ft.
875 Sunny Brook Way, Pleasanton, CA 94566
MLS# 41147091Listed by: LEGACY REAL ESTATE & ASSOC. - Coming Soon
 $1,950,000Coming Soon4 beds 3 baths2,287 sq. ft.
1027 Rose Ave, Pleasanton, CA 94566
MLS# 41093067Listed by: PARK46 REAL ESTATE - New
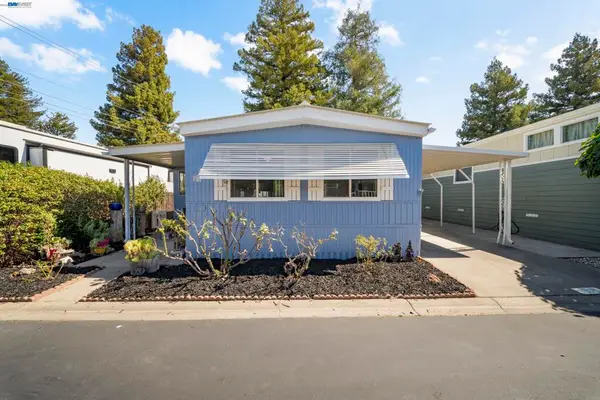 $159,000Active2 beds 1 baths
3231 Vineyard Ave, Pleasanton, CA 94566
MLS# 41149380Listed by: CONNECT CALIFORNIA HOMES - Open Sat, 1 to 4pmNew
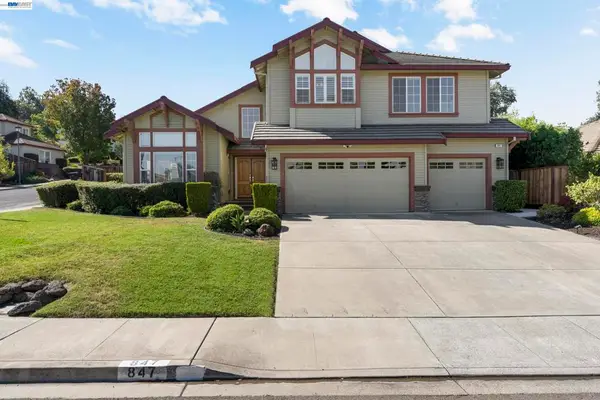 $2,598,000Active5 beds 4 baths3,303 sq. ft.
847 E Angela St, Pleasanton, CA 94566
MLS# 41149368Listed by: CONNECT CALIFORNIA HOMES - New
 $12,900,000Active6 beds 8 baths12,570 sq. ft.
1515 Germano Way, Pleasanton, CA 94566
MLS# 41148082Listed by: COMPASS - Open Sat, 1 to 4pmNew
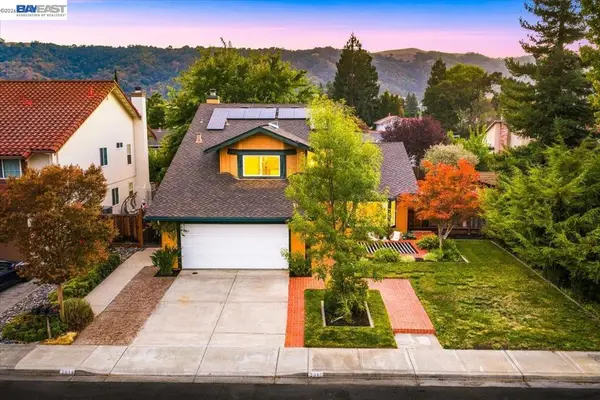 $1,798,888Active4 beds 3 baths2,353 sq. ft.
2644 Calle Morelia, Pleasanton, CA 94566
MLS# 41149316Listed by: BLUEBIRD REALTY - New
 $849,000Active3 beds 2 baths1,372 sq. ft.
4377 Denker Dr, Pleasanton, CA 94588
MLS# 41149337Listed by: COMPASS - New
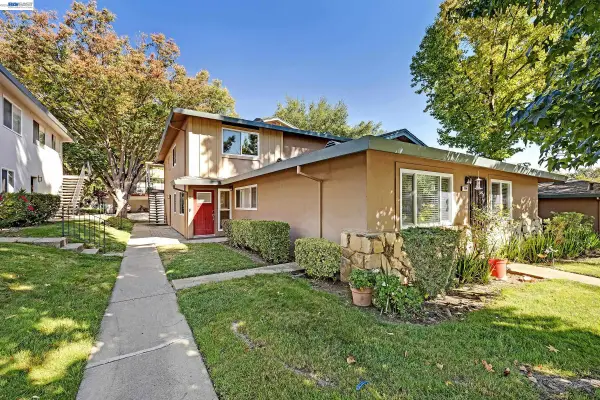 $479,000Active2 beds 1 baths903 sq. ft.
8104 Ensenada #2, Pleasanton, CA 94588
MLS# 41149295Listed by: COLDWELL BANKER REALTY


Protect your home and budget from life's surprises with an Assurant Home Warranty, backed by a partner that supports you through every step of homeownership. Explore Plans.
© 2026 Better Homes and Gardens Real Estate LLC. An Anywhere Real Estate company. All rights reserved. Better Homes and Gardens® Real Estate is a registered trademark owned by Meredith Operations Corporation, licensed to Better Homes and Gardens Real Estate LLC and used with permission. Better Homes and Gardens Real Estate LLC fully supports the principles of the Fair Housing Act and the Equal Opportunity Act. Listing information is deemed reliable but is not guaranteed accurate.
Each office is independently owned and operated.
Any services or products provided by third parties are not provided by, affiliated with or related to Better Homes and Gardens Real Estate LLC, or its affiliated companies.