
3653 Pimlico Dr, Pleasanton, CA 94588
Local realty services provided by:Better Homes and Gardens Real Estate Oak Valley
3653 Pimlico Dr,Pleasanton, CA 94588
$1,799,000
- 4 Beds
- 3 Baths
- 2,369 sq. ft.
- Single family
- Active
Listed by: amanjot hundal
Office: alltime realty & mortgage209-918-6464
MLS#:41134664
Source:CRMLS
Price summary
- Price:$1,799,000
- Price per sq. ft.:$759.39
About this home
Welcome to this beautifully remodeled 4-bedroom, 3-bath home offering approximately 2,369 Sq. Ft. in one of Pleasanton’s most desirable neighborhoods. With modern upgrades, timeless style, and an exceptional indoor-outdoor setting, this move-in-ready home is ready for its next owners. The remodeled kitchen features quality finishes, generous storage, and an open layout that flows seamlessly into the living and dining areas. A spacious family room with abundant natural light provides warm and inviting gathering space. Updates throughout include three renovated bathrooms, upgraded flooring, crown molding, and designer touches that create a fresh, contemporary feel. Step outside to a private backyard retreat with a sparkling pool, spa, and beautifully landscaped yard—ideal for entertaining or relaxing in resort-style comfort. Additional highlights include a two-car garage and included refrigerator, washer, and dryer. Conveniently located near top-rated Pleasanton schools, parks, shopping, dining, BART, and I-580/I-680, this home offers the perfect blend of comfort, convenience, and lifestyle....
Contact an agent
Home facts
- Year built:1978
- Subdivision & Development:MEADOWS
- Listing ID #:41134664
- Added:97 day(s) ago
- Updated:August 17, 2026 at 01:24 PM
Rooms and interior
- Bedrooms:4
- Total bathrooms:3
- Full bathrooms:3
- Flooring:Laminate
- Living area:2,369 sq. ft.
Heating and cooling
- Cooling:Central Air
- Central air:Yes
Structure and exterior
- Roof:Tile
- Year built:1978
- Building area:2,369 sq. ft.
- Lot area:0.15 Acres
- Lot Features:Back Yard, Front Yard, Sprinklers Timer
- Levels:2 Story
Finances and disclosures
- Price:$1,799,000
- Price per sq. ft.:$759.39
Features and amenities
- Pool features:In Ground
Parking
- Total parking spaces:2
- Parking description:Garage
- Garage:Yes
- Garage spaces:2
New listings near 3653 Pimlico Dr
- Coming Soon
 $1,950,000Coming Soon4 beds 3 baths2,287 sq. ft.
1027 Rose Ave, Pleasanton, CA 94566
MLS# 41093067Listed by: PARK46 REAL ESTATE - New
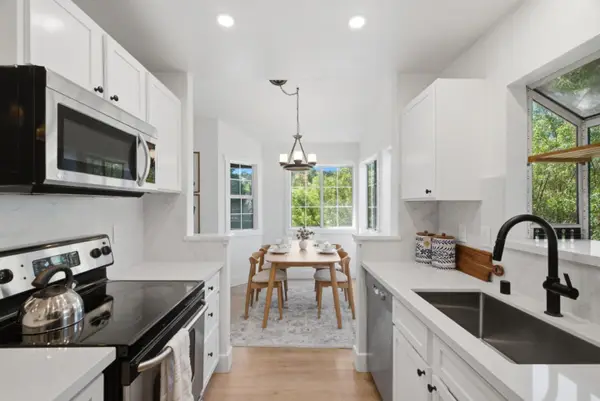 $499,000Active2 beds 2 baths1,043 sq. ft.
8035 Mountain View Drive #B, Pleasanton, CA 94588
MLS# ML82058442Listed by: CENTURY 21 ANEW REALTY - Open Sun, 1:30 to 4:30pmNew
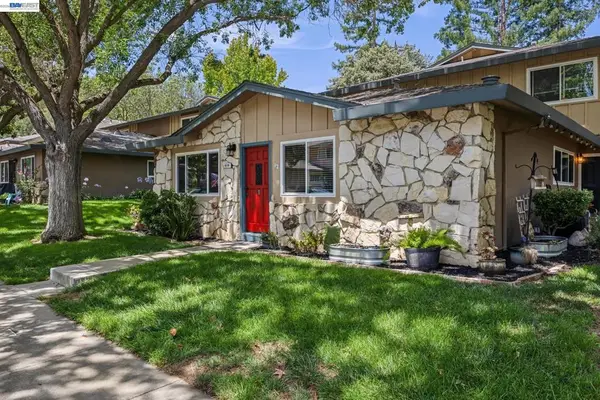 $518,000Active2 beds 1 baths798 sq. ft.
8110 Arroyo Dr, Pleasanton, CA 94588
MLS# 41145882Listed by: INVESTMENT REAL ESTATE - Open Sun, 12 to 3pmNew
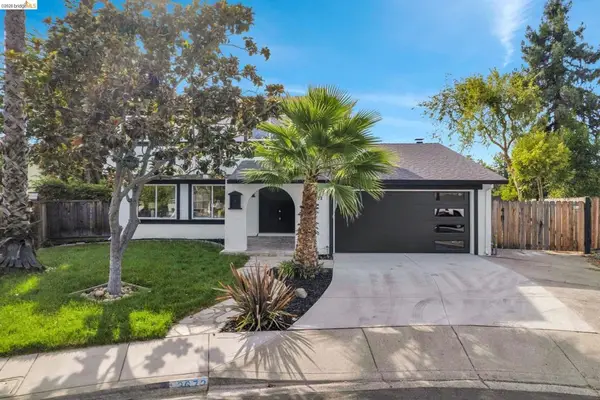 $1,499,000Active4 beds 3 baths1,834 sq. ft.
3672 Glacier Ct, Pleasanton, CA 94588
MLS# 41145856Listed by: EXP REALTY - Open Sun, 2 to 4pmNew
 $615,000Active2 beds 2 baths938 sq. ft.
3318 Smoketree Commons Dr, Pleasanton, CA 94566
MLS# 41144570Listed by: CONNECT CALIFORNIA HOMES - New
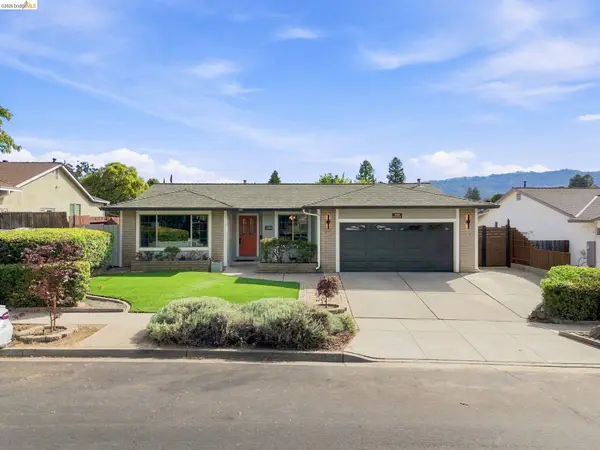 Listed by BHGRE$1,299,000Active4 beds 2 baths1,919 sq. ft.
509 Junipero St, Pleasanton, CA 94566
MLS# 41145712Listed by: EXP REALTY OF CALIFORNIA
- New
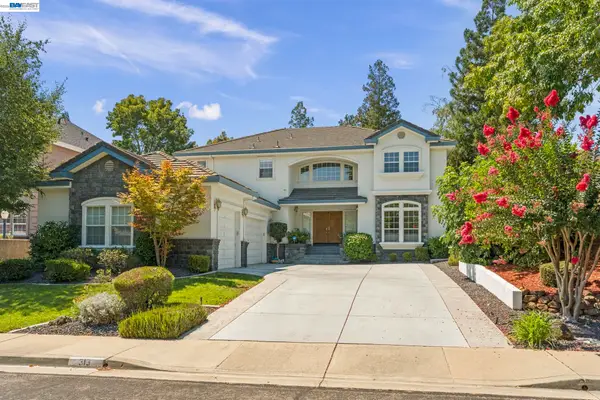 Listed by BHGRE$2,389,000Active5 beds 3 baths3,224 sq. ft.
313 Diamond Ct, Pleasanton, CA 94566
MLS# 41145720Listed by: BHG RELIANCE PARTNERS - Open Sun, 1:30 to 4:30pmNew
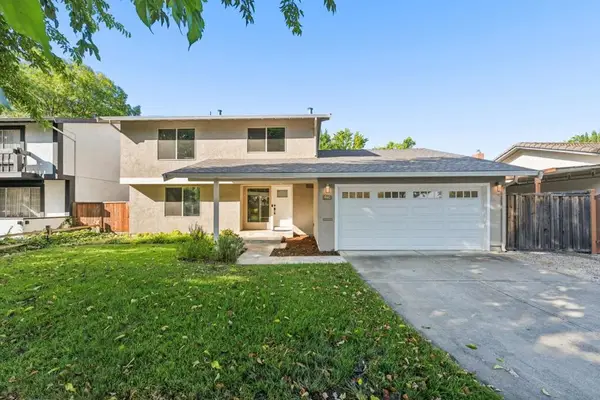 $1,750,000Active4 beds 3 baths2,088 sq. ft.
1224 Harvest Road, Pleasanton, CA 94566
MLS# ML82058380Listed by: VALLEY VINE REALTY - Open Sun, 1 to 3pmNew
 $1,850,000Active5 beds 3 baths2,474 sq. ft.
6310 Camino Del Lago, Pleasanton, CA 94566
MLS# 41145695Listed by: ELATION REAL ESTATE - Open Sun, 1 to 4pmNew
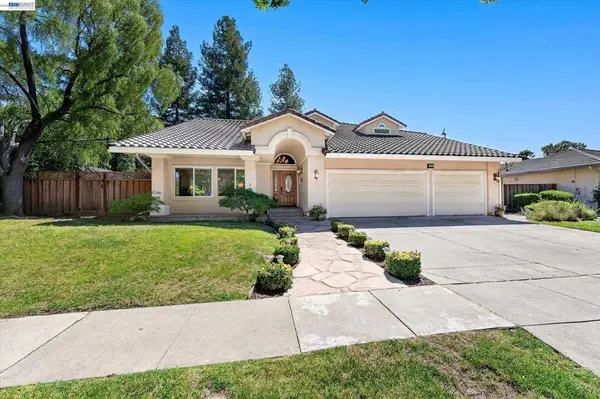 $2,200,000Active5 beds 3 baths3,357 sq. ft.
4576 Del Valle Pkwy, Pleasanton, CA 94566
MLS# 41144286Listed by: DANIELLE PEEL, BROKER


Protect your home and budget from life's surprises with an Assurant Home Warranty, backed by a partner that supports you through every step of homeownership. Explore Plans.
© 2026 Better Homes and Gardens Real Estate LLC. An Anywhere Real Estate company. All rights reserved. Better Homes and Gardens® Real Estate is a registered trademark owned by Meredith Operations Corporation, licensed to Better Homes and Gardens Real Estate LLC and used with permission. Better Homes and Gardens Real Estate LLC fully supports the principles of the Fair Housing Act and the Equal Opportunity Act. Listing information is deemed reliable but is not guaranteed accurate.
Each office is independently owned and operated.
Any services or products provided by third parties are not provided by, affiliated with or related to Better Homes and Gardens Real Estate LLC, or its affiliated companies.