
3836 Antonini Way, Pleasanton, CA 94566
Local realty services provided by:Better Homes and Gardens Real Estate Royal & Associates
3836 Antonini Way,Pleasanton, CA 94566
$5,498,800
- 5 Beds
- 6 Baths
- 6,350 sq. ft.
- Single family
- Active
Listed by: lisa doyle
Office: christie's intl re sereno925-855-4000
MLS#:41148028
Source:Bay East, CCAR, bridgeMLS
Price summary
- Price:$5,498,800
- Price per sq. ft.:$865.95
- Monthly HOA dues:$295
About this home
This extraordinary Ruby Hill custom estate was designed to make everyday life feel like a retreat. Set in a private setting with sweeping Livermore Valley, vineyard and Mt. Diablo views, oversized, light-filled rooms flow effortlessly for both entertaining and family living. At its heart is a completely reimagined kitchen—gutted and rebuilt with custom cabinetry, a reshaped oversized island, Atlantic Lava marble countertops, and the timeless travertine floors remain. A pony wall was removed and newly added steps create a beautiful connection to the family room. Brand-new Thermador and Miele appliances include four ovens, three dishwashers and a built-in coffee/espresso system, complemented by a Perlick wine refrigerator and temperature-controlled 500+ bottle wine room. The volume-ceiling family room opens to a wet bar and game room before flowing outside to a true resort setting. A solar-heated saltwater pool and spa, outdoor kitchen with island and BBQ, covered cabana with fireplace and TV, illuminated koi pond, multi-level waterfall and upper view deck create an unforgettable backdrop for entertaining. The main level offers a private guest suite plus executive office with fireplace and patio access. Upstairs, the secluded primary retreat occupies its own wing with a completely redesigned spa bath featuring Caliber custom cabinetry, jetted tub, four-sprayer rain shower and custom-organized closet. Three additional bedrooms each offer ensuite baths. Two oversized laundry rooms—one on each level—plus an approximately 250 sq ft bonus room add exceptional convenience. This is a must see in Ruby Hill. Beyond the home, where HOA community amenities include 2 guard gated entrances, greenbelt walking trail, seasonal community pool, clubhouse, basketball courts, cricket field, soccer field, tennis & pickleball courts, and a community park. A separate social or full golf membership in The Club @ Ruby Hill gives you access to the private tennis & pickleball courts, year round heated swimming pool, NEW members only gym, Pilates & yoga room, a full golf membership gives you all of this plus access to the beautiful golf course, clubhouse with spa like locker rooms, The Reserve restaurant, and The Grille restaurant. A social membership also gives you charging capability at the 2 restaurants. A private 24 hour guard gated community sits conveniently off of Highway 84 for an easy commute to the South Bay. Opportunities like this don’t come often! Call for private showing!...
Contact an agent
Home facts
- Year built:2003
- Subdivision & Development:RUBY HILL
- Listing ID #:41148028
- Added:3 day(s) ago
- Updated:September 15, 2026 at 06:55 PM
Rooms and interior
- Bedrooms:5
- Total bathrooms:6
- Full bathrooms:5
- Rooms Total:13
- Flooring:Carpet, Hardwood, Tile
- Kitchen Description:Dishwasher, Double Oven, Gas Range, Microwave, Oven/Range, Pantry, Refrigerator, Self Cleaning Oven, Updated Kitchen
- Basement Description:Crawl Space
- Living area:6,350 sq. ft.
Heating and cooling
- Cooling:Central Air
- Heating:Zoned
- Central air:Yes
Structure and exterior
- Year built:2003
- Building area:6,350 sq. ft.
- Lot area:0.58 Acres
- Lot Features:Back Yard, Front Yard, Level, Premium Lot
- Architectural Style:Single Family Residence, Traditional
- Exterior Features:Back Yard, Front Yard, Garden, Garden/Play, Landscaped, Level, Premium Lot
- Foundation Description:Slab
- Levels:2 Story
Utilities
- Water:Public
- Sewer:Public Sewer
Finances and disclosures
- Price:$5,498,800
- Price per sq. ft.:$865.95
Features and amenities
- Appliances:Dishwasher, Double Oven, Dryer, Gas Range, Microwave, Oven, Refrigerator, Self Cleaning Oven, Washer
- Laundry features:Dryer, Laundry Room, Washer
- Amenities:Breakfast Nook, Carbon Monoxide Detector(s), Double Strapped Water Heater, Gated with Guard, Smoke Detector(s), Storage, Utility Room, Workshop
- Pool features:Gunite, In Ground
Parking
- Parking description:1/2 Car Space, Garage, Garage Door Opener
- Garage:Yes
- Garage spaces:4
 Bay East 2026. CCAR 2026 bridgeMLS 2026. Information Deemed Reliable But Not Guaranteed. This information is being provided by the Bay East MLS, or CCAR MLS, or bridgeMLS. The listings presented here may or may not be listed by the Broker/Agent operating this website. This information is intended for the personal use of consumers and may not be used for any purpose other than to identify prospective properties consumers may be interested in purchasing. Data last updated at September 15, 2026
New listings near 3836 Antonini Way
- Coming Soon
 $12,900,000Coming Soon6 beds 8 baths12,570 sq. ft.
1515 Germano Way, Pleasanton, CA 94566
MLS# 41148082Listed by: COMPASS - Coming Soon
 $1,749,999Coming Soon4 beds 2 baths1,910 sq. ft.
3974 Mount Rainier Ct, Pleasanton, CA 94588
MLS# 41148007Listed by: CENTURY MEDALLION OF LOS GATOS - Coming Soon
 $2,298,880Coming Soon5 beds 4 baths3,003 sq. ft.
430 Adams Way, Pleasanton, CA 94566
MLS# 41147859Listed by: REDFIN - Coming Soon
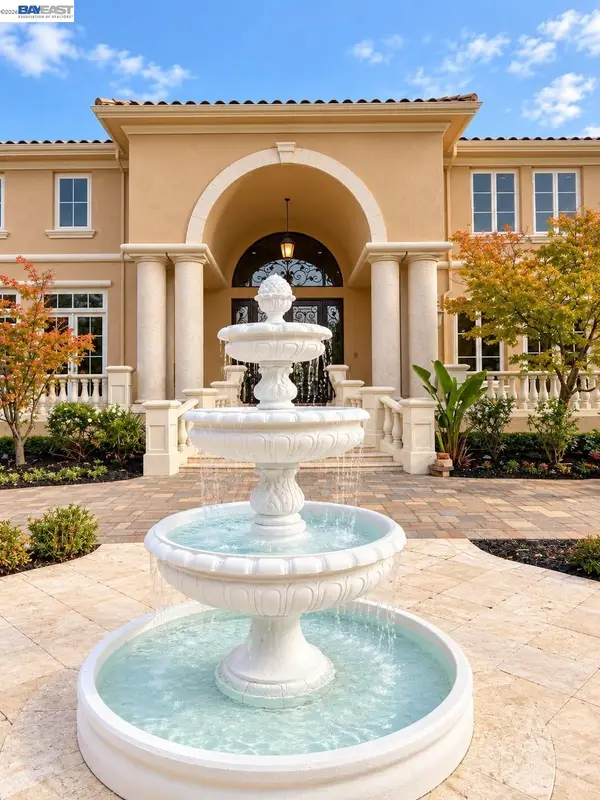 $5,950,000Coming Soon6 beds 6 baths8,454 sq. ft.
1512 Germano Way, Pleasanton, CA 94566
MLS# 41147803Listed by: KELLER WILLIAMS TRI-VALLEY - Coming Soon
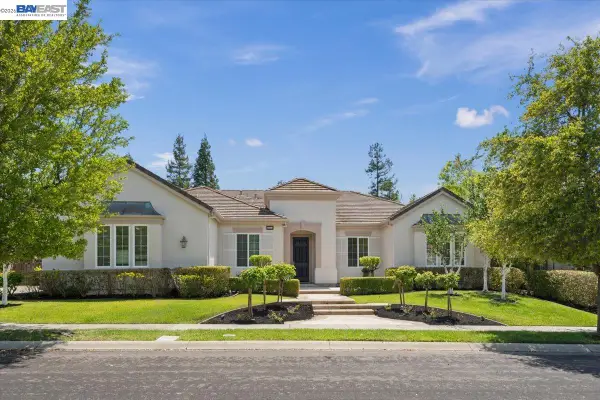 $3,100,000Coming Soon5 beds 4 baths3,446 sq. ft.
875 Sunny Brook Way, Pleasanton, CA 94566
MLS# 41147091Listed by: LEGACY REAL ESTATE & ASSOC. - Coming Soon
 $1,500,000Coming Soon3 beds 2 baths1,540 sq. ft.
1647 Harvest Rd, Pleasanton, CA 94566
MLS# 41146192Listed by: PARK46 REAL ESTATE - Coming Soon
 $1,950,000Coming Soon4 beds 3 baths2,287 sq. ft.
1027 Rose Ave, Pleasanton, CA 94566
MLS# 41093067Listed by: PARK46 REAL ESTATE - New
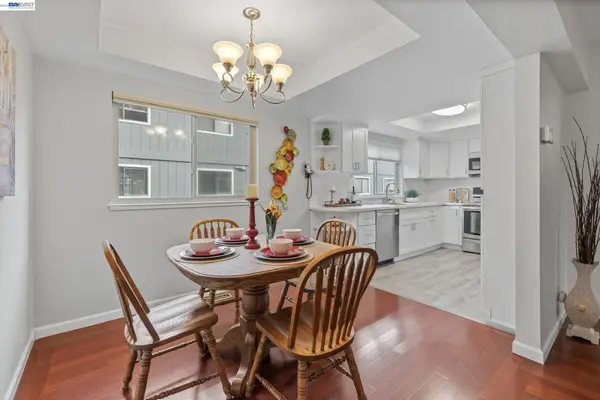 $679,800Active3 beds 3 baths1,202 sq. ft.
3551 Norton Way, Pleasanton, CA 94566
MLS# 41148206Listed by: COMPASS - New
 $1,399,000Active4 beds 2 baths2,100 sq. ft.
4017 Silver St, Pleasanton, CA 94566
MLS# 41148154Listed by: EXP REALTY OF CALIFORNIA, INC - New
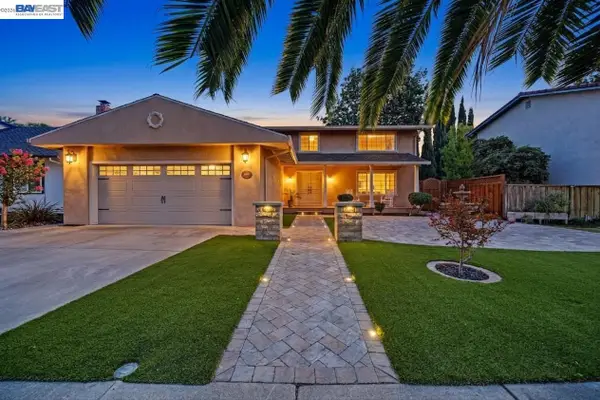 $1,750,000Active4 beds 3 baths2,600 sq. ft.
4162 Fairlands Dr, Pleasanton, CA 94588
MLS# 41148120Listed by: LEGACY REAL ESTATE & ASSOC.


Protect your home and budget from life's surprises with an Assurant Home Warranty, backed by a partner that supports you through every step of homeownership. Explore Plans.
© 2026 Better Homes and Gardens Real Estate LLC. An Anywhere Real Estate company. All rights reserved. Better Homes and Gardens® Real Estate is a registered trademark owned by Meredith Operations Corporation, licensed to Better Homes and Gardens Real Estate LLC and used with permission. Better Homes and Gardens Real Estate LLC fully supports the principles of the Fair Housing Act and the Equal Opportunity Act. Listing information is deemed reliable but is not guaranteed accurate.
Each office is independently owned and operated.
Any services or products provided by third parties are not provided by, affiliated with or related to Better Homes and Gardens Real Estate LLC, or its affiliated companies.