
4486 Bacon Ct, Pleasanton, CA 94588
Local realty services provided by:Better Homes and Gardens Real Estate Haven Properties
4486 Bacon Ct,Pleasanton, CA 94588
$1,498,000
- 4 Beds
- 3 Baths
- 2,400 sq. ft.
- Single family
- Active
Listed by: sue flashberger, david flashberger
Office: compass925-251-1111
MLS#:41152473
Source:CRMLS
Price summary
- Price:$1,498,000
- Price per sq. ft.:$624.17
About this home
Set on a quiet Pleasanton court, this charming home welcomes you with flowering trees, manicured landscaping, and an inviting covered front porch. Light-filled interiors feature skylights, crown molding, and a brick fireplace, creating warm and welcoming gathering spaces. The beautifully updated kitchen offers rich wood cabinetry, stone countertops, stainless steel appliances, recessed lighting, and an adjoining dining area. Expansive family room with window seat. Spacious formal dining or second family room. Two private primary suites, including one on the main level with a sliding door to the backyard patio, offer exceptional flexibility for multigenerational living or hosting guests. The front room provides options as a fourth bedroom or home office. The upstairs primary suite offers stunning ridge views, a sun filled room, and large walk in closet and bathroom. Outdoors, an expansive patio and firepit framed by mature trees and established landscaping offers a lovely setting for morning coffee, outdoor dining, and entertaining. Close to award-winning Pleasanton schools and neighborhood parks, with easy access to downtown Pleasanton’s charming shops and dining. Views: Ridge...
Contact an agent
Home facts
- Year built:1968
- Subdivision & Development:PLEASANTON
- Listing ID #:41152473
- Added:1 day(s) ago
- Updated:October 31, 2026 at 04:42 AM
Rooms and interior
- Bedrooms:4
- Total bathrooms:3
- Full bathrooms:3
- Flooring:Carpet
- Living area:2,400 sq. ft.
Heating and cooling
- Cooling:Central Air
- Heating:Forced Air
- Central air:Yes
Structure and exterior
- Roof:Shingle
- Year built:1968
- Building area:2,400 sq. ft.
- Lot area:0.14 Acres
- Lot Features:Back Yard
- Architectural Style:Craftsman
- Construction Materials:Stucco, Wood Siding
- Exterior Features:Patio
- Levels:1 Story
Finances and disclosures
- Price:$1,498,000
- Price per sq. ft.:$624.17
Parking
- Total parking spaces:4
- Parking description:Garage
- Garage:Yes
- Garage spaces:2
New listings near 4486 Bacon Ct
- Coming Soon
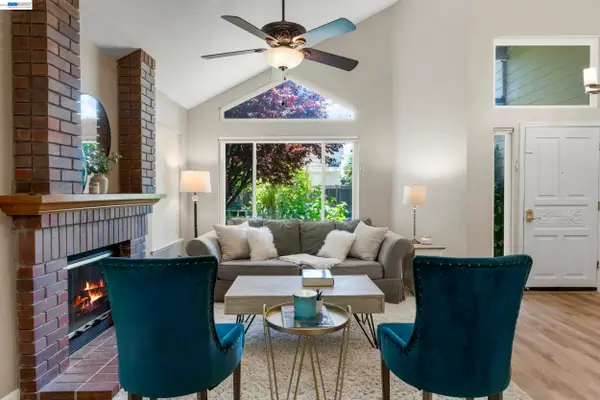 $1,599,000Coming Soon4 beds 3 baths2,196 sq. ft.
3411 Park Pl, Pleasanton, CA 94588
MLS# 41152596Listed by: CONNECT CALIFORNIA HOMES
- Coming Soon
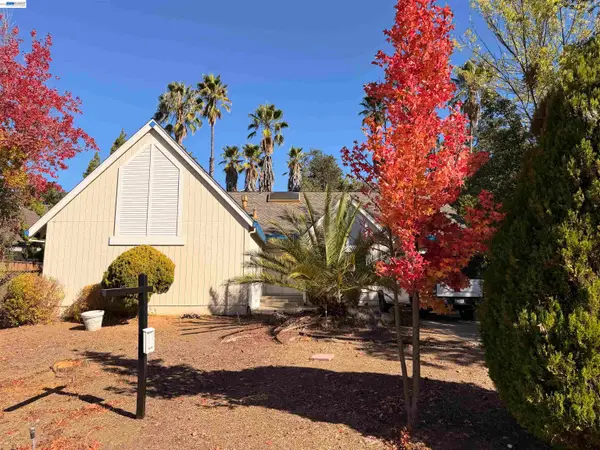 $1,698,000Coming Soon3 beds 3 baths2,246 sq. ft.
620 Abbie Ct, Pleasanton, CA 94566
MLS# 41152236Listed by: EXP REALTY OF CALIFORNIA, INC - Coming Soon
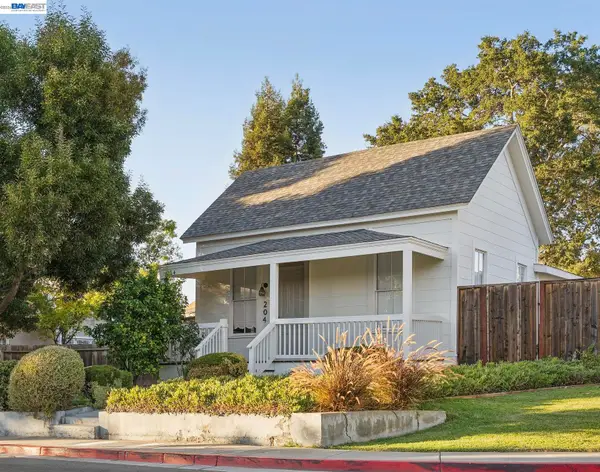 $988,000Coming Soon3 beds 1 baths968 sq. ft.
204 Kottinger Dr, Pleasanton, CA 94566
MLS# 41151434Listed by: INVESTMENT REAL ESTATE - Coming Soon
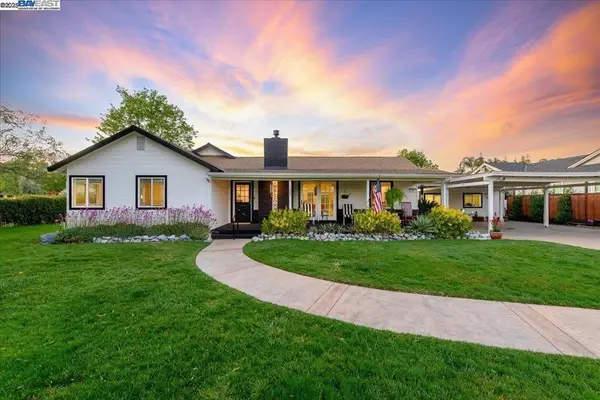 $1,950,000Coming Soon4 beds 3 baths2,287 sq. ft.
1027 Rose Ave, Pleasanton, CA 94566
MLS# 41093067Listed by: PARK46 REAL ESTATE - New
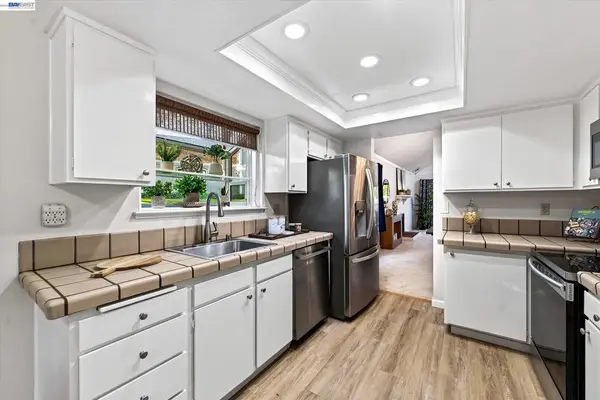 $1,100,000Active3 beds 2 baths1,488 sq. ft.
5197 Willowview Ct, Pleasanton, CA 94588
MLS# 41152706Listed by: JPAR IRON HORSE REAL ESTATE - New
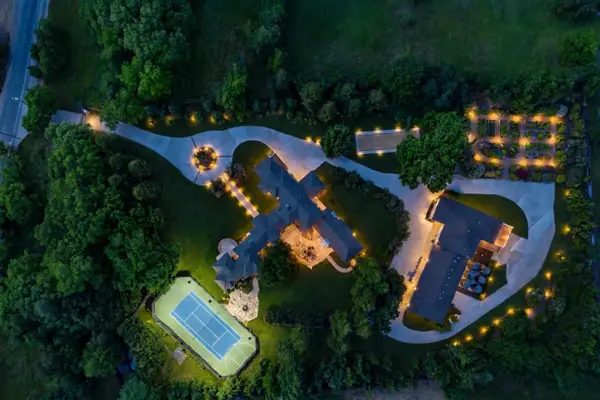 $5,750,000Active6 beds 7 baths8,000 sq. ft.
1080 Finley Road, Pleasanton, CA 94588
MLS# ML82066116Listed by: SH HOMES - New
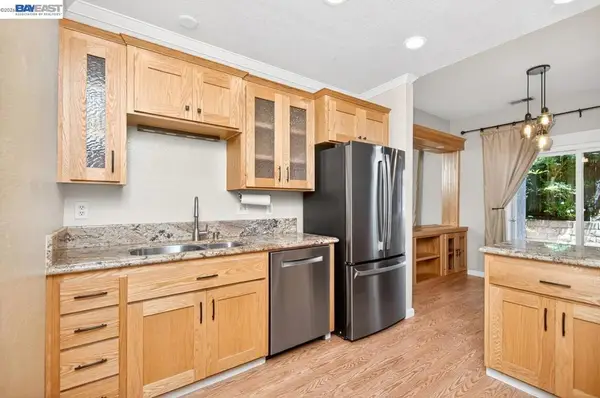 $665,000Active2 beds 3 baths1,221 sq. ft.
3861 Vine St, Pleasanton, CA 94566
MLS# 41152424Listed by: COMPASS - New
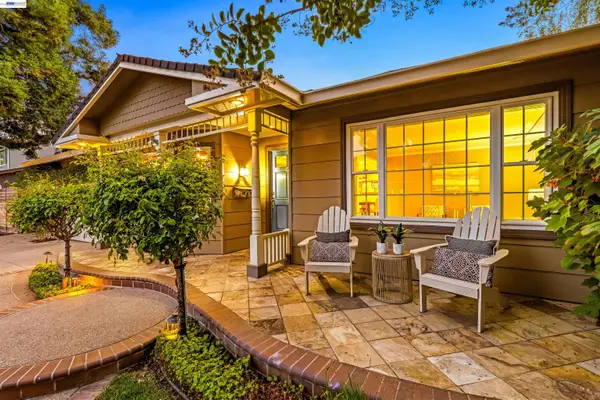 $2,000,000Active4 beds 3 baths2,371 sq. ft.
2680 Turnstone Drive, PLEASANTON, CA 94566
MLS# 41152204Listed by: COMPASS - New
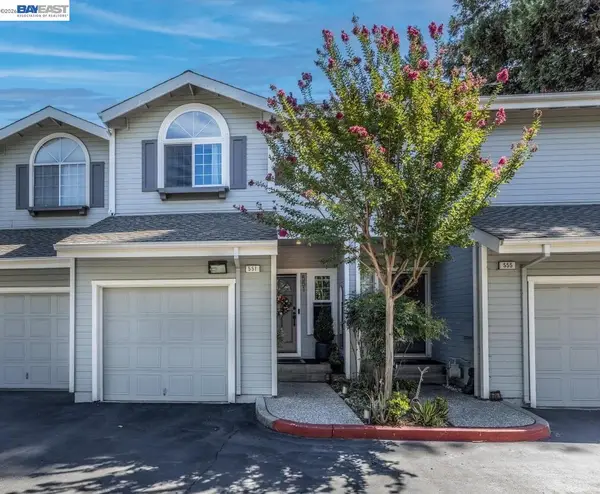 $800,000Active2 beds 3 baths1,287 sq. ft.
551 Saint John St, PLEASANTON, CA 94566
MLS# 41152196Listed by: COMPASS


Protect your home and budget from life's surprises with an Assurant Home Warranty, backed by a partner that supports you through every step of homeownership. Explore Plans.
© 2026 Better Homes and Gardens Real Estate LLC. An Anywhere Real Estate company. All rights reserved. Better Homes and Gardens® Real Estate is a registered trademark owned by Meredith Operations Corporation, licensed to Better Homes and Gardens Real Estate LLC and used with permission. Better Homes and Gardens Real Estate LLC fully supports the principles of the Fair Housing Act and the Equal Opportunity Act. Listing information is deemed reliable but is not guaranteed accurate.
Each office is independently owned and operated.
Any services or products provided by third parties are not provided by, affiliated with or related to Better Homes and Gardens Real Estate LLC, or its affiliated companies.