
5214 Riverdale Ct, Pleasanton, CA 94588
Local realty services provided by:Better Homes and Gardens Real Estate Everything Real Estate
5214 Riverdale Ct,Pleasanton, CA 94588
$1,089,000
- 4 Beds
- 3 Baths
- 2,119 sq. ft.
- Townhouse
- Active
Upcoming open houses
- Sun, Sep 2701:00 pm - 04:00 pm
Listed by: rebecca bruner
Office: re/max accord925-847-8900
MLS#:41143356
Source:CRMLS
Price summary
- Price:$1,089,000
- Price per sq. ft.:$513.92
- Monthly HOA dues:$629
About this home
Price reduced on this beautiful townhouse located on a court while backing to a greenbelt for privacy. Check out this popular Stoneridge Townhouse that is located close to transportation incl Bart, freeways, and the Ace train. The development offers resort living with swimming pool, tennis courts, clubhouse, and expansive grassy area for your family's enjoyment. The square footage and storage space in this townhouse makes it feel like a single family home. The home is located on a court with lots of guest parking. The driveway holds 2 cars plus the 2 car garage. The primary suite is huge measuring 27 ft by 16 ft to allow for an office or sitting area complete with fireplace. This area could be a 4th bedroom as well. The balcony off the primary suite is an added bonus to enjoy your beautiful setting amongst the trees. The kitchen and bathrooms have been remodeled. Kitchen cabinets have slide outs and soft close doors and feature granite counters. Wood floors throughout the first floor and shutters on all of the windows and sliders. With 3 skylights and 4 sliders, this home is bright and airy. The backyard is a quiet, private retreat with low maintenance groundcover and flowers. Open Sunday 1-4...
Contact an agent
Home facts
- Year built:1986
- Subdivision & Development:STONERIDGE TWNHM
- Listing ID #:41143356
- Added:56 day(s) ago
- Updated:September 24, 2026 at 11:07 AM
Rooms and interior
- Bedrooms:4
- Total bathrooms:3
- Full bathrooms:2
- Half bathrooms:1
- Flooring:Carpet, Tile, Wood
- Living area:2,119 sq. ft.
Heating and cooling
- Cooling:Central Air
- Heating:Forced Air, Natural Gas
- Central air:Yes
Structure and exterior
- Year built:1986
- Building area:2,119 sq. ft.
- Lot area:0.06 Acres
- Lot Features:Back Yard
- Architectural Style:Contemporary
- Construction Materials:Wood Siding
- Foundation Description:Slab
- Levels:2 Story
Finances and disclosures
- Price:$1,089,000
- Price per sq. ft.:$513.92
Features and amenities
- Appliances:Dryer, Washer
- Laundry features:Dryer, Washer
- Amenities:Gas Water Heater
- Pool features:Association, In Ground, Pool
Parking
- Total parking spaces:2
- Parking description:Garage, Garage Door Opener
- Garage:Yes
- Garage spaces:2
New listings near 5214 Riverdale Ct
- Coming Soon
 $339,000Coming Soon3 beds 2 baths1,507 sq. ft.
3263 Vineyard Ave #180, Pleasanton, CA 94566
MLS# 41148647Listed by: KELLER WILLIAMS TRI-VALLEY - Coming Soon
 $1,488,000Coming Soon3 beds 2 baths1,586 sq. ft.
7776 Knollbrook Dr, Pleasanton, CA 94588
MLS# 41147887Listed by: COLDWELL BANKER REALTY
- Coming Soon
 $2,298,880Coming Soon5 beds 4 baths3,003 sq. ft.
430 Adams Way, Pleasanton, CA 94566
MLS# 41147859Listed by: REDFIN - Coming Soon
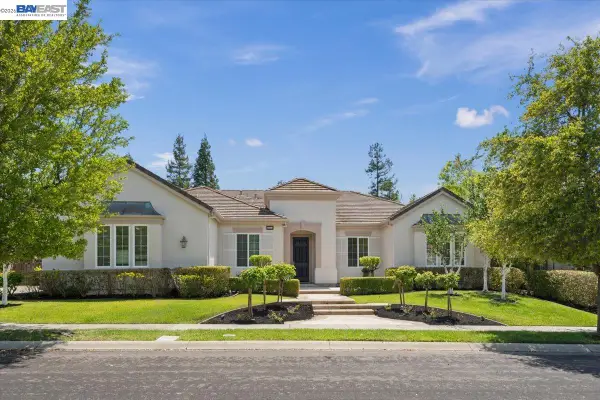 $3,100,000Coming Soon5 beds 4 baths3,446 sq. ft.
875 Sunny Brook Way, Pleasanton, CA 94566
MLS# 41147091Listed by: LEGACY REAL ESTATE & ASSOC. - Coming Soon
 $1,950,000Coming Soon4 beds 3 baths2,287 sq. ft.
1027 Rose Ave, Pleasanton, CA 94566
MLS# 41093067Listed by: PARK46 REAL ESTATE - New
 $12,900,000Active6 beds 8 baths12,570 sq. ft.
1515 Germano Way, Pleasanton, CA 94566
MLS# 41148082Listed by: COMPASS - Open Fri, 10:30am to 1pmNew
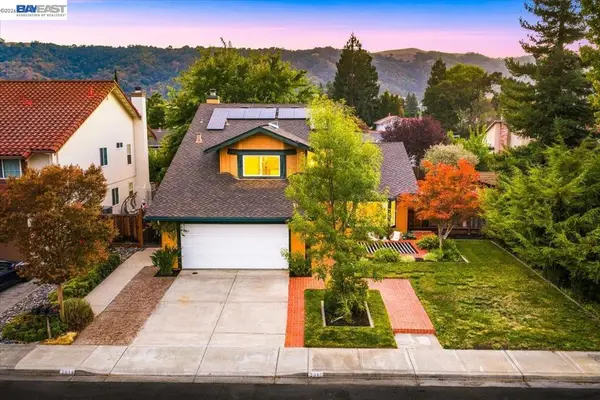 $1,798,888Active4 beds 3 baths2,353 sq. ft.
2644 Calle Morelia, Pleasanton, CA 94566
MLS# 41149316Listed by: BLUEBIRD REALTY - New
 $849,000Active3 beds 2 baths1,372 sq. ft.
4377 Denker Dr, Pleasanton, CA 94588
MLS# 41149337Listed by: COMPASS - New
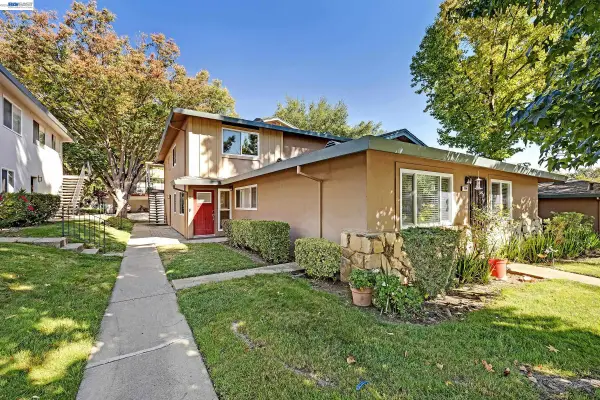 $479,000Active2 beds 1 baths903 sq. ft.
8104 Ensenada #2, Pleasanton, CA 94588
MLS# 41149295Listed by: COLDWELL BANKER REALTY - Open Sat, 1 to 4pmNew
 $1,475,000Active4 beds 3 baths1,809 sq. ft.
7352 Lemonwood Way, Pleasanton, CA 94588
MLS# 41149275Listed by: COMPASS


Protect your home and budget from life's surprises with an Assurant Home Warranty, backed by a partner that supports you through every step of homeownership. Explore Plans.
© 2026 Better Homes and Gardens Real Estate LLC. An Anywhere Real Estate company. All rights reserved. Better Homes and Gardens® Real Estate is a registered trademark owned by Meredith Operations Corporation, licensed to Better Homes and Gardens Real Estate LLC and used with permission. Better Homes and Gardens Real Estate LLC fully supports the principles of the Fair Housing Act and the Equal Opportunity Act. Listing information is deemed reliable but is not guaranteed accurate.
Each office is independently owned and operated.
Any services or products provided by third parties are not provided by, affiliated with or related to Better Homes and Gardens Real Estate LLC, or its affiliated companies.