
5214 Riverdale Ct, Pleasanton, CA 94588
Local realty services provided by:Better Homes and Gardens Real Estate Royal & Associates
5214 Riverdale Ct,Pleasanton, CA 94588
$1,059,000
- 4 Beds
- 3 Baths
- 2,119 sq. ft.
- Townhouse
- Active
Listed by: rebecca bruner
Office: re/max accord
MLS#:41153129
Source:Bay East, CCAR, bridgeMLS
Price summary
- Price:$1,059,000
- Price per sq. ft.:$499.76
- Monthly HOA dues:$629
About this home
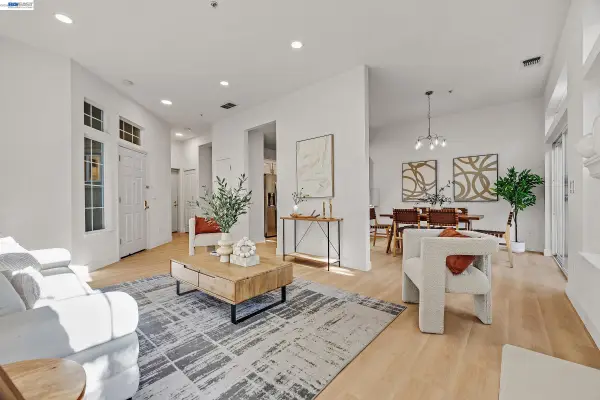
Best location in this area-on a court with guest parking, backs to a greenbelt for privacy, and no one in your backyard. The development offers resort living with pools, tennis courts, creek, and a large greenbelt area for walks and play. The square footage and storage space makes it feel like a single family home. The primary bedroom measures 27 feet by 16 feet to allow for a study or sitting area. It also has a fireplace, balcony, 3 closets, skylight and a remodeled bathroom. The other 1 and 1/2 baths have also been updated. The kitchen was remodeled with custom cabinets featuring pull out shelves, soft close drawers, granite counters and a pantry. Wood floors are featured thruout the downstairs and carpet upstairs for your comfort. The private backyard has a patio area and is low maintenance with ground covers and roses. The driveway holds 2 cars plus the 2 car garage with storage units attached. Come to see this lovely home. Open Sunday 1-4.
Contact an agent
Home facts
- Year built:1986
- Subdivision & Development:Stoneridge
- Listing ID #:41153129
- Added:1 day(s) ago
- Updated:November 06, 2026 at 02:58 PM
Rooms and interior
- Bedrooms:4
- Total bathrooms:3
- Full bathrooms:2
- Rooms Total:7
- Flooring:Carpet, Engineered Wood, Tile
- Bathrooms Description:Shower Over Tub, Tile, Updated Baths, Window
- Kitchen Description:Breakfast Bar, Dishwasher, Double Oven, Microwave, Pantry, Refrigerator, Updated Kitchens
- Living area:2,119 sq. ft.
Heating and cooling
- Cooling:Central Air
- Heating:Fireplace(s), Forced Air, Natural Gas
- Central air:Yes
Structure and exterior
- Roof:Composition Shingles
- Year built:1986
- Building area:2,119 sq. ft.
- Lot area:0.6 Acres
- Lot Features:Close to Clubhouse, Court, Landscaped, Level, Secluded
- Architectural Style:Contemporary
- Construction Materials:Wood Siding
- Exterior Features:Back Yard
Utilities
- Water:Public
Finances and disclosures
- Price:$1,059,000
- Price per sq. ft.:$499.76
Features and amenities
- Appliances:Dishwasher, Double Oven, Dryer, Gas Water Heater, Microwave, Refrigerator, Washer
- Laundry features:Cabinets, Dryer, Laundry Room, Washer
- Amenities:Clubhouse, Gas Water Heater, Greenbelt, Guest Parking, Pool, Tennis Court(s)
- Pool features:Community, In Ground
Parking
- Parking description:Attached, Garage, Garage Door Opener, Interior Access From Garage, RV / Boat Parking
- Garage:Yes
- Garage spaces:2
 Bay East 2026. CCAR 2026 bridgeMLS 2026. Information Deemed Reliable But Not Guaranteed. This information is being provided by the Bay East MLS, or CCAR MLS, or bridgeMLS. The listings presented here may or may not be listed by the Broker/Agent operating this website. This information is intended for the personal use of consumers and may not be used for any purpose other than to identify prospective properties consumers may be interested in purchasing. Data last updated at November 6, 2026
New listings near 5214 Riverdale Ct
- Coming Soon
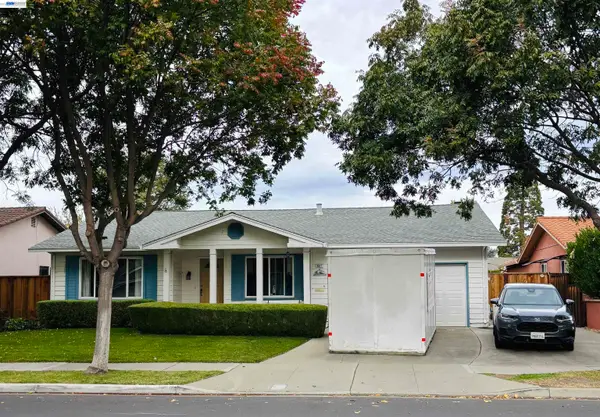 $1,425,000Coming Soon4 beds 2 baths1,882 sq. ft.
4617 Black Ave, Pleasanton, CA 94566
MLS# 41152991Listed by: EXCEL REALTY - Coming Soon
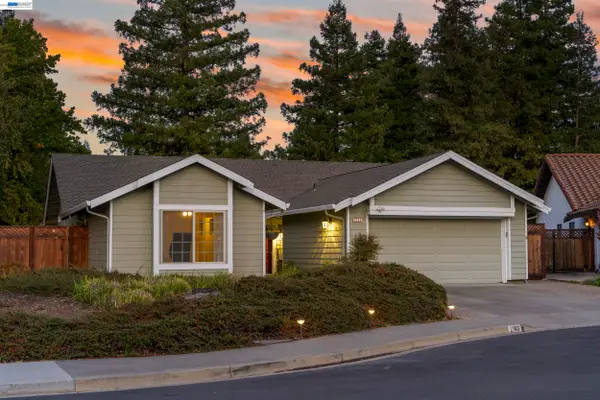 $1,799,000Coming Soon5 beds 2 baths2,229 sq. ft.
2763 Corte Ponderosa, Pleasanton, CA 94566
MLS# 41152915Listed by: CONNECT CALIFORNIA HOMES - Coming Soon
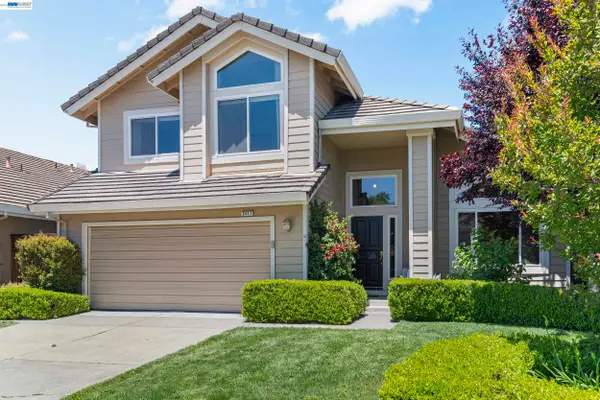 $1,599,000Coming Soon4 beds 3 baths2,196 sq. ft.
3411 Park Pl, Pleasanton, CA 94588
MLS# 41152596Listed by: CONNECT CALIFORNIA HOMES - Coming Soon
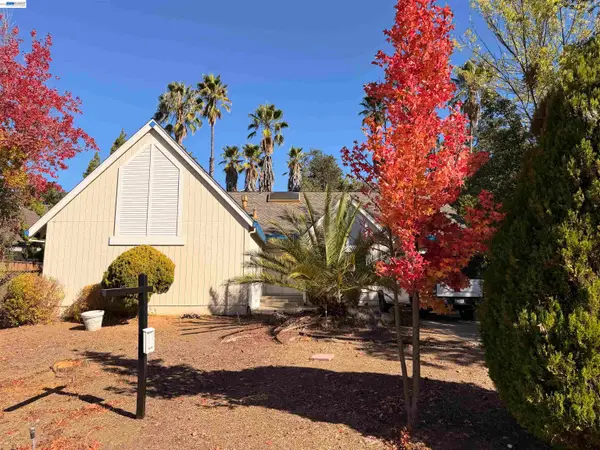 $1,698,000Coming Soon3 beds 3 baths2,246 sq. ft.
620 Abbie Ct, Pleasanton, CA 94566
MLS# 41152236Listed by: EXP REALTY OF CALIFORNIA, INC - Coming Soon
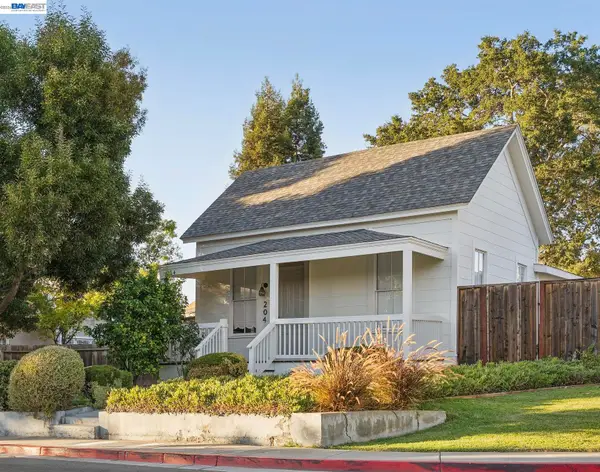 $988,000Coming Soon3 beds 1 baths968 sq. ft.
204 Kottinger Dr, Pleasanton, CA 94566
MLS# 41151434Listed by: INVESTMENT REAL ESTATE - Coming Soon
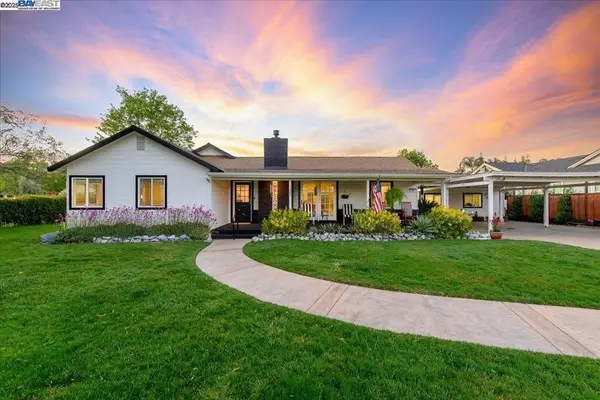 $1,950,000Coming Soon4 beds 3 baths2,287 sq. ft.
1027 Rose Ave, Pleasanton, CA 94566
MLS# 41093067Listed by: PARK46 REAL ESTATE - New
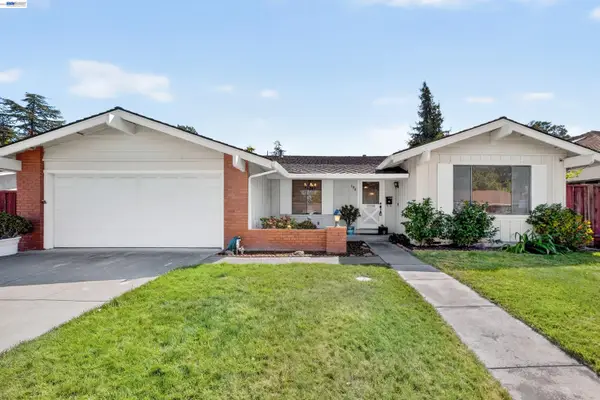 $1,398,000Active3 beds 2 baths1,813 sq. ft.
7918 Hillsboro Ct, Pleasanton, CA 94588
MLS# 41153172Listed by: COLDWELL BANKER REALTY - New
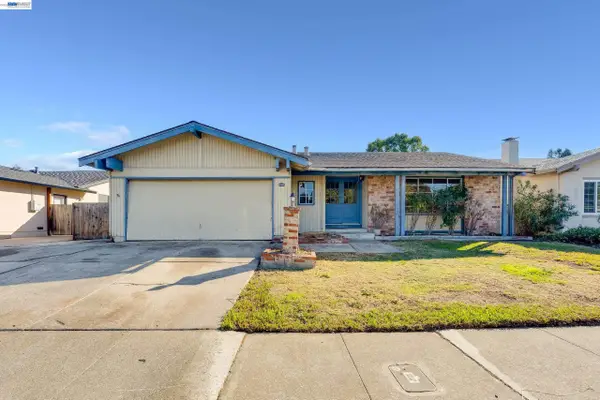 $698,000Active3 beds 2 baths1,614 sq. ft.
6282 Alvord Way, Pleasanton, CA 94588
MLS# 41153099Listed by: WOODMINSTER REAL ESTATE - New
 $699,000Active2 beds 3 baths1,316 sq. ft.
4055 Nice Ct, Pleasanton, CA 94588
MLS# 41153174Listed by: INTERO REAL ESTATE SERVICES


Protect your home and budget from life's surprises with an Assurant Home Warranty, backed by a partner that supports you through every step of homeownership. Explore Plans.
© 2026 Better Homes and Gardens Real Estate LLC. An Anywhere Real Estate company. All rights reserved. Better Homes and Gardens® Real Estate is a registered trademark owned by Meredith Operations Corporation, licensed to Better Homes and Gardens Real Estate LLC and used with permission. Better Homes and Gardens Real Estate LLC fully supports the principles of the Fair Housing Act and the Equal Opportunity Act. Listing information is deemed reliable but is not guaranteed accurate.
Each office is independently owned and operated.
Any services or products provided by third parties are not provided by, affiliated with or related to Better Homes and Gardens Real Estate LLC, or its affiliated companies.