
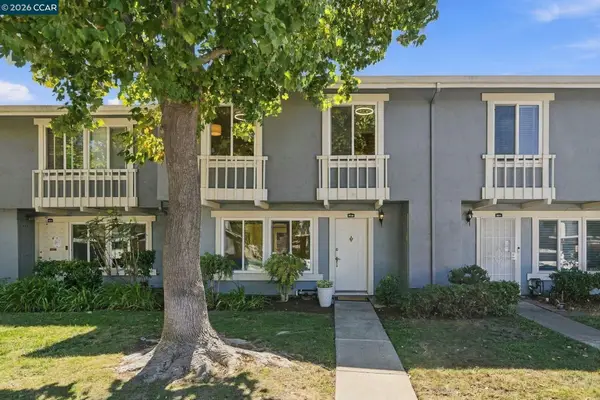
551 St John St, Pleasanton, CA 94566
Local realty services provided by:Better Homes and Gardens Real Estate Royal & Associates
Listed by: kris moxley
Office: compass925-251-1111
MLS#:41147278
Source:Bay East, CCAR, bridgeMLS
Price summary
- Price:$850,000
- Price per sq. ft.:$660.45
- Monthly HOA dues:$620
About this home
Beautiful Downtown Pleasanton Townhome offering an ideal blend of style, comfort, and convenience. Featuring two spacious primary suites, soaring ceilings, and an open-concept living and dining area with attractive laminate wood flooring and a cozy gas fireplace. The well-appointed kitchen boasts granite countertops, stainless steel appliances, and a generous breakfast bar with plenty of seating. Enjoy the convenience of an indoor laundry room with full-size washer and dryer, plus an attached one-car garage with storage racks and an additional assigned parking space. Just moments from downtown Pleasanton’s shops, restaurants, and vibrant community atmosphere, this is a wonderful place to call home.
Contact an agent
Home facts
- Year built:1989
- Subdivision & Development:DOWNTOWN PLEAS.
- Listing ID #:41147278
- Added:10 day(s) ago
- Updated:September 15, 2026 at 02:30 PM
Rooms and interior
- Bedrooms:2
- Total bathrooms:3
- Full bathrooms:2
- Rooms Total:4
- Flooring:Engineered Wood
- Kitchen Description:Dishwasher, Electric Range, Microwave, Pantry, Refrigerator, Self Cleaning Oven, Trash Compactor, Updated Kitchen
- Basement Description:Crawl Space
- Living area:1,287 sq. ft.
Heating and cooling
- Cooling:Ceiling Fan(s), Central Air
- Heating:Forced Air, Natural Gas
- Central air:Yes
Structure and exterior
- Roof:Shingle
- Year built:1989
- Building area:1,287 sq. ft.
- Lot area:0.03 Acres
- Architectural Style:Contemporary, Townhouse
- Construction Materials:Siding - Other
- Exterior Features:Back Yard
- Foundation Description:Raised
- Levels:2 Story
Utilities
- Water:Public
- Sewer:Public Sewer
Finances and disclosures
- Price:$850,000
- Price per sq. ft.:$660.45
Features and amenities
- Appliances:Dishwasher, Dryer, Electric Range, Gas Water Heater, Microwave, Refrigerator, Self Cleaning Oven, Trash Compactor, Washer
- Laundry features:220 Volt Outlet, Dryer, Electric, Laundry Closet, Upper Level, Washer, Washer/Dryer Stacked Incl
- Pool features:Community, In Ground
Parking
- Parking description:Attached, Enclosed, Garage Door Opener, Guest, Space Per Unit - 1
- Garage:Yes
- Garage spaces:1
 Bay East 2026. CCAR 2026 bridgeMLS 2026. Information Deemed Reliable But Not Guaranteed. This information is being provided by the Bay East MLS, or CCAR MLS, or bridgeMLS. The listings presented here may or may not be listed by the Broker/Agent operating this website. This information is intended for the personal use of consumers and may not be used for any purpose other than to identify prospective properties consumers may be interested in purchasing. Data last updated at September 15, 2026
New listings near 551 St John St
- Coming Soon
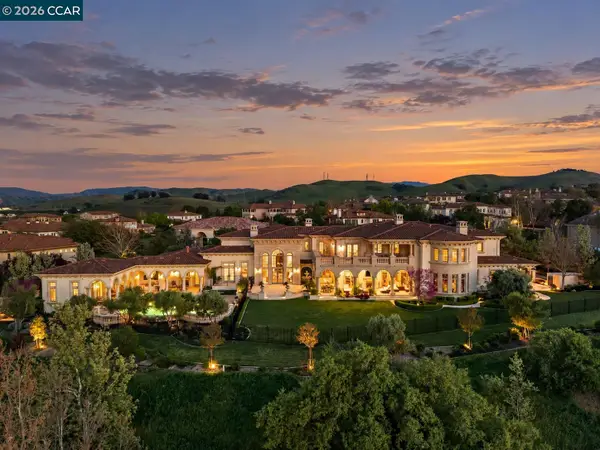 $12,900,000Coming Soon6 beds 8 baths12,570 sq. ft.
1515 Germano Way, Pleasanton, CA 94566
MLS# 41148082Listed by: COMPASS - Coming Soon
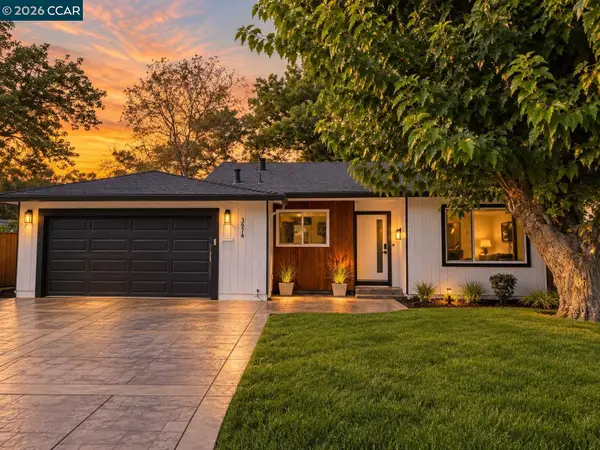 $1,749,999Coming Soon4 beds 2 baths1,910 sq. ft.
3974 Mount Rainier Ct, Pleasanton, CA 94588
MLS# 41148007Listed by: CENTURY MEDALLION OF LOS GATOS - Coming Soon
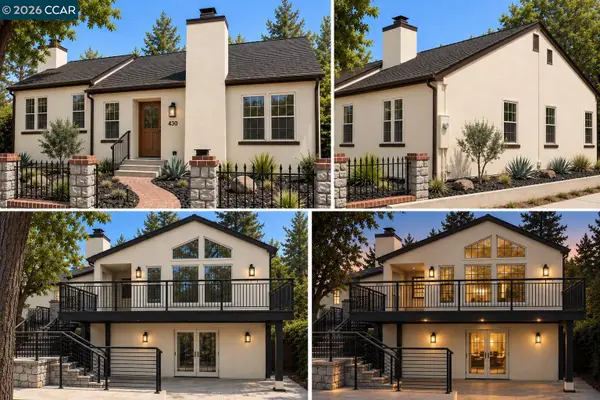 $2,298,880Coming Soon5 beds 4 baths3,003 sq. ft.
430 Adams Way, Pleasanton, CA 94566
MLS# 41147859Listed by: REDFIN - Coming Soon
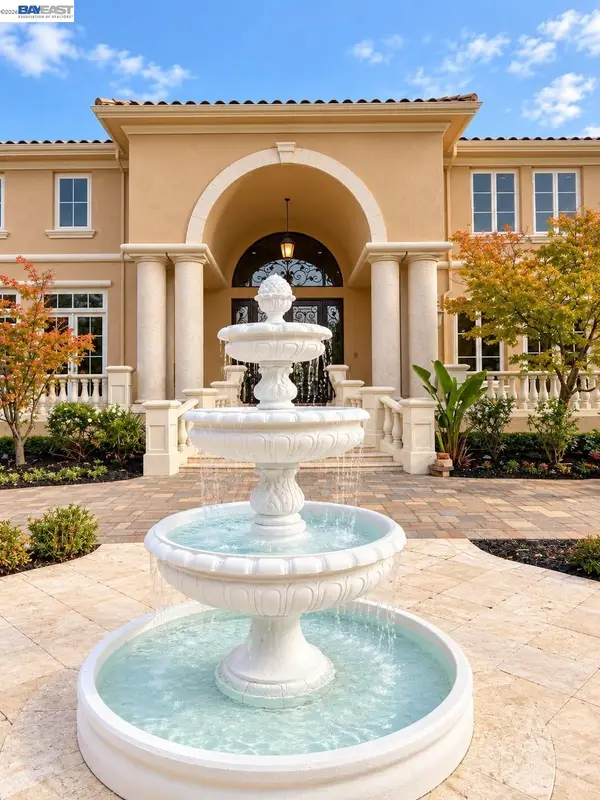 $5,950,000Coming Soon6 beds 6 baths8,454 sq. ft.
1512 Germano Way, Pleasanton, CA 94566
MLS# 41147803Listed by: KELLER WILLIAMS TRI-VALLEY - Coming Soon
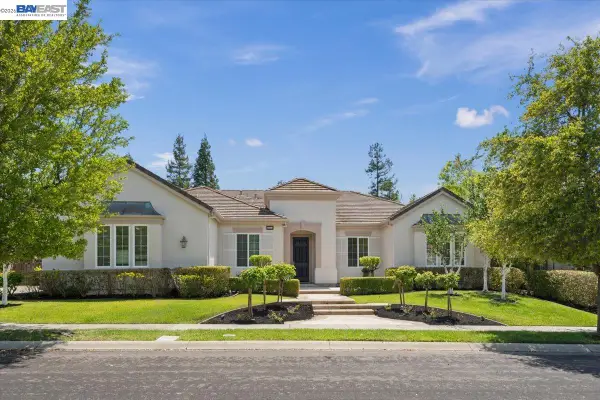 $3,100,000Coming Soon5 beds 4 baths3,446 sq. ft.
875 Sunny Brook Way, Pleasanton, CA 94566
MLS# 41147091Listed by: LEGACY REAL ESTATE & ASSOC. - Coming Soon
 $1,950,000Coming Soon4 beds 3 baths2,287 sq. ft.
1027 Rose Ave, Pleasanton, CA 94566
MLS# 41093067Listed by: PARK46 REAL ESTATE - New
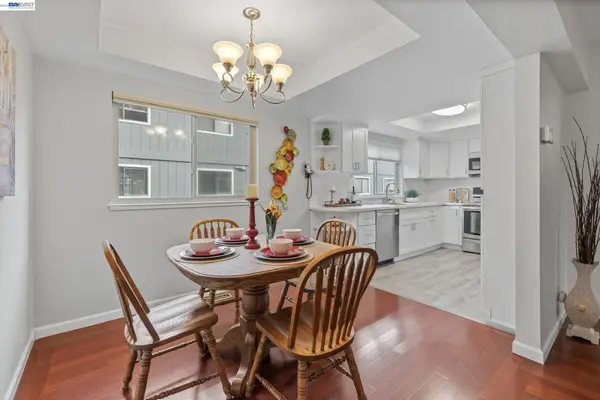 $679,800Active3 beds 3 baths1,202 sq. ft.
3551 Norton Way, Pleasanton, CA 94566
MLS# 41148206Listed by: COMPASS - New
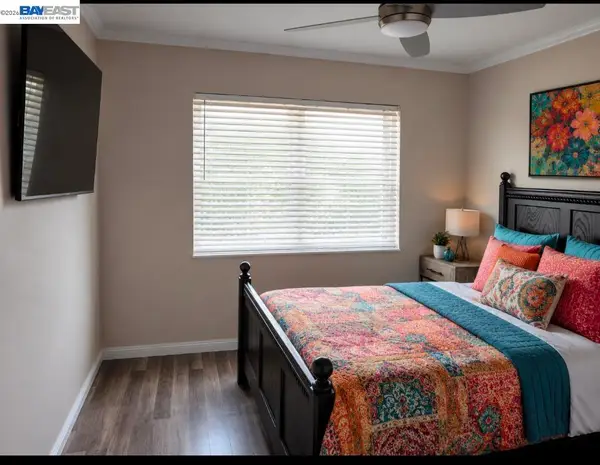 $1,399,000Active4 beds 2 baths2,100 sq. ft.
4017 Silver St, Pleasanton, CA 94566
MLS# 41148154Listed by: EXP REALTY OF CALIFORNIA, INC - New
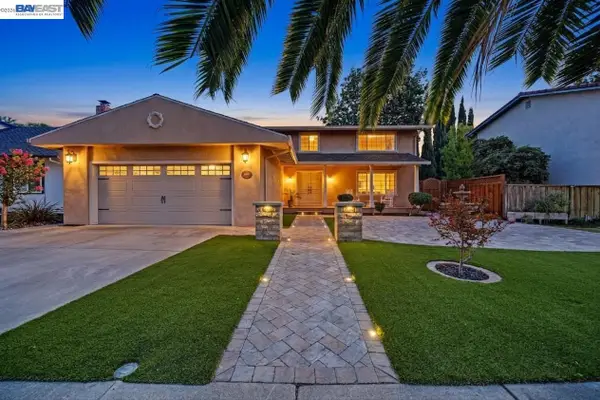 $1,750,000Active4 beds 3 baths2,600 sq. ft.
4162 Fairlands Dr, Pleasanton, CA 94588
MLS# 41148120Listed by: LEGACY REAL ESTATE & ASSOC. - New
 $829,900Active4 beds 3 baths1,474 sq. ft.
4439 Yuma Ct, Pleasanton, CA 94588
MLS# 41148099Listed by: COMPASS


Protect your home and budget from life's surprises with an Assurant Home Warranty, backed by a partner that supports you through every step of homeownership. Explore Plans.
© 2026 Better Homes and Gardens Real Estate LLC. An Anywhere Real Estate company. All rights reserved. Better Homes and Gardens® Real Estate is a registered trademark owned by Meredith Operations Corporation, licensed to Better Homes and Gardens Real Estate LLC and used with permission. Better Homes and Gardens Real Estate LLC fully supports the principles of the Fair Housing Act and the Equal Opportunity Act. Listing information is deemed reliable but is not guaranteed accurate.
Each office is independently owned and operated.
Any services or products provided by third parties are not provided by, affiliated with or related to Better Homes and Gardens Real Estate LLC, or its affiliated companies.