
5525 San Antonio St, Pleasanton, CA 94566
Local realty services provided by:Better Homes and Gardens Real Estate Reliance Partners
5525 San Antonio St,Pleasanton, CA 94566
$1,425,000
- 3 Beds
- 2 Baths
- 1,877 sq. ft.
- Single family
- Active
Listed by: khrista jarvis, nicole jung
Office: coldwell banker realty
MLS#:41146447
Source:Bay East, CCAR, bridgeMLS
Price summary
- Price:$1,425,000
- Price per sq. ft.:$759.19
About this home
Welcome to this beautifully updated single-level home in Pleasanton’s desirable Mission Park neighborhood. Offering 1,877 square feet of thoughtfully designed living space, the home features updated flooring, freshly painted interiors and new custom light fixtures throughout. A spacious formal living room welcomes you inside and flows seamlessly into the kitchen and dining area, while the adjoining family room provides a comfortable setting for everyday living and entertaining. All bedrooms are generously sized, offering plenty of space and flexibility. Step outside to a private and inviting backyard surrounded by mature trees and mature landscaping. A spacious lawn provides plenty of room to play, relax or entertain, while the large side yard offers additional usable outdoor space. Ideally located with convenient freeway access and close proximity to Pleasanton’s parks, schools, shopping, dining and charming downtown, home offers comfort, space and an exceptional location.
Contact an agent
Home facts
- Year built:1969
- Subdivision & Development:Mission Park
- Listing ID #:41146447
- Added:1 day(s) ago
- Updated:August 28, 2026 at 04:47 PM
Rooms and interior
- Bedrooms:3
- Total bathrooms:2
- Full bathrooms:2
- Rooms Total:8
- Flooring:Carpet
- Bathrooms Description:Master Bath - Stall Shower, Shower Over Tub, Updated Baths
- Kitchen Description:Dishwasher, Free Standing Range/Oven, Free-Standing Range, Microwave, Solid Surface Counter, Updated Kitchens
- Living area:1,877 sq. ft.
Heating and cooling
- Cooling:Central Air
- Heating:Forced Air
- Central air:Yes
Structure and exterior
- Roof:Shingle
- Year built:1969
- Building area:1,877 sq. ft.
- Lot area:0.16 Acres
- Lot Features:Private
- Architectural Style:Traditional
- Construction Materials:Stucco, Wood Siding
Utilities
- Water:Public
Finances and disclosures
- Price:$1,425,000
- Price per sq. ft.:$759.19
Features and amenities
- Appliances:Dishwasher, Free Standing Range, Microwave, Tankless Water Heater
- Laundry features:In Garage
- Amenities:Tankless Water Heater
Parking
- Parking description:Attached, Garage Faces Front, Interior Access From Garage, Side Yard Access
- Garage:Yes
- Garage spaces:2
 Bay East 2026. CCAR 2026 bridgeMLS 2026. Information Deemed Reliable But Not Guaranteed. This information is being provided by the Bay East MLS, or CCAR MLS, or bridgeMLS. The listings presented here may or may not be listed by the Broker/Agent operating this website. This information is intended for the personal use of consumers and may not be used for any purpose other than to identify prospective properties consumers may be interested in purchasing. Data last updated at August 28, 2026
New listings near 5525 San Antonio St
- Coming Soon
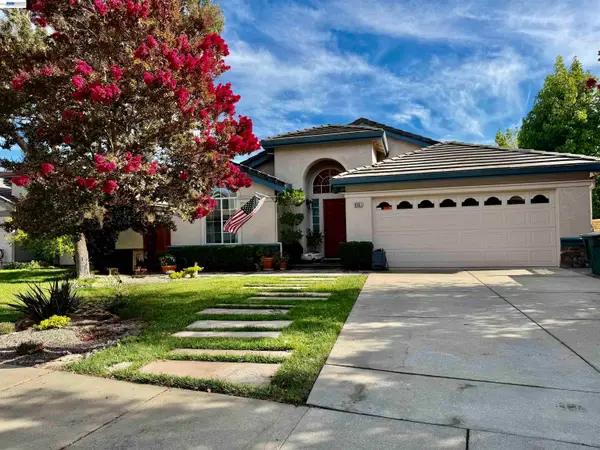 $1,400,000Coming Soon4 beds 3 baths2,279 sq. ft.
8051 Canyon Creek Cir, Pleasanton, CA 94588
MLS# 41146182Listed by: RE/MAX ACCORD - Coming Soon
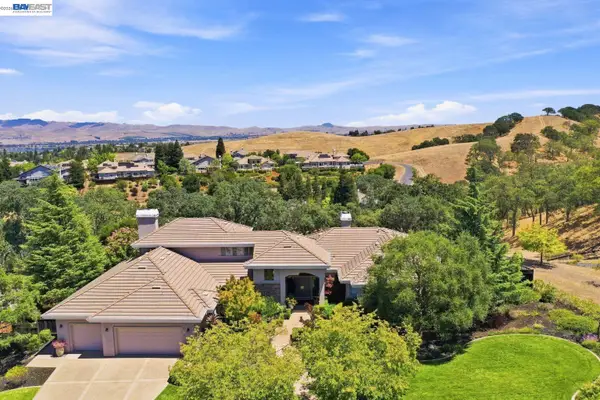 $3,450,000Coming Soon5 beds 5 baths4,026 sq. ft.
3758 Smallwood Ct, Pleasanton, CA 94566
MLS# 41143170Listed by: REDFIN - Coming Soon
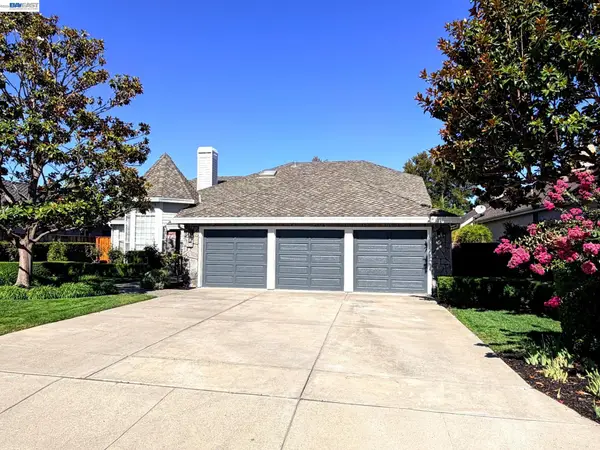 $2,299,000Coming Soon4 beds 3 baths2,771 sq. ft.
2956 Amoroso Ct, Pleasanton, CA 94566
MLS# 41145133Listed by: REDFIN - Coming Soon
 $610,000Coming Soon3 beds 2 baths1,257 sq. ft.
8020 Mountain View Dr #G, Pleasanton, CA 94588
MLS# 41144811Listed by: REALTY ONE GROUP FUTURE - Coming Soon
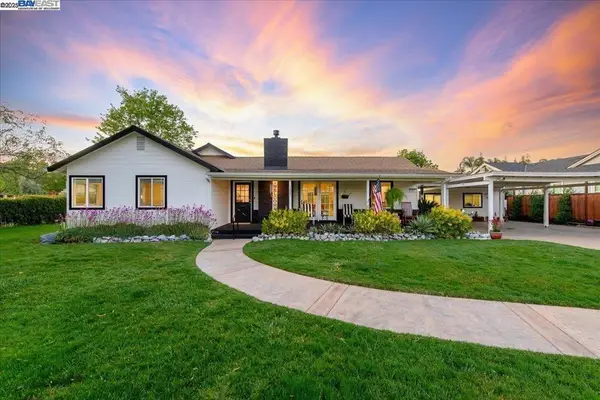 $1,950,000Coming Soon4 beds 3 baths2,287 sq. ft.
1027 Rose Ave, Pleasanton, CA 94566
MLS# 41093067Listed by: PARK46 REAL ESTATE - New
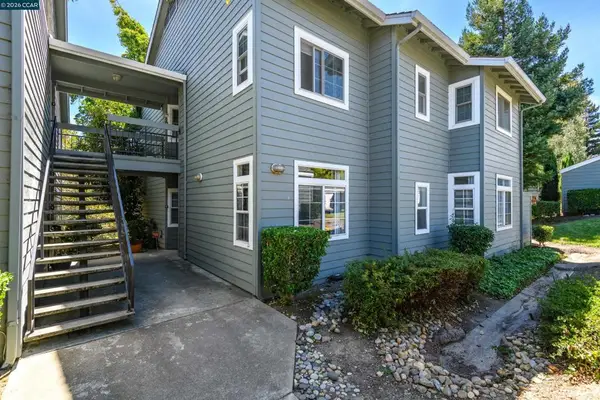 $610,000Active3 beds 2 baths1,257 sq. ft.
8020 Mountain View Dr #G, Pleasanton, CA 94588
MLS# 41144811Listed by: REALTY ONE GROUP FUTURE - New
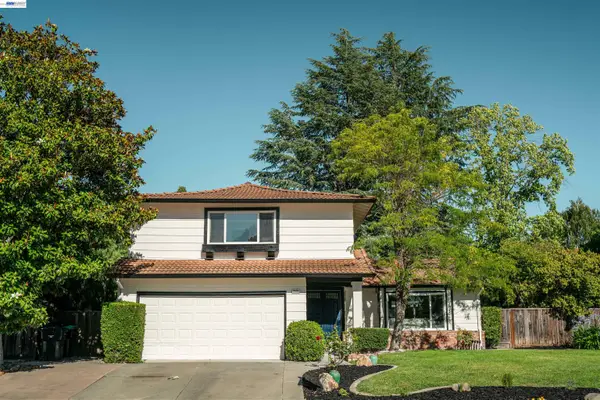 $1,700,000Active4 beds 3 baths2,125 sq. ft.
2603 Laramie Gate Cir, Pleasanton, CA 94566
MLS# 41146386Listed by: KELLER WILLIAMS TRI-VALLEY - Open Sun, 2 to 4pmNew
 $2,088,000Active4 beds 3 baths2,918 sq. ft.
2798 Vista Diablo Ct, Pleasanton, CA 94566
MLS# 41146323Listed by: COMPASS - New
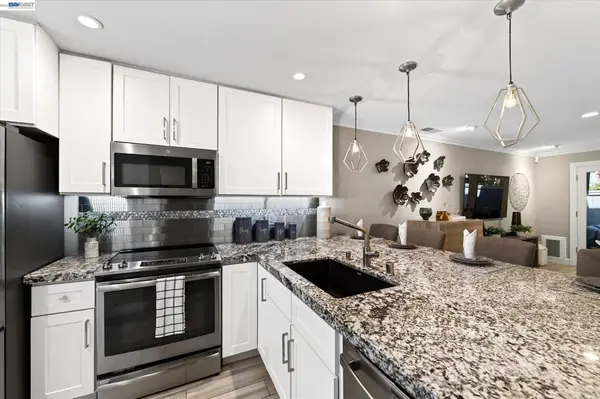 $820,000Active2 beds 3 baths1,190 sq. ft.
4125 Amberwood Cir, Pleasanton, CA 94588
MLS# 41146319Listed by: KELLER WILLIAMS TRI-VALLEY


Protect your home and budget from life's surprises with an Assurant Home Warranty, backed by a partner that supports you through every step of homeownership. Explore Plans.
© 2026 Better Homes and Gardens Real Estate LLC. An Anywhere Real Estate company. All rights reserved. Better Homes and Gardens® Real Estate is a registered trademark owned by Meredith Operations Corporation, licensed to Better Homes and Gardens Real Estate LLC and used with permission. Better Homes and Gardens Real Estate LLC fully supports the principles of the Fair Housing Act and the Equal Opportunity Act. Listing information is deemed reliable but is not guaranteed accurate.
Each office is independently owned and operated.
Any services or products provided by third parties are not provided by, affiliated with or related to Better Homes and Gardens Real Estate LLC, or its affiliated companies.