
5887 Black Ave, Pleasanton, CA 94566
Local realty services provided by:Better Homes and Gardens Real Estate Reliance Partners
5887 Black Ave,Pleasanton, CA 94566
$1,649,900
- 3 Beds
- 3 Baths
- 1,950 sq. ft.
- Single family
- Active
Listed by: tom chance
Office: legacy real estate & assoc.
MLS#:41142583
Source:Bay East, CCAR, bridgeMLS
Price summary
- Price:$1,649,900
- Price per sq. ft.:$846.1
About this home
Great Home For Entertaining! Nicely Remodeled Kitchen! Sparkling Pool! Formal Living Room! Formal Family Room! Den/Office/Flex Room! Longtime Owner Selling Their Del Prado Area Home. The Pride of Care & of Homeownership is evident throughout this Well Maintained Home. 3 Bedrooms Upstairs with Multipurpose Flex room Downstairs; The 2.5 Bathrooms have been Refreshed and Updated. The Kitchen and Bathrooms were Updated over the past several years. Kitchen features Wonderful New White Cabinets and Lovely Granite Counter-tops; New Frigidaire Gallery Induction and Convection Appliances, Frigidaire Dishwasher, Recessed Lighting and New Flooring. The home has a Floorplan Ideal for Entertaining. Spacious Rooms are perfect for Large Gatherings in the Formal Livingroom and Relaxing Moments in the Step-down Family room with Brick Fireplace. Memorable Gatherings are sure to be accomplished in the Formal Dining area. Home has New Durable Flooring throughout. The Large Dual Pane Sliding Glass Patio Door opens to the Backyard and Sparkling Pool. The Mature Landscaping and Oversized Swimming Pool allows for Relaxing Enjoyment from the heat of the day. The Backyard is Private and has Manicured Mature Landscaping. Enjoy the Fruit offered from the Huge Orange and Grapefruit Trees - Sample Figs, Peaches, Apricots and Plums from your own backyard. This Home is Located Close to All Major Conveniences. Top Rated Schools and Community Parks. Shops and Restaurants are Nearby along with Access to All Major Commuting Routes: Hwy 580, Hwy 680, Ace Trains, BART and More. Don't miss out on Seeing this Home that has been Pampered and Cared for Over these many years. Make 5887 Black Avenue, YOUR NEW ADDRESS!...
Contact an agent
Home facts
- Year built:1971
- Subdivision & Development:Del Prado
- Listing ID #:41142583
- Added:63 day(s) ago
- Updated:September 21, 2026 at 01:37 PM
Rooms and interior
- Bedrooms:3
- Total bathrooms:3
- Full bathrooms:2
- Rooms Total:8
- Flooring:Carpet, Vinyl
- Bathrooms Description:Dual Flush Toilet, Master Bath - Solid Surface, Shower Over Tub, Solid Surface, Stall Shower, Tile, Updated Baths
- Kitchen Description:220 Volt Outlet, Breakfast Nook, Built-in Oven, Built-in Range/Oven, Dishwasher, Electric Range, Electric Range/Cooktop, Ice Maker Hook-up, Microwave, Oven, Plumbed For Ice Maker, Range, Refrigerator, Self Cleaning Oven, Self-cleaning Oven, Solid Surface Counter, Updated Kitchens
- Living area:1,950 sq. ft.
Heating and cooling
- Cooling:Ceiling Fan(s), Central Air, Whole House Fan
- Heating:Forced Air, Natural Gas
- Central air:Yes
Structure and exterior
- Roof:Composition Shingles
- Year built:1971
- Building area:1,950 sq. ft.
- Lot area:0.15 Acres
- Lot Features:Landscaped, Level
- Construction Materials:Stucco
- Exterior Features:Back Yard, Front Yard
- Foundation Description:Raised, Slab
Utilities
- Water:Public
Finances and disclosures
- Price:$1,649,900
- Price per sq. ft.:$846.1
Features and amenities
- Appliances:Dishwasher, ENERGY STAR Qualified Appliances, Electric Range, Gas Water Heater, Microwave, Oven, Plumbed For Ice Maker, Range, Refrigerator, Self Cleaning Oven, Water Filter System, Water Softener
- Laundry features:220 Volt Outlet, Cabinets, Dryer, Gas Dryer Hookups, Hookups Only, Laundry Closet
- Amenities:ENERGY STAR Qualified Appliances, Gas Water Heater, Water Filter System, Water Softener
- Pool features:Fenced, Gas Heat, Gunite, In Ground, Outdoor Pool, Pool Sweep, Private Pool
Parking
- Parking description:Attached, Garage Door Opener, Garage Faces Front
- Garage:Yes
- Garage spaces:2
 Bay East 2026. CCAR 2026 bridgeMLS 2026. Information Deemed Reliable But Not Guaranteed. This information is being provided by the Bay East MLS, or CCAR MLS, or bridgeMLS. The listings presented here may or may not be listed by the Broker/Agent operating this website. This information is intended for the personal use of consumers and may not be used for any purpose other than to identify prospective properties consumers may be interested in purchasing. Data last updated at September 21, 2026
New listings near 5887 Black Ave
- Coming Soon
 $339,000Coming Soon3 beds 2 baths1,507 sq. ft.
3263 Vineyard Ave #180, Pleasanton, CA 94566
MLS# 41148647Listed by: KELLER WILLIAMS TRI-VALLEY - Coming Soon
 $12,900,000Coming Soon6 beds 8 baths12,570 sq. ft.
1515 Germano Way, Pleasanton, CA 94566
MLS# 41148082Listed by: COMPASS - Coming Soon
 $2,298,880Coming Soon5 beds 4 baths3,003 sq. ft.
430 Adams Way, Pleasanton, CA 94566
MLS# 41147859Listed by: REDFIN - Coming Soon
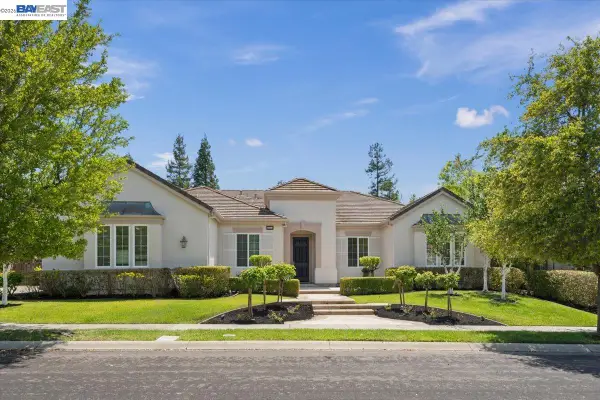 $3,100,000Coming Soon5 beds 4 baths3,446 sq. ft.
875 Sunny Brook Way, Pleasanton, CA 94566
MLS# 41147091Listed by: LEGACY REAL ESTATE & ASSOC. - Coming Soon
 $1,950,000Coming Soon4 beds 3 baths2,287 sq. ft.
1027 Rose Ave, Pleasanton, CA 94566
MLS# 41093067Listed by: PARK46 REAL ESTATE - New
 $1,798,888Active4 beds 3 baths2,353 sq. ft.
2644 Calle Morelia, Pleasanton, CA 94566
MLS# 41149316Listed by: BLUEBIRD REALTY - New
 $849,000Active3 beds 2 baths1,372 sq. ft.
4377 Denker Dr, PLEASANTON, CA 94588
MLS# 41149337Listed by: COMPASS - New
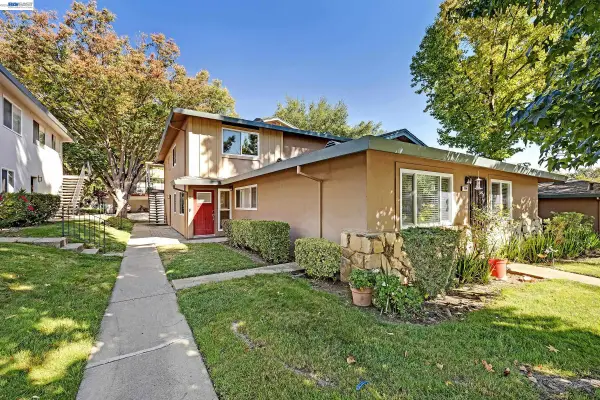 $479,000Active2 beds 1 baths903 sq. ft.
8104 Ensenada #2, Pleasanton, CA 94588
MLS# 41149295Listed by: COLDWELL BANKER REALTY - Open Sat, 1 to 4pmNew
 $1,475,000Active4 beds 3 baths1,809 sq. ft.
7352 Lemonwood Way, Pleasanton, CA 94588
MLS# 41149275Listed by: COMPASS - Open Fri, 11am to 1:30pmNew
 $1,699,000Active4 beds 2 baths1,812 sq. ft.
1091 Harvest Cir, Pleasanton, CA 94566
MLS# 41149282Listed by: TOWN REAL ESTATE


Protect your home and budget from life's surprises with an Assurant Home Warranty, backed by a partner that supports you through every step of homeownership. Explore Plans.
© 2026 Better Homes and Gardens Real Estate LLC. An Anywhere Real Estate company. All rights reserved. Better Homes and Gardens® Real Estate is a registered trademark owned by Meredith Operations Corporation, licensed to Better Homes and Gardens Real Estate LLC and used with permission. Better Homes and Gardens Real Estate LLC fully supports the principles of the Fair Housing Act and the Equal Opportunity Act. Listing information is deemed reliable but is not guaranteed accurate.
Each office is independently owned and operated.
Any services or products provided by third parties are not provided by, affiliated with or related to Better Homes and Gardens Real Estate LLC, or its affiliated companies.