
7595 Canyon Meadow Circle #H, Pleasanton, CA 94588
Local realty services provided by:Better Homes and Gardens Real Estate Royal & Associates
Listed by: rebecca eastman
Office: compass
MLS#:ML82067224
Source:Bay East, CCAR, bridgeMLS
Price summary
- Price:$574,000
- Price per sq. ft.:$456.64
- Monthly HOA dues:$1,100
About this home
Welcome to effortless Pleasanton living! This top-floor, end-unit 3-bedroom, 2-bath condo offers 1,257 sq. ft. of light-filled space, soaring vaulted ceilings, and peaceful meadow views. An updated kitchen opens to the inviting living area, perfect for everyday comfort and entertaining. Enjoy TWO private decks for morning coffee or relaxing outdoors. A detached garage, driveway parking, and no shared walls add privacy and convenience. Community amenities include pools, spa, tennis and basketball courts, fitness center, and clubhouse. Ideally located near shopping, dining, parks, and major commuter routes, this home offers an incredible combination of space, comfort, and convenience. More than a condo, it's an opportunity to put down roots in Pleasanton. Your next chapter starts here!
Contact an agent
Home facts
- Year built:1991
- Listing ID #:ML82067224
- Added:1 day(s) ago
- Updated:November 13, 2026 at 03:34 PM
Rooms and interior
- Bedrooms:3
- Total bathrooms:2
- Full bathrooms:2
- Flooring:Wood
- Kitchen Description:Dishwasher, Microwave, Pantry
- Living area:1,257 sq. ft.
Heating and cooling
- Cooling:Central Air
- Heating:Forced Air
- Central air:Yes
Structure and exterior
- Roof:Shingle
- Year built:1991
- Building area:1,257 sq. ft.
- Architectural Style:Condominium
- Foundation Description:Slab
Utilities
- Water:Public
- Sewer:Public Sewer
Finances and disclosures
- Price:$574,000
- Price per sq. ft.:$456.64
Features and amenities
- Appliances:Dishwasher, Microwave
- Pool features:Community
Parking
- Garage:Yes
- Garage spaces:1
 Bay East 2026. CCAR 2026 bridgeMLS 2026. Information Deemed Reliable But Not Guaranteed. This information is being provided by the Bay East MLS, or CCAR MLS, or bridgeMLS. The listings presented here may or may not be listed by the Broker/Agent operating this website. This information is intended for the personal use of consumers and may not be used for any purpose other than to identify prospective properties consumers may be interested in purchasing. Data last updated at November 13, 2026
New listings near 7595 Canyon Meadow Circle #H
- Coming Soon
 $300,000Coming Soon3 beds 2 baths1,404 sq. ft.
3231 Vineyard Ave #SPC 31, Pleasanton, CA 94566
MLS# 41153643Listed by: EXCEL REALTY - Coming Soon
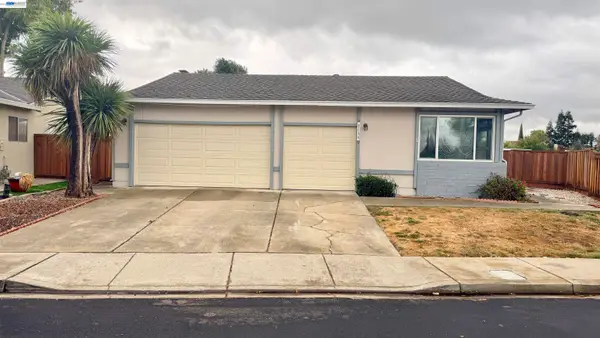 $1,080,000Coming Soon3 beds 2 baths1,529 sq. ft.
3154 Berkshire Ct, Pleasanton, CA 94588
MLS# 41153507Listed by: VALLEYVENTURES REALTY INC - Coming Soon
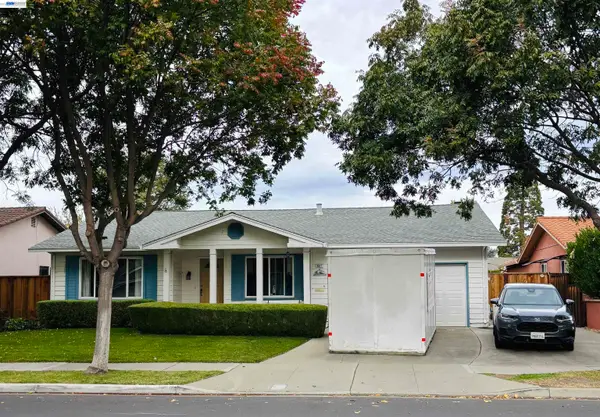 $1,425,000Coming Soon4 beds 2 baths1,882 sq. ft.
4617 Black Ave, Pleasanton, CA 94566
MLS# 41152991Listed by: EXCEL REALTY - Coming Soon
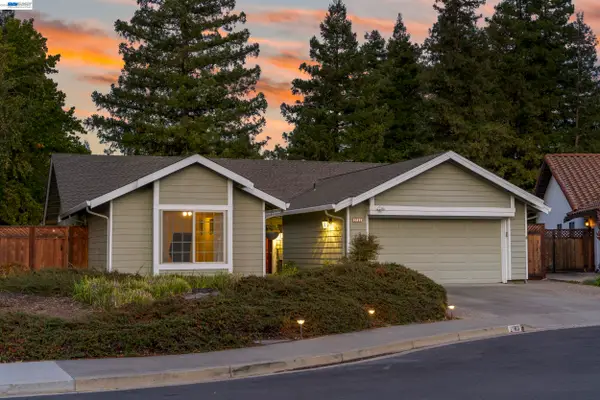 $1,799,000Coming Soon5 beds 2 baths2,229 sq. ft.
2763 Corte Ponderosa, Pleasanton, CA 94566
MLS# 41152915Listed by: CONNECT CALIFORNIA HOMES - Coming Soon
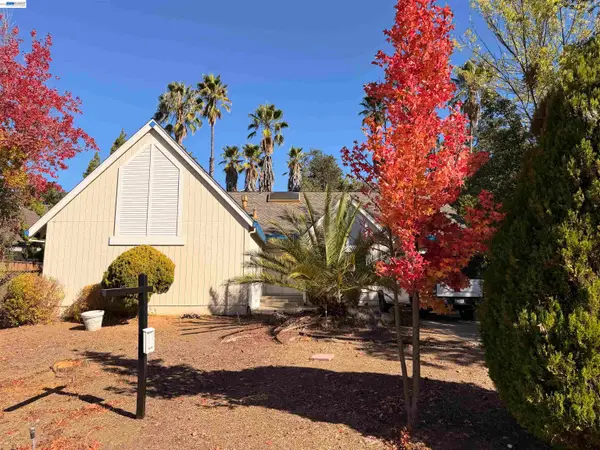 $1,698,000Coming Soon3 beds 3 baths2,246 sq. ft.
620 Abbie Ct, Pleasanton, CA 94566
MLS# 41152236Listed by: EXP REALTY OF CALIFORNIA, INC - Coming Soon
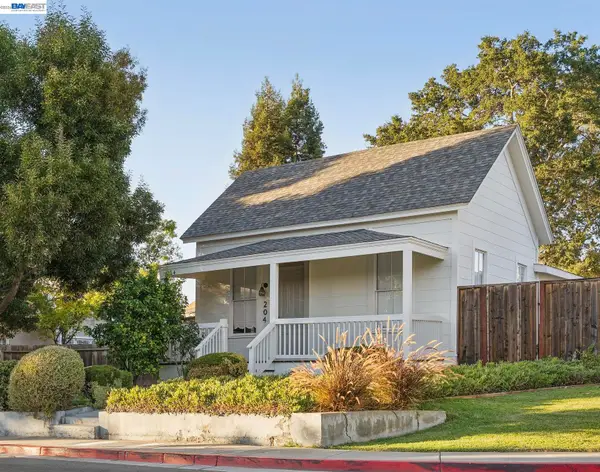 $988,000Coming Soon3 beds 1 baths968 sq. ft.
204 Kottinger Dr, Pleasanton, CA 94566
MLS# 41151434Listed by: INVESTMENT REAL ESTATE - Coming Soon
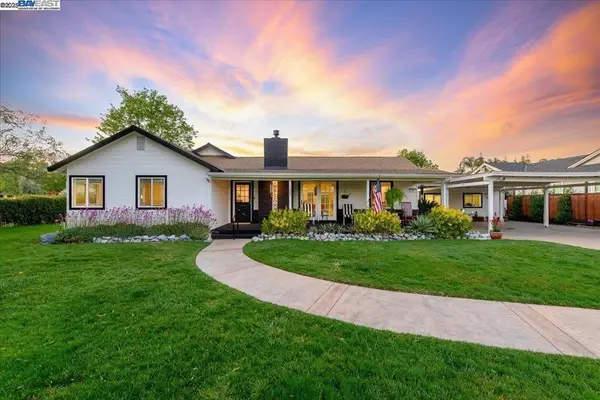 $1,950,000Coming Soon4 beds 3 baths2,287 sq. ft.
1027 Rose Ave, Pleasanton, CA 94566
MLS# 41093067Listed by: PARK46 REAL ESTATE - Open Sat, 1 to 4pmNew
 $1,395,000Active4 beds 2 baths1,368 sq. ft.
4156 Francisco St, Pleasanton, CA 94566
MLS# 41153664Listed by: KELLER WILLIAMS TRI-VALLEY - Open Sat, 1 to 4pmNew
 $1,480,000Active4 beds 2 baths1,959 sq. ft.
3143 Thistledown Ct, Pleasanton, CA 94588
MLS# 41153262Listed by: KELLER WILLIAMS TRI-VALLEY


Protect your home and budget from life's surprises with an Assurant Home Warranty, backed by a partner that supports you through every step of homeownership. Explore Plans.
© 2026 Better Homes and Gardens Real Estate LLC. An Anywhere Real Estate company. All rights reserved. Better Homes and Gardens® Real Estate is a registered trademark owned by Meredith Operations Corporation, licensed to Better Homes and Gardens Real Estate LLC and used with permission. Better Homes and Gardens Real Estate LLC fully supports the principles of the Fair Housing Act and the Equal Opportunity Act. Listing information is deemed reliable but is not guaranteed accurate.
Each office is independently owned and operated.
Any services or products provided by third parties are not provided by, affiliated with or related to Better Homes and Gardens Real Estate LLC, or its affiliated companies.